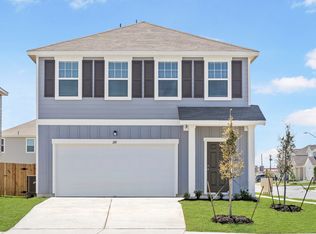
FANTASTIC NEW D.R. HORTON BUILT 1 STORY IN GRAND PINES! Great Open Concept Interior Layout + Popular Split Plan Design! Delightful Island Kitchen with Walk-In Pantry Opens to Spacious Dining Area & Adjoining Living Room! Privately Located Primary Suite Features Lovely Bath with Dual Sinks, Separate Tub / Shower, & TWO Big Walk-In Closets! Generously Sized Secondary Bedrooms! Convenient Utility Room! Covered Patio + Sprinkler System Included in the front yard! Great Community with Playground & Pool - AND Easy Access to the Grand Parkway, the City of Tomball, & the Rapidly Growing City of Magnolia! Hurry and Call Today! Summer 2026 Move In!
Pending
Price cut: $14.5K (7/18)
$258,990
16531 Pinecone Grove St, Magnolia, TX 77355
3beds
1,501sqft
Single Family Residence
Built in 2026
-- sqft lot
$254,500 Zestimate®
$173/sqft
$53/mo HOA
What's special
Open concept interior layoutCovered patioSpacious dining areaDelightful island kitchenTwo big walk-in closetsConvenient utility roomWalk-in pantry
- 58 days |
- 54 |
- 6 |
Zillow last checked:
Listing updated:
Listed by:
Jonathan Woodruff TREC #0527229 832-662-1102,
D.R. Horton-Texas, LTD
Source: HAR,MLS#: 68197794
Facts & features
Interior
Bedrooms & bathrooms
- Bedrooms: 3
- Bathrooms: 2
- Full bathrooms: 2
Rooms
- Room types: Family Room, Utility Room
Primary bedroom
- Level: First
- Area: 192
- Dimensions: 16x12
Bedroom
- Level: First
- Area: 121
- Dimensions: 11x11
Bedroom
- Level: First
- Area: 110
- Dimensions: 11x10
Family room
- Level: First
- Area: 168
- Dimensions: 14x12
Heating
- Natural Gas
Cooling
- Electric
Appliances
- Included: Water Heater, Disposal, Gas Oven, Microwave, Gas Range, Dishwasher
- Laundry: Electric Dryer Hookup, Washer Hookup
Features
- High Ceilings, Prewired for Alarm System, All Bedrooms Down, Primary Bed - 1st Floor, Walk-In Closet(s)
- Flooring: Carpet, Vinyl
- Windows: Insulated/Low-E windows
Interior area
- Total structure area: 1,501
- Total interior livable area: 1,501 sqft
Property
Parking
- Total spaces: 2
- Parking features: Attached
- Attached garage spaces: 2
Features
- Stories: 1
- Patio & porch: Covered
- Exterior features: Sprinkler System
- Fencing: Back Yard
Lot
- Features: Back Yard, Subdivided, 0 Up To 1/4 Acre
Details
- Parcel number: 815668
Construction
Type & style
- Home type: SingleFamily
- Architectural style: Traditional
- Property subtype: Single Family Residence
Materials
- Batts Insulation, Blown-In Insulation, Brick, Cement Siding
- Foundation: Slab
- Roof: Composition
Condition
- New construction: Yes
- Year built: 2026
Details
- Builder name: D.R. Horton
Utilities & green energy
- Water: Water District
Green energy
- Green verification: HERS Index Score
- Energy efficient items: Attic Vents, Thermostat, Lighting, HVAC, Other Energy Features
Community & HOA
Community
- Security: Prewired for Alarm System
- Subdivision: Grand Pines
HOA
- Has HOA: Yes
- HOA fee: $630 annually
Location
- Region: Magnolia
Financial & listing details
- Price per square foot: $173/sqft
- Annual tax amount: $1,078
- Date on market: 6/24/2026
- Listing terms: Cash,Conventional,FHA,USDA Loan,VA Loan
Estimated market value
$254,500
$242,000 - $267,000
$2,054/mo
Price history
| Date | Event | Price |
|---|---|---|
| 8/9/2026 | Pending sale | $258,990$173/sqft |
Source:  HAR #68197794 Report a problem HAR #68197794 Report a problem | ||
| 7/18/2026 | Price change | $258,990-5.3%$173/sqft |
Source: HAR #68197794 Report a problem | ||
| 7/17/2026 | Price change | $273,490+9.4%$182/sqft |
Source: HAR #68197794 Report a problem | ||
| 7/16/2026 | Price change | $249,990-3.8%$167/sqft |
Source: HAR #68197794 Report a problem | ||
| 7/12/2026 | Price change | $259,990-9.9%$173/sqft |
Source: HAR #68197794 Report a problem | ||
| 6/24/2026 | Listed for sale | $288,490$192/sqft |
Source: HAR #68197794 Report a problem | ||
Public tax history
Tax history is unavailable.
Monthly payment
Est. payment
Payment breakdown
Explore the cost of this home by adjusting the details. Changes won't be saved.Climate risks
Neighborhood: 77355
Nearby schools
GreatSchools rating
- 8/10J L Lyon Elementary SchoolGrades: PK-4Distance: 2.5 mi
- 7/10Magnolia Junior High SchoolGrades: 7-8Distance: 6.3 mi
- 5/10Magnolia West High SchoolGrades: 9-12Distance: 8 mi
Schools provided by the listing agent
- Elementary: J.L. Lyon Elementary School
- Middle: Magnolia Junior High School
- High: Magnolia West High School
Source: HAR. This data may not be complete. We recommend contacting the local school district to confirm school assignments for this home.

- $305,4904 bd2 ba1.7k sqft16535 Pinecone Grove St, Magnolia, TX 77355Pending
- $298,4904 bd2 ba1.7k sqft16539 Pinecone Grove St, Magnolia, TX 77355Pending

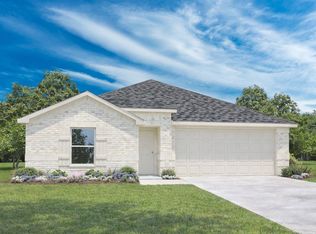
- $303,4904 bd3 ba2k sqft16530 Pinecone Grove St, Magnolia, TX 77355Pending

- $270,4903 bd2 ba1.5k sqft16526 Pinecone Grove St, Magnolia, TX 77355Pending
- $269,9903 bd2 ba1.5k sqft16543 Pinecone Grove St, Magnolia, TX 77355New Construction
- $273,4903 bd2 ba1.5k sqft16538 Pinecone Grove Ln, Magnolia, TX 77355New Construction
- $269,9903 bd2 ba1.5k sqft16450 Pinebrook Leaf Ln, Magnolia, TX 77355New Construction
- $306,4904 bd3 ba2k sqft16542 Pinecone Grove St, Magnolia, TX 77355Pending
A local agent can set up tours, give advice and negotiate with sellers.
Similar homes
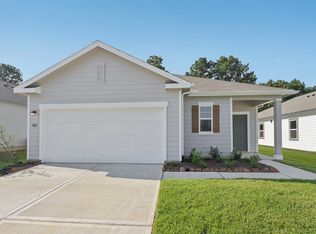
- from $284,5403 bd2 ba1.5k sqftGlimmer Plan, Spring Creek Trails, Magnolia, TX 77355New Construction
 Starlight Homes
 - from $299,5403 bd2 ba1.8k sqftVoyager Plan, Spring Creek Trails, Magnolia, TX 77355New Construction
 Starlight Homes
 - from $285,0003 bd2 ba1.7k sqftColorado Plan, Emory Glen, Magnolia, TX 77355New Construction
 Empire Homes
 - $299,9004 bd2 ba1.8k sqft30419 Crystal Stream Ln, Magnolia, TX 77355For Sale
 MLS ID #26922020, Scarlett Snell, JLA Realty. HAR
 - $274,9904 bd3 ba2.2k sqft19023 Magnolia Willow Ln, Magnolia, TX 77355New ConstructionHAR
- $269,0003 bd2 ba1.4k sqft18006 Lasso Mills Dr, Hockley, TX 77447For SaleMLS ID #77968533, Amy Lippincott, eXp Realty LLC. HAR
- $280,0004 bd2 ba1.6k sqft21926 Vernazza Bend Dr, Hockley, TX 77447New ConstructionMLS ID #94743469, Meredith Marti, Keller Williams City View. HAR
- $235,0003 bd2 ba1.5k sqft23911 Falling Daylight Dr, Hockley, TX 77447For SaleMLS ID #68185879, Ashley Nguyen, eXp Realty LLC. HAR
- $274,9903 bd2 ba1.5k sqft20534 Draper Rd, Tomball, TX 77377New ConstructionHAR
- $265,0004 bd2 ba1.6k sqft549 Wax Myrtle Way, Hockley, TX 77447New ConstructionMLS ID #46671756, Meredith Marti, Keller Williams City View. HAR
- $277,2153 bd3 ba1.4k sqft15211 Black Scoter Ct, Magnolia, TX 77354New ConstructionHAR
- $282,9003 bd2 ba1.2k sqft23006 Arizona Cypress Dr, Hockley, TX 77447New ConstructionHAR
- $253,9903 bd3 ba1.8k sqft408 Pine Branch Ln, Hockley, TX 77447New ConstructionHAR
- $333,0003 bd2 ba1.6k sqft11411 Raven Claw Dr, Tomball, TX 77375For SaleMLS ID #52296587, Andrea Curran, Compass RE Texas, LLC - Memorial. HAR
- $265,0004 bd3 ba1.8k sqft12862 Hannah Springs Ln, Magnolia, TX 77354For SaleMLS ID #40060838, Cassandra Bhogal, All City Real Estate. HAR
- $292,5005 bd2 ba1.8k sqft22010 Vernazza Bend Dr, Hockley, TX 77447New ConstructionMLS ID #35898733, Meredith Marti, Keller Williams City View. HAR
- $294,3703 bd3 ba1.5k sqft15207 Black Scoter Ct, Magnolia, TX 77354New ConstructionHAR
- $299,9904 bd3 ba2.1k sqft21550 Witham Promenade Ln, Magnolia, TX 77355New ConstructionHAR
- $352,9904 bd3 ba1.8k sqft26371 Viva Dr, Magnolia, TX 77355New ConstructionMLS ID #89326069, Olga M. Garza, Nan & Company Properties - Corporate Office (Heights). HAR
- $259,9904 bd3 ba2k sqft416 Pine Branch Ln, Hockley, TX 77447New ConstructionHAR
