Charming 3-bedroom brick colonial in the highly desirable Rosedale Park subdivision, featuring beautiful hardwood floors throughout. The main level welcomes you with a spacious living room centered around a cozy wood-burning fireplace. Enjoy meals in the formal dining room or the massive eat-in kitchen, beautifully updated with granite countertops and an abundance of cabinet space. A convenient half-bath and a main-floor bedroom finish out the first level.
Upstairs, you'll find two additional generously sized bedrooms positioned across from each other, both updated with brand-new carpeting, alongside a large full bathroom featuring a ceramic tile tub and shower. The partially finished basement offers plush carpeting throughout, providing an ideal recreation space, multiple storage areas, and a dedicated laundry/utility room. Outside, the yard is fully fenced and features a 2-car detached garage equipped with an electronic opener.
All showings to be conducted with Michigan Licensed Agent.
Sentri-lock access only.
Pending
Price cut: $16K (7/29)
$199,000
16531 Plainview Ave, Detroit, MI 48219
3beds
1,800sqft
Single Family Residence
Built in 1948
6,098 Square Feet Lot
$194,900 Zestimate®
$111/sqft
$-- HOA
What's special
- 68 days
- 38
- 1
Zillow last checked:
Listing updated:
Listed by:
Marshall Montgomery 248-756-5029,
Michigan Property Resource 313-473-9661
Source: Realcomp II,MLS#: 20261054449
Facts & features
Interior
Bedrooms & bathrooms
- Bedrooms: 3
- Bathrooms: 2
- Full bathrooms: 1
- 1/2 bathrooms: 1
Bedroom
- Level: Entry
- Area: 156
- Dimensions: 13 X 12
Bedroom
- Level: Second
- Area: 168
- Dimensions: 12 X 14
Bedroom
- Level: Second
- Area: 168
- Dimensions: 14 X 12
Other
- Level: Second
- Area: 48
- Dimensions: 8 X 6
Other
- Level: Entry
- Area: 24
- Dimensions: 6 X 4
Dining room
- Level: Entry
- Area: 130
- Dimensions: 13 X 10
Kitchen
- Level: Entry
- Area: 280
- Dimensions: 20 X 14
Laundry
- Level: Basement
- Area: 100
- Dimensions: 10 X 10
Living room
- Level: Entry
- Area: 187
- Dimensions: 17 X 11
Heating
- Forced Air, Natural Gas
Appliances
- Laundry: Electric Dryer Hookup, Gas Dryer Hookup, Laundry Room, Washer Hookup
Features
- Basement: Partially Finished
- Has fireplace: Yes
- Fireplace features: Living Room, Wood Burning
Interior area
- Total interior livable area: 1,800 sqft
- Finished area above ground: 1,100
- Finished area below ground: 700
Property
Parking
- Total spaces: 2
- Parking features: Two Car Garage, Detached, Driveway, Garage Door Opener
- Garage spaces: 2
Features
- Levels: Two
- Stories: 2
- Entry location: GroundLevelwSteps
- Patio & porch: Patio
- Pool features: None
Lot
- Size: 6,098 Square Feet
- Dimensions: 50 x 125
Details
- Parcel number: W22I094414S
- Special conditions: Short Sale No,Standard
Construction
Type & style
- Home type: SingleFamily
- Architectural style: Colonial
- Property subtype: Single Family Residence
Materials
- Brick
- Foundation: Basement, Block
- Roof: Asphalt
Condition
- New construction: No
- Year built: 1948
- Major remodel year: 2021
Utilities & green energy
- Sewer: Sewer At Street
- Water: Waterat Street
- Utilities for property: Above Ground Utilities
Community & HOA
Community
- Subdivision: ROSEDALE PARK SUB 3 - NEZ
HOA
- Has HOA: No
Location
- Region: Detroit
Financial & listing details
- Price per square foot: $111/sqft
- Tax assessed value: $12,793
- Annual tax amount: $1,321
- Date on market: 7/24/2026
- Cumulative days on market: 68 days
- Listing agreement: Exclusive Right To Sell
- Listing terms: Cash,Conventional,FHA,Warranty Deed
- Exclusions: Exclusion(s) Do Not Exist
Estimated market value
$194,900
$185,000 - $205,000
$1,951/mo
Price history
| Date | Event | Price |
|---|---|---|
| 8/29/2026 | Pending sale | $199,000$111/sqft |
Source:  Realcomp II #20261054449 Report a problem Realcomp II #20261054449 Report a problem | ||
| 7/29/2026 | Price change | $199,000-7.4%$111/sqft |
Source: Realcomp II #20261054449 Report a problem | ||
| 7/24/2026 | Listed for sale | $215,000+855.6%$119/sqft |
Source: Realcomp II #20261054449 Report a problem | ||
| 2/3/2015 | Sold | $22,500-30.8%$13/sqft |
Source: Public Record Report a problem | ||
| 1/4/2008 | Sold | $32,500-77.1%$18/sqft |
Source: Public Record Report a problem | ||
| 1/9/2007 | Sold | $141,968$79/sqft |
Source: Public Record Report a problem | ||
Public tax history
| Year | Property taxes | Tax assessment |
|---|---|---|
| 2025 | -- | $68,800 +25.1% |
| 2024 | -- | $55,000 +20.9% |
| 2023 | -- | $45,500 +43.1% |
| 2022 | -- | $31,800 +18.2% |
| 2021 | -- | $26,900 |
| 2020 | $646 -42.8% | $26,900 +28.1% |
| 2019 | $1,131 | $21,000 +8.8% |
| 2018 | $1,131 | $19,300 +8.4% |
| 2017 | -- | $17,800 -16.8% |
| 2016 | $86 | $21,400 |
| 2015 | $86 -97.1% | $21,400 -27.9% |
| 2013 | $2,969 +3342.6% | $29,692 +1953.4% |
| 2010 | $86 | $1,446 |
| 2009 | -- | $1,446 -97.5% |
| 2008 | -- | $58,464 |
| 2007 | -- | $58,464 +5.5% |
| 2005 | $536 | $55,416 +3% |
| 2004 | -- | $53,802 +34.5% |
| 2001 | $2,604 -3.5% | $40,000 -11.3% |
| 2000 | $2,699 | $45,090 |
Find assessor info on the county website
Monthly payment
Est. payment
Payment breakdown
Explore the cost of this home by adjusting the details. Changes won't be saved.Climate risks
Neighborhood: North Rosedale Park
Similar homes
- $--3 bd1 ba1.4k sqft16869 Braile St, Detroit, MI 48219Auction
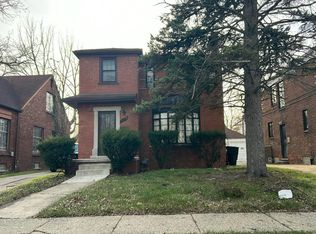 Auction.com 2
 - $--4 bd2 ba1.3k sqft16760 Stout St, Detroit, MI 48219Auction
 Xome
Xome - $199,9003 bd2 ba1.7k sqft8550 W Outer Dr, Detroit, MI 48219For Sale
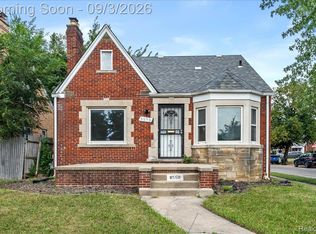
 MLS ID #20261070609, Sade Harper, EXP Realty Main. Realcomp II
 - $199,0003 bd2 ba1.4k sqft17212 Sunderland Rd, Detroit, MI 48219For Sale
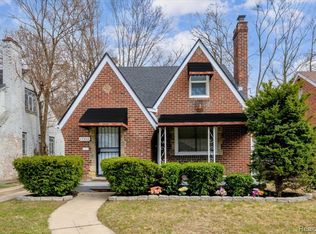 MLS ID #20261060922, Al Baydoun, U.S. Investor Group. Realcomp II
 - $199,0003 bd2 ba1.3k sqft17103 Patton St, Detroit, MI 48219For SaleMLS ID #20261014636, Naiiva Golden, Michigan Premier Realty Group LLC. Realcomp II
- $184,9993 bd2 ba2k sqft16757 Greenview Ave, Detroit, MI 48219For SaleMLS ID #20261060794, Kelli Bailey, KW Domain. Realcomp II
- $220,0003 bd2 ba1.3k sqft16501 Vaughan St, Detroit, MI 48219For SaleMLS ID #20261058048, Evan Bassy, Keller Williams Paint Creek. Realcomp II
- $219,0003 bd2 ba1.3k sqft17217 Plainview Ave, Detroit, MI 48219For Sale
 MLS ID #26040238, Ali Baydoun, U.S. Investor Group. MichRIC
 - $185,0003 bd2 ba1.4k sqft16595 Kentfield St, Detroit, MI 48219For SaleMLS ID #20261001363, Tracy Crittendon, MOBILyE. Realcomp II
- $235,0003 bd3 ba1.6k sqft16705 Plainview Ave, Detroit, MI 48219For SaleMLS ID #20261042141, TaShanna Norrell, EXP Realty Main. Realcomp II
- $194,9003 bd2 ba1.2k sqft19211 Pierson St, Detroit, MI 48219For SaleMLS ID #20261065156, Cheryl D Rush, EXP Z Real Estate. Realcomp II
- $199,9003 bd2 ba1.5k sqft14936 Ashton Rd, Detroit, MI 48223For SaleMLS ID #20261077523, Costello Hickson III, Front Page Properties. Realcomp II
- $185,0003 bd1 ba1.2k sqft21151 Santa Clara, Detroit, MI 48219For SaleMLS ID #26049898, Michelle Gill, LPT Realty, LLC. MichRIC
- $175,0003 bd2 ba1.6k sqft16614 Sunderland Rd, Detroit, MI 48219For SaleMLS ID #20261026357, Mikhail Grigoryan, Detroit Progress Realty LLC. Realcomp II
- $179,5005 bd3 ba1.5k sqft16594 Westbrook St, Detroit, MI 48219For SaleMLS ID #20261052359, Luis Mendez, Good Company. Realcomp II
- $179,9992 bd2 ba1.8k sqft16200 Braile St, Detroit, MI 48219For SaleMLS ID #20261013395, LaTrina Spencer, Supreme Realty. Realcomp II
- $164,0003 bd2 ba1.8k sqft22482 W McNichols Rd, Detroit, MI 48219For SaleMLS ID #20261056576, Mildred Robinson, Powell Real Estate. Realcomp II
