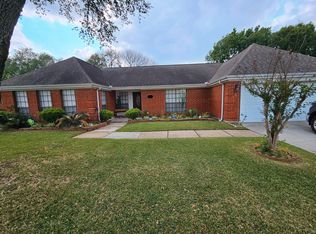
NO BACK NEIGHBORS! You are greeted with curb appeal; as you enter soaring ceilings you will continue to be impressed. The living/dining combo is the perfect "Flex Space", which could be an office or playroom. The spacious family room is open to the kitchen for ease of entertaining. LIGHT and BRIGHT Kitchen features SS appliances. Upstairs boasts 3 generous-sized bedrooms. Walking distance to the elementary and high school. The home backs up to the community park w/covered pavilion and walking trail. Conveniently located to dining and entertainment, with easy access to all major roads. The house does not include any furniture.
Copyright notice - Data provided by HAR.com 2022 - All information provided should be independently verified.
House for rent
Singlefamily
Available now
Air conditioner, electric
Electric dryer hookup laundry
2 Attached garage spaces parking
Natural gas
What's special
Curb appealSoaring ceilingsLight and bright kitchen
- 16 days |
- -- |
- -- |
Zillow last checked:
Listing updated:
Travel times

Let’s turn your rent into credit progress
Build credit history with every on-time payment and get credit for the payment you’re already making.
Facts & features
Interior
Bedrooms & bathrooms
- Bedrooms: 4
- Bathrooms: 3
- Full bathrooms: 2
- 1/2 bathrooms: 1
Rooms
- Room types: 1 Living Area, Family Room, Formal Dining, Living Area - 1 St Floor
Heating
- Natural Gas
Cooling
- Air Conditioner, Electric
Appliances
- Included: Convection Oven, Dishwasher, Dryer, Garbage Disposal, Gas Oven, Microwave Oven, Refrigerator, Stove, Washer
- Laundry: Electric Dryer Hookup, Gas Dryer Hookup, In Unit, Washer Hookup
Features
- Ceiling Fan(s), En-Suite Bath, High Ceilings, Primary Bed - 1st Floor, Walk-In Closet(s)
- Flooring: Carpet, Laminate
- Has fireplace: Yes
Interior area
- Total interior livable area: 2,596 sqft
Property
Parking
- Total spaces: 2
- Parking features: Attached, Garage
- Has attached garage: Yes
- Details: Contact manager
Features
- Stories: 2
- Exterior features: En-Suite Bath, Jogging Path, Jogging Track, Playground, Primary Bed - 1 St Floor, Tennis Court(s)
- Has private pool: Yes
- Pool features: Pool
Lot
- Features: Subdivided
Details
- Additional structures: Garage(s), Tennis Court(s)
- Parcel number: 8502050010350907
Construction
Type & style
- Home type: SingleFamily
- Architectural style: Traditional
- Property subtype: SingleFamily
Condition
- Year built: 2001
Community & HOA
Community
- Features: Park, Playground, Pool, Tennis Court(s)
HOA
- Amenities included: Tennis Court(s)
Location
- Region: Sugar Land
Financial & listing details
- Lease term: Long Term,12 Months
Nearby apartments for rent
Price history
| Date | Event | Price |
|---|---|---|
| 9/21/2026 | Listed for rent | $2,600-7.1%$1/sqft |
Source:  HAR #7552284 Report a problem HAR #7552284 Report a problem | ||
| 6/24/2025 | Listing removed | $2,800$1/sqft |
Source: HAR #69101072 Report a problem | ||
| 5/15/2025 | Listed for rent | $2,800+16.7%$1/sqft |
Source: HAR #69101072 Report a problem | ||
| 4/12/2024 | Listing removed | -- |
Source: HAR #14920144 Report a problem | ||
| 3/6/2024 | Listed for rent | $2,400$1/sqft |
Source: HAR #14920144 Report a problem | ||
| 3/17/2023 | Listing removed | -- |
Source: HAR #4480119 Report a problem | ||
| 1/22/2023 | Listed for rent | $2,400$1/sqft |
Source: HAR #4480119 Report a problem | ||
| 12/23/2021 | Listing removed | -- |
Source:  HAR #14127984 Report a problem HAR #14127984 Report a problem | ||
| 12/13/2021 | Pending sale | $325,000$125/sqft |
Source: HAR #14127984 Report a problem | ||
| 12/9/2021 | Listed for sale | $325,000$125/sqft |
Source: HAR #14127984 Report a problem | ||