Skip main navigation
Sold for $1,080,000
  • $1,080,000

    16532 BALLYSHANNON DRIVE, TAMPA, FL 33624

    5beds
    3,672sqft
    Single Family Residence
    Built in 2018
    10,031 Square Feet Lot
    $1,055,900 Zestimate®
    $294/sqft
    $5,192 Estimated rent

    Home value

    $1,055,900

    Estimated sales range

    Not available

    $5,192/mo

    Zestimate® history
    Loading
    Loading...

    Owner options

    List your home for rent

    $5,192/mo

    Rent Zestimate®

    Find your next renter with Zillow Rental Manager. Plus, with online applications, you can quickly screen prospective tenants – for free.

    Learn more

    $5,192/mo

    Rent Zestimate®

    Refinance and save

    $7,583/mo

    Est. payment

    Refinancing to a lower rate could help reduce your monthly payments and save thousands over the life of the loan.

    See today's rates

    $7,583/mo

    Est. payment

    Explore your selling options

    Work with a Zillow partner agent

    Leverage their expertise and Zillow's premium Showcase listings to get your home seen by more buyers.

    Get started

    List with your own agent

    Get your home in front of millions of buyers by listing it on Zillow.

    Learn how to do it

    Sell it yourself

    Take full control of how buyers see your home on Zillow by listing For Sale by Owner (FSBO).

    List your home

    What's special

    Custom stairsInsulated garage doorSpa-like bathroomFrench doorsIce cream banana treesCustom shelving and storageMain floor primary suite
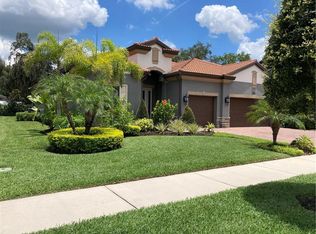
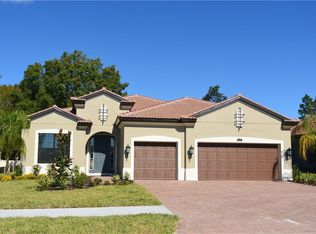
    MULTIPLE OFFERS! HIGHEST AND BEST BY MONDAY AT 3pm. Welcome to 16532 Ballyshannon Dr, which in itself is a rarity. Homes in the gated community of the Reserve At Lake LeClare very rarely come up for sale, and you’ll soon see why. This home shows like a model home and no matter how good the photography, it's like a sunset where it just doesn't do it justice! This stunning 5-bedroom, 4.5-bathroom home with two offices, a loft, 3 car tandem garage and a host of high-end upgrades, has exclusive access to Lake LeClare, including a private boat ramp and dock. This meticulously maintained home has been professionally designed by an interior designer and it shows! It offers an array of luxury features, from its custom-designed kitchen to its thoughtfully upgraded living spaces. The heart of the home is the chef’s kitchen, featuring an 11 foot long one-piece quartz island with no seams, a custom Venetian plaster range hood, solid brass cabinet hardware, and 42” solid birch wood cabinetry with soft-close drawers, pull-out shelves, and custom storage solutions. The open-concept living area boasts a large four-panel sliding glass door for seamless indoor-outdoor flow, complemented by heavy cast iron mirrors (that come with the home). with a MAIN FLOOR primary suite and an additional MAIN FLOOR guest suite with a full bathroom just outside of it that would make a perfect nursery or multi-gen home. The primary suite offers a private slider to the backyard, a built-in closet system, and a spa-like bathroom with a soaker tub and raised-height vanities. Designed for both comfort and efficiency, the home includes two brand-new A/C units (2023, $32K value) with a 10-year warranty, bi-annual maintenance, and annual electrical and plumbing inspections. Additional smart home features include Nest HVAC control, a Nest doorbell and security cameras, and hardwired Nest smoke and carbon monoxide detectors. The home is also protected with upstairs hurricane-impact windows, downstairs hurricane shutters, and a whole-house surge protector. Home is also in flood zone X with zero damage from any of the hurricanes! Elegant details can be found throughout, including hardwood floors, custom stairs with an open railing, trey ceilings, crown molding, and 6” baseboards. The insulated garage door with added insulation is enhanced with $3,500 worth of custom shelving and storage that conveys, along with a stand-up freezer and beer fridge. NEARLY ALL NEWER CARPETING has been installed, and the sprinkler system was recently upgraded with additional heads and reconfigured lines for optimal lawn coverage. Outdoor enthusiasts will love the backyard, which features ice cream banana trees that produce blue bananas with a vanilla ice cream flavor, expected to bear fruit this year. The fence is fully owned, providing added privacy. Additional upgrades include French doors at the office, built-in storage in the primary closet and office, raised-height vanities throughout, termite-protected Borate wood framing, rain gutters, and 2 upstairs bathrooms (the one at the end of the hall is a bonus bathroom that used to be storage space)! Located in a secure, gated community with a new front gate camera, this home offers the perfect blend of luxury, functionality, and modern convenience. Almost all the furniture is negotiable. Don’t miss this exceptional opportunity—schedule your private tour today!

    Zillow last checked:

    Listing updated:

    Listed by:

    Frank Albert 813-546-2503,

    FRANK ALBERT REALTY 813-546-2503,

    Stacie Garcia 813-550-5331,

    FRANK ALBERT REALTY

    Bought with:

    Melanie Atkinson, 3202862

    COMPASS FLORIDA, LLC

    Source: Stellar MLS,MLS#: TB8364615MLS LogoOriginating MLS: Suncoast Tampa

    Facts & features

    Interior

    Bedrooms & bathrooms
    • Bedrooms: 5
    • Bathrooms: 5
    • Full bathrooms: 4
    • 1/2 bathrooms: 1
    Primary bedroom
    • Features: Dual Sinks, En Suite Bathroom, Tub With Shower, Water Closet/Priv Toilet, Walk-In Closet(s)
    • Level: First
    Kitchen
    • Features: Walk-In Closet(s)
    • Level: First
    Living room
    • Features: No Closet
    • Level: First
    Heating
    • Central
    Cooling
    • Central Air
    Appliances
    • Included: Oven, Convection Oven, Dishwasher, Microwave, Range Hood, Refrigerator, Water Softener
    • Laundry: Laundry Room
    Features
    • Attic Ventilator, Built-in Features, Cathedral Ceiling(s), Ceiling Fan(s), Eating Space In Kitchen, High Ceilings, In Wall Pest System, Kitchen/Family Room Combo, Open Floorplan, Primary Bedroom Main Floor, Smart Home, Solid Surface Counters, Solid Wood Cabinets, Thermostat, Tray Ceiling(s), Walk-In Closet(s)
    • Flooring: Carpet, Ceramic Tile, Hardwood
    • Doors: Sliding Doors
    • Has fireplace: No
    Interior area
    • Total structure area: 4,532
    • Total interior livable area: 3,672 sqft

    Property

    Parking
    • Total spaces: 3
    • Parking features: Tandem
    • Attached garage spaces: 3
    Features
    • Levels: Two
    • Stories: 2
    • Exterior features: Irrigation System, Lighting, Private Mailbox, Sidewalk
    • Waterfront features: Lake, Lake Privileges, Boat Ramp - Private, Fishing Pier
    • Body of water: LAKE LECLARE
    Lot
    • Size: 10,031 Square Feet
    • Dimensions: 75 x 133.74
    Details
    • Parcel number: U302718A1F00000000055.0
    • Zoning: RSC-4
    • Special conditions: None

    Construction

    Type & style
    • Home type: SingleFamily
    • Property subtype: Single Family Residence
    Materials
    • Block, Concrete, Stucco, Wood Frame
    • Foundation: Slab
    • Roof: Tile
    Condition
    • New construction: No
    • Year built: 2018

    Utilities & green energy

    • Sewer: Public Sewer
    • Water: Public
    • Utilities for property: BB/HS Internet Available

    Community & HOA

    Community
    • Features: Community Boat Ramp, Lake, Water Access, Community Mailbox, Gated Community - No Guard
    • Pet fee: $0 monthly
    • Subdivision: RESERVE AT LAKE LECLARE
    HOA
    • Has HOA: Yes
    • Amenities included: Gated
    • HOA fee: $175 monthly
    • HOA name: Greenacre Properties/Ray Leonard
    • HOA phone: 813-600-1100
    • Second HOA name: Ray Leondard
    Location
    • Region: Tampa

    Financial & listing details

    • Price per square foot: $294/sqft
    • Tax assessed value: $858,814
    • Annual tax amount: $13,769
    • Date on market: 3/21/2025
    • Cumulative days on market: 4 days
    • Listing terms: Cash,Conventional,FHA,VA Loan
    • Ownership: Fee Simple
    • Total actual rent: 0
    • Road surface type: Asphalt

    Price history

    DateEventPrice
    4/29/2025Sold$1,080,000+2.9%$294/sqft
    Source: Stellar MLS #TB8364615 Report a problem
    3/26/2025Pending sale$1,050,000$286/sqft
    Source: Stellar MLS #TB8364615 Report a problem
    3/21/2025Listed for sale$1,050,000+7.8%$286/sqft
    Source: Stellar MLS #TB8364615 Report a problem
    8/17/2022Sold$974,000$265/sqft
    Source: Public Record Report a problem
    7/18/2022Pending sale$974,000$265/sqft
    Source: Stellar MLS #T3381047 Report a problem
    7/13/2022Listed for sale$974,000+72.4%$265/sqft
    Source: Stellar MLS #T3381047 Report a problem
    4/5/2018Sold$564,850$154/sqft
    Source: Public Record Report a problem

    Public tax history

    YearProperty taxesTax assessment
    2025$15,038 +9.2%$858,814 +6.8%
    2024$13,769 +3%$803,903 +3%
    2023$13,362 +40.2%$780,488 +39%
    2022$9,529 +0.9%$561,664 +3%
    2021$9,444 +1.4%$545,305 +1.4%
    2020$9,315 -3.1%$537,776 -2.6%
    2019$9,609 $551,870 +461.4%
    2018$9,609 +329.8%$98,299
    2017$2,236 +21.3%$98,299
    2016$1,843 -1.8%$98,299 +880%
    2015$1,877 $10,030
    Find assessor info on the county website

    Neighborhood: 33624

    Nearby schools

    GreatSchools rating
    Schools provided by the listing agent
    • Elementary: Northwest-HB
    • Middle: Hill-HB
    • High: Steinbrenner High School

    Source: Stellar MLS. This data may not be complete. We recommend contacting the local school district to confirm school assignments for this home.

    Get a cash offer in 3 minutes
    Find out how much your home could sell for in as little as 3 minutes with a no-obligation cash offer.
    Estimated market value
    $1,055,900
    Get a cash offer in 3 minutes
    Find out how much your home could sell for in as little as 3 minutes with a no-obligation cash offer.
    Estimated market value
    $1,055,900