Tucked within the prestigious gated community of The Palisades, this stately three-story brick residence offers an elevated living experience surrounded by resort-style amenities and lush natural surroundings. Residents enjoy access to a private golf club, tennis facilities, a stunning pool, and a fitness center—creating a lifestyle that blends leisure, wellness, and community. Thoughtfully designed for both grand entertaining and relaxed day-to-day living, the home welcomes with an impressive foyer and elegant formals, including an oversized dining room capable of hosting holidays and celebrations with ease. The chef’s kitchen features classic white cabinetry and granite surfaces, and opens to a spacious family room anchored bybuilt-ins and a handsome wood accent wall. Across three finished levels, the home offers remarkable flexibility. The primary suite is a sanctuary unto itself with a spa-inspired bath boasting dual vanities, an oversized shower, and a garden tub. Five additional bedrooms, a generous bonus room, and a full third-level retreat with secondary recreation room and sixth bedroom provide exceptional space for guests, teens, hobbies, or extended stays. Refined architectural details are found throughout—from hardwood floors and heavy moldings to plantation shutters and abundant natural light. Outdoor living is equally compelling, with a gracious screened porch offering distinct seating and dining zones overlooking a private backyard framed by greenery. A dedicated grilling deck extends the culinary experience, while a patio invites evenings gathered around a firepit. Balancing scale, craftsmanship, and lifestyle, 16532 Flintrock Falls Lane captures the essence of luxury living in one of Charlotte’s most sought-after destinations.
Closed
$855,000
16532 Flintrock Falls Ln, Charlotte, NC 28278
6beds
4,839sqft
Single Family Residence
Built in 2008
0.38 Acres Lot
$854,600 Zestimate®
$177/sqft
$4,833 Estimated rent
Home value
$854,600
$795,000 - $914,000
$4,833/mo
Zestimate® history
Owner options
List your home for rent
$4,833/mo
Rent Zestimate®
Find your next renter with Zillow Rental Manager. Plus, with online applications, you can quickly screen prospective tenants – for free.
$4,833/mo
Rent Zestimate®
Refinance and save
$5,562/mo
Est. payment
Refinancing to a lower rate could help reduce your monthly payments and save thousands over the life of the loan.
$5,562/mo
Est. payment
Explore your selling options
Work with a Zillow partner agent
Leverage their expertise and Zillow's premium Showcase listings to get your home seen by more buyers.
Get startedList with your own agent
Get your home in front of millions of buyers by listing it on Zillow.
Learn how to do itSell it yourself
Take full control of how buyers see your home on Zillow by listing For Sale by Owner (FSBO).
List your homeWhat's special
Stunning poolAbundant natural lightGenerous bonus roomHardwood floorsHeavy moldingsDedicated grilling deckImpressive foyer
Zillow last checked:
Listing updated:
Listed by:
Rebecca McGrath becky.mcgrath@compass.com,
COMPASS
Bought with:
Sharon Martin
Keller Williams Ballantyne Area
Source: Canopy MLS as distributed by MLS GRID,MLS#: 4335603
Facts & features
Interior
Bedrooms & bathrooms
- Bedrooms: 6
- Bathrooms: 5
- Full bathrooms: 5
Primary bedroom
- Level: Upper
- Area: 353.4 Square Feet
- Dimensions: 20' 0" X 17' 8"
Bedroom s
- Level: Upper
- Area: 165.36 Square Feet
- Dimensions: 11' 8" X 14' 2"
Bedroom s
- Level: Upper
- Area: 160.28 Square Feet
- Dimensions: 12' 2" X 13' 2"
Bedroom s
- Level: Upper
- Area: 180.48 Square Feet
- Dimensions: 12' 2" X 14' 10"
Bedroom s
- Level: Third
- Area: 158.62 Square Feet
- Dimensions: 14' 0" X 11' 4"
Bonus room
- Level: Upper
- Area: 285 Square Feet
- Dimensions: 19' 0" X 15' 0"
Dining area
- Level: Main
- Area: 196.79 Square Feet
- Dimensions: 12' 2" X 16' 2"
Family room
- Level: Main
- Area: 350.4 Square Feet
- Dimensions: 19' 10" X 17' 8"
Kitchen
- Level: Main
- Area: 350.95 Square Feet
- Dimensions: 22' 2" X 15' 10"
Living room
- Level: Main
- Area: 174.4 Square Feet
- Dimensions: 12' 2" X 14' 4"
Office
- Level: Main
- Area: 124.77 Square Feet
- Dimensions: 11' 2" X 11' 2"
Recreation room
- Level: Third
- Area: 360 Square Feet
- Dimensions: 20' 0" X 18' 0"
Heating
- Forced Air
Cooling
- Central Air
Appliances
- Included: Dishwasher, Disposal, Oven
- Laundry: Laundry Room, Main Level
Features
- Built-in Features, Kitchen Island, Open Floorplan, Pantry
- Flooring: Tile, Wood
- Doors: French Doors
- Windows: Insulated Windows
- Has basement: No
- Attic: Walk-In
- Fireplace features: Family Room
Interior area
- Total structure area: 3,901
- Total interior livable area: 4,839 sqft
- Finished area above ground: 4,839
- Finished area below ground: 0
Property
Parking
- Total spaces: 3
- Parking features: Attached Garage, Detached Garage, Garage Faces Side, Garage on Main Level
- Attached garage spaces: 3
Features
- Levels: Three Or More
- Stories: 3
- Patio & porch: Rear Porch, Screened
- Exterior features: In-Ground Irrigation
- Pool features: Community
Lot
- Size: 0.38 Acres
- Features: Corner Lot
Details
- Parcel number: 21719267
- Zoning: MX-3
- Special conditions: Standard
- Horse amenities: None
Construction
Type & style
- Home type: SingleFamily
- Architectural style: Traditional
- Property subtype: Single Family Residence
Materials
- Brick Full
- Foundation: None
Condition
- New construction: No
- Year built: 2008
Utilities & green energy
- Sewer: Public Sewer
- Water: City
- Utilities for property: Cable Available, Electricity Connected, Underground Utilities
Community & HOA
Community
- Features: Clubhouse, Fitness Center, Gated, Golf, Lake Access, Playground, Recreation Area, Sidewalks, Street Lights, Tennis Court(s)
- Security: Carbon Monoxide Detector(s), Security System, Smoke Detector(s)
- Subdivision: The Palisades
HOA
- Has HOA: Yes
- HOA fee: $519 quarterly
- HOA name: CAMS
Location
- Region: Charlotte
Financial & listing details
- Price per square foot: $177/sqft
- Tax assessed value: $677,600
- Annual tax amount: $4,779
- Date on market: 1/15/2026
- Cumulative days on market: 73 days
- Listing terms: Cash,Conventional,VA Loan
- Electric utility on property: Yes
- Road surface type: Concrete, Paved
Price history
| Date | Event | Price |
|---|---|---|
| 4/24/2026 | Sold | $855,000-0.6%$177/sqft |
Source:  Canopy MLS as distributed by MLS GRID #4335603 Report a problem Canopy MLS as distributed by MLS GRID #4335603 Report a problem | ||
| 2/26/2026 | Price change | $859,900-4.3%$178/sqft |
Source: Canopy MLS as distributed by MLS GRID #4335603 Report a problem | ||
| 1/15/2026 | Listed for sale | $899,000$186/sqft |
Source: Canopy MLS as distributed by MLS GRID #4335603 Report a problem | ||
| 10/17/2025 | Listing removed | $899,000$186/sqft |
Source: Canopy MLS as distributed by MLS GRID #4247565 Report a problem | ||
| 9/18/2025 | Price change | $899,000-2.3%$186/sqft |
Source: Canopy MLS as distributed by MLS GRID #4247565 Report a problem | ||
| 8/27/2025 | Price change | $920,000-0.5%$190/sqft |
Source: Canopy MLS as distributed by MLS GRID #4247565 Report a problem | ||
| 7/5/2025 | Price change | $925,000-4.5%$191/sqft |
Source: Canopy MLS as distributed by MLS GRID #4247565 Report a problem | ||
| 5/20/2025 | Price change | $969,000-1.6%$200/sqft |
Source: Canopy MLS as distributed by MLS GRID #4247565 Report a problem | ||
| 4/18/2025 | Listed for sale | $985,000+81.9%$204/sqft |
Source: Canopy MLS as distributed by MLS GRID #4247565 Report a problem | ||
| 1/30/2008 | Sold | $541,500$112/sqft |
Source: Public Record Report a problem | ||
Public tax history
| Year | Property taxes | Tax assessment |
|---|---|---|
| 2025 | $4,779 +1.5% | $677,600 |
| 2024 | $4,709 +1.6% | $677,600 |
| 2023 | $4,637 +7.1% | $677,600 +41.7% |
| 2022 | $4,327 +2.4% | $478,300 |
| 2021 | $4,225 +0.6% | $478,300 |
| 2020 | $4,201 +1.1% | $478,300 |
| 2019 | $4,155 -6.9% | $478,300 +20.5% |
| 2018 | $4,464 +2% | $396,900 |
| 2017 | $4,375 | $396,900 |
| 2016 | $4,375 | $396,900 |
| 2015 | $4,375 +2.7% | $396,900 |
| 2014 | $4,259 | $396,900 |
| 2013 | -- | $396,900 |
| 2012 | -- | $396,900 |
| 2011 | -- | $396,900 -4.1% |
| 2010 | -- | $413,800 +231% |
| 2009 | -- | $125,000 |
Find assessor info on the county website
Neighborhood: Lower Palisades
Nearby homes
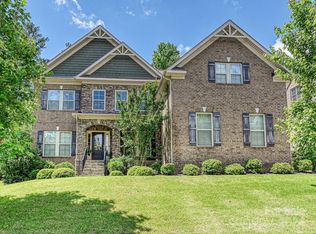
- $912,0005 bd4 ba4.5k sqft16540 Flintrock Falls Ln, Charlotte, NC 28278Sold
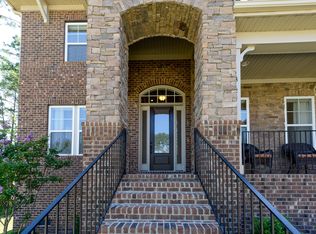
- $865,4004 bd3 ba4.2k sqft13124 May River Ln, Charlotte, NC 28278Off Market
- $779,2005 bd4 ba3.5k sqft16548 Flintrock Falls Ln, Charlotte, NC 28278Off Market
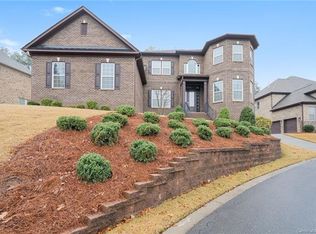
- $913,6005 bd4 ba4.5k sqft13135 May River Ln, Charlotte, NC 28278Off Market
- $1,185,3006 bd6 ba5.2k sqft16535 Flintrock Falls Ln, Charlotte, NC 28278Off Market
- $1,099,0006 bd5 ba4.2k sqft16527 Flintrock Falls Ln, Charlotte, NC 28278Sold
- $987,0005 bd4 ba4.5k sqft13127 May River Ln, Charlotte, NC 28278Off Market
- $960,0006 bd4 ba3.8k sqft16522 Flintrock Falls Ln, Charlotte, NC 28278Sold
Nearby schools
GreatSchools rating
- 9/10Palisades Park ElementaryGrades: K-5Distance: 1.9 mi
- 2/10Southwest Middle SchoolGrades: 6-8Distance: 4 mi
- 6/10Palisades High SchoolGrades: 9-11Distance: 2 mi
Schools provided by the listing agent
- Elementary: Palisades Park
- Middle: Southwest
- High: Palisades
Source: Canopy MLS as distributed by MLS GRID. This data may not be complete. We recommend contacting the local school district to confirm school assignments for this home.
Get a cash offer in 3 minutes
Find out how much your home could sell for in as little as 3 minutes with a no-obligation cash offer.
Estimated market value
$854,600
Get a cash offer in 3 minutes
Find out how much your home could sell for in as little as 3 minutes with a no-obligation cash offer.
Estimated market value
$854,600
- North Carolina
- Mecklenburg County
- Charlotte
- 28278
- Lower Palisades
- 16532 Flintrock Falls Ln
Nearby cities
Nearby neighborhoods
Nearby zip codes
Other Charlotte Topics
