Skip main navigation
Sold for $579,000
  • $579,000

    16532 Via Villagio, Macomb, MI 48042

    3beds
    2,410sqft
    Single Family Residence
    Built in 2023
    7,405 Square Feet Lot
    $607,500 Zestimate®
    $240/sqft
    $3,355 Estimated rent

    Home value

    $607,500

    $577,000 - $638,000

    $3,355/mo

    Zestimate® history
    Loading
    Loading...

    Owner options

    List your home for rent

    $3,355/mo

    Rent Zestimate®

    Find your next renter with Zillow Rental Manager. Plus, with online applications, you can quickly screen prospective tenants – for free.

    Learn more

    $3,355/mo

    Rent Zestimate®

    Refinance and save

    $3,905/mo

    Est. payment

    Refinancing to a lower rate could help reduce your monthly payments and save thousands over the life of the loan.

    See today's rates

    $3,905/mo

    Est. payment

    Explore your selling options

    Work with a Zillow partner agent

    Leverage their expertise and Zillow's premium Showcase listings to get your home seen by more buyers.

    Get started

    List with your own agent

    Get your home in front of millions of buyers by listing it on Zillow.

    Learn how to do it

    Sell it yourself

    Take full control of how buyers see your home on Zillow by listing For Sale by Owner (FSBO).

    List your home

    What's special

    Superior constructionOutdoor oasisThoughtful designPicturesque neighborhoodTimeless charmCustom trim packageOpen field
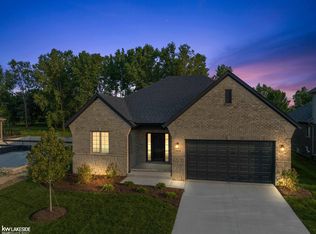
    Welcome to your dream home! Nestled in a picturesque neighborhood, this stunning property boasts craftsmanship of the highest caliber, ensuring a lifestyle of comfort, luxury, and durability. As you step inside, you'll immediately notice the superior construction, with 2 x 6 exterior walls that not only enhance the strength of your home but also significantly reduce your heating and cooling costs. Say goodbye to energy waste and hello to savings! The exterior exudes elegance with brick adorning all first-floor walls, adding timeless charm and unmatched durability. Inside, prepare to be enchanted by the spaciousness created by cathedral and 9-foot ceilings throughout the first floor, giving every room an airy and inviting feel. Your culinary adventures await in the kitchen, where custom Lafata cabinets and high-end granite countertops await. Whether you're preparing a gourmet meal or enjoying a quick snack, every moment will be a delight surrounded by such exquisite craftsmanship. Attention to detail is evident in every corner, with a custom trim package adorning each room, elevating the aesthetic appeal and adding a touch of sophistication. But it's not just about looks – it's about longevity. That's why this home features 3/4-inch OSB floor sheeting, meticulously nailed and glued to ensure you never have to deal with bothersome squeaks down the road. Step outside onto the custom-covered raised patio, where you can relax and unwind while taking in the breathtaking view of the open field. Whether you're sipping your morning coffee or hosting a barbecue with friends and family, this outdoor oasis is the perfect retreat. And let's not forget about education – with the top-rated Utica School system, you can rest assured that your children will receive an excellent education right in your own neighborhood. In summary, this home is more than just a place to live – it's a testament to quality craftsmanship, thoughtful design, and the perfect blend of luxury and comfort. Don't miss your chance to make it yours and start creating memories that will last a lifetime. Welcome home!

    Zillow last checked:

    Listing updated:

    Listed by:

    Anna Gallo 586-530-3868,

    Keller Williams Paint Creek

    Bought with:

    Kim Pizzo Smigielski, 6501383018

    Nexus Real Estate LLC

    Source: MiRealSource,MLS#: 50140794MLS LogoOriginating MLS: MiRealSource

    Facts & features

    Interior

    Bedrooms & bathrooms
    • Bedrooms: 3
    • Bathrooms: 3
    • Full bathrooms: 3
    Rooms
    • Room types: Den/Study/Lib, Bedroom, Laundry, Master Bedroom, Great Room, Master Bathroom, Office, Second Flr Full Bathroom
    Primary bedroom
    • Level: First
    Bedroom 1
    • Features: Wood
    • Level: Entry
    • Area: 208
    • Dimensions: 16 x 13
    Bedroom 2
    • Features: Wood
    • Level: Entry
    • Area: 132
    • Dimensions: 12 x 11
    Bedroom 3
    • Features: Carpet
    • Level: Entry
    • Area: 132
    • Dimensions: 12 x 11
    Bathroom 1
    • Features: Ceramic
    • Level: Entry
    • Area: 105
    • Dimensions: 15 x 7
    Bathroom 2
    • Features: Ceramic
    • Level: Entry
    • Area: 50
    • Dimensions: 10 x 5
    Bathroom 3
    • Features: Ceramic
    • Level: Upper
    • Area: 55
    • Dimensions: 11 x 5
    Great room
    • Level: Entry
    • Area: 340
    • Dimensions: 20 x 17
    Kitchen
    • Features: Wood
    • Level: Entry
    • Area: 299
    • Dimensions: 13 x 23
    Heating
    • Forced Air, Natural Gas
    Cooling
    • Central Air
    Appliances
    • Included: Dishwasher, Microwave, Range/Oven, Refrigerator, Gas Water Heater
    • Laundry: First Floor Laundry, Entry
    Features
    • High Ceilings, Cathedral/Vaulted Ceiling, Sump Pump, Walk-In Closet(s), Eat-in Kitchen
    • Flooring: Ceramic Tile, Hardwood, Wood, Carpet
    • Basement: Concrete,Sump Pump
    • Number of fireplaces: 1
    • Fireplace features: Gas, Great Room
    Interior area
    • Total structure area: 4,253
    • Total interior livable area: 2,410 sqft
    • Finished area above ground: 2,410
    • Finished area below ground: 0

    Property

    Parking
    • Total spaces: 2
    • Parking features: Attached, Electric in Garage
    • Attached garage spaces: 2
    Features
    • Levels: Multi/Split,One and One Half
    • Stories: 1.5
    • Patio & porch: Patio, Porch
    • Exterior features: Lawn Sprinkler, Street Lights
    • Frontage length: 61
    Lot
    • Size: 7,405 Square Feet
    • Dimensions: 61 x 122
    • Features: Subdivision
    Details
    • Parcel number: 200806230016
    • Special conditions: Private

    Construction

    Type & style
    • Home type: SingleFamily
    • Property subtype: Single Family Residence
    Materials
    • Brick
    • Foundation: Basement, Concrete Perimeter
    Condition
    • New construction: Yes
    • Year built: 2023

    Utilities & green energy

    • Electric: 150 Amp Service
    • Sewer: Public Sanitary
    • Water: Public
    • Utilities for property: Underground Utilities

    Community & HOA

    Community
    • Subdivision: Villas Of Villagio Mccp No 1246
    HOA
    • Has HOA: Yes
    • Services included: Maintenance Grounds, Snow Removal
    • HOA fee: $150 monthly
    • HOA name: Villa of Villagio
    • HOA phone: 586-726-1501
    Location
    • Region: Macomb

    Financial & listing details

    • Price per square foot: $240/sqft
    • Tax assessed value: $529,800
    • Annual tax amount: $731
    • Date on market: 5/2/2024
    • Cumulative days on market: 10 days
    • Listing agreement: Exclusive Right To Sell
    • Listing terms: Cash,Conventional
    • Road surface type: Paved

    Price history

    DateEventPrice
    5/21/2024Sold$579,000$240/sqft
    Source: MiRealSource #50140794 Report a problem
    5/12/2024Pending sale$579,000$240/sqft
    Source: MiRealSource #50140794 Report a problem
    5/4/2024Price change$579,000+1.8%$240/sqft
    Source: MiRealSource #50140794 Report a problem
    5/2/2024Listed for sale$569,000$236/sqft
    Source: MiRealSource #50140794 Report a problem

    Public tax history

    YearProperty taxesTax assessment
    2025$6,201 +747.6%$264,900 +2.9%
    2024$732 +480.1%$257,400 +345.3%
    2023$126 $57,800 +67.5%
    2022-- $34,500
    Find assessor info on the county website

    Neighborhood: 48042

    Nearby schools

    GreatSchools rating
    Schools provided by the listing agent
    • District: Utica Community Schools

    Source: MiRealSource. This data may not be complete. We recommend contacting the local school district to confirm school assignments for this home.

    Get a cash offer in 3 minutes
    Find out how much your home could sell for in as little as 3 minutes with a no-obligation cash offer.
    Estimated market value
    $607,500
    Get a cash offer in 3 minutes
    Find out how much your home could sell for in as little as 3 minutes with a no-obligation cash offer.
    Estimated market value
    $607,500