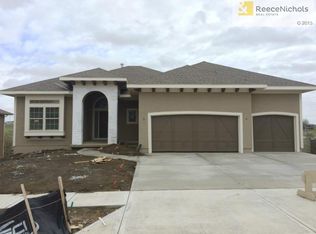
Exceptional Engle-Built reverse 1.5-story featuring one of the builder's most sought after floor plans.This meticulously maintained home offers effortless main-level living with exceptional spaces for entertaining.Enjoy the fabulous screeened-in porch overlooking the treed private back yard.The heart of the home is the Kitchen hearth with large center island and open design is perfect for gathering-Don't miss the oversized walk-in pantry,bev fridge,Hearth Room with see-thru fireplace onto the screeened-in-porch-allows for warm inviting evenings-an area which creates a seamless connection between the indoor and outdoor living spaces.The finished walk-out lower level is equally impressive with a spacious recreationan area, wet bar, and plenty of room for enteraining.The walk out gives you direct access to the covered patio. Once you are outside, you'll love the level back yard backing to mature trees, offering both privacy and beautiful setting for relaxing.This a rare opportunity to own a beautifully cared for home in a premier location!So close to Shopping, dining,entertainment, and the convenience of 3 highly regarded Blue Valley Schools nearby an outstanding benefit for today's buyers.
Sold
Zillow last checked:
Listing updated:
Bought with:
Rita Dickey, SP00222412
ReeceNichols - Overland Park
Source: Heartland MLS as distributed by MLS GRID,MLS#: 2630077
Price history
| Date | Event | Price |
|---|---|---|
| 8/10/2026 | Sold | -- |
Source:  Heartland MLS as distributed by MLS GRID #2630077 Report a problem Heartland MLS as distributed by MLS GRID #2630077 Report a problem | ||
| 7/12/2026 | Pending sale | $725,000$257/sqft |
Source: Heartland MLS as distributed by MLS GRID #2630077 Report a problem | ||
| 7/9/2026 | Listed for sale | $725,000$257/sqft |
Source: Heartland MLS as distributed by MLS GRID #2630077 Report a problem | ||
| 12/6/2017 | Sold | -- |
Source: Agent Provided Report a problem | ||
| 6/18/2015 | Sold | -- |
Source: Heartland MLS as distributed by MLS GRID #45001_1878525 Report a problem | ||
Nearby homes


Get a cash offer in 3 minutes
Find out how much your home could sell for in as little as 3 minutes with a no-obligation cash offer.
Estimated market value
$697,900
