Highest and best due by 9pm 8/16 Exceptional Estate Home! Welcome to this exquisite residence nestled in the highly sought-after Wright Farm neighborhood of Purcellville, where refined craftsmanship meets resort-style living. Set on a beautifully landscaped 4.54 acre lot, this property offers a serene retreat with a sparkling swimming pool, a charming pergola, and vibrant gardens that bloom throughout the summer. Enjoy composite decking with multiple seating areas overlooking the pool and expansive acreage—perfect for relaxing, entertaining, or simply taking in the peaceful surroundings and unforgettable sunsets. A dedicated pool house and a separate outbuilding provide convenience for outdoor entertaining and garden care. Spacious 3 car side load garage offers ample room for vehicles, storage and hobbies. The inviting covered front porch—perfect for rocking chairs and your favorite beverage—sets the tone for the warmth and elegance found throughout. Step inside to a grand two-story foyer adorned with custom trim work, setting the tone for the home's timeless elegance. The foyer is flanked by a formal living room and a stylish dining room featuring a bay window, perfect for hosting gatherings. A spacious main-level office overlooks the lush yard, offering a peaceful workspace. Plantation shutters on the main level add a touch of sophistication and privacy. The heart of the home is a dramatic two-story family room with a floor-to-ceiling stone fireplace, a coffered ceiling, and soaring clerestory windows that bathe the space in natural light. This inviting area flows seamlessly into the breakfast room and gourmet kitchen, designed for both entertaining and everyday living. The kitchen boasts abundant cabinetry, dual ovens, expansive countertops, a center island accented with pendant lighting, and a bright walk-in pantry. Additional main-level amenities include a large mudroom and a well-appointed laundry room with built-in storage, a utility sink, and a private exterior entrance—ideal for busy households. Dual staircases lead to the upper level, where the luxurious primary suite awaits. This serene retreat features an adjacent sitting room, two walk-in closets, and a beautifully updated spa bath with a stand-alone soaking tub. An en-suite bedroom sits across the hall, while two additional bedrooms share a Jack-and-Jill bath, offering comfort and privacy for family and guests. The walk-out basement expands the living space with a generous recreation room, bar area, pool table space, exercise area, full bath, den or fifth bedroom, and ample storage. This remarkable home offers a rare combination of elegance, functionality, and outdoor beauty—an ideal sanctuary in one of Purcellville’s most desirable communities.
Sold for $1,450,000
$1,450,000
16534 Goldencrest Cir, Purcellville, VA 20132
4beds
5,748sqft
Single Family Residence
Built in 2005
4.54 Acres Lot
$1,488,300 Zestimate®
$252/sqft
$6,762 Estimated rent
Home value
$1,488,300
$1.41M - $1.56M
$6,762/mo
Zestimate® history
Owner options
List your home for rent
$6,762/mo
Rent Zestimate®
Find your next renter with Zillow Rental Manager. Plus, with online applications, you can quickly screen prospective tenants – for free.
$6,762/mo
Rent Zestimate®
Refinance and save
$8,879/mo
Est. payment
Refinancing to a lower rate could help reduce your monthly payments and save thousands over the life of the loan.
$8,879/mo
Est. payment
Explore your selling options
Work with a Zillow partner agent
Leverage their expertise and Zillow's premium Showcase listings to get your home seen by more buyers.
Get startedList with your own agent
Get your home in front of millions of buyers by listing it on Zillow.
Learn how to do itSell it yourself
Take full control of how buyers see your home on Zillow by listing For Sale by Owner (FSBO).
List your homeWhat's special
Walk-out basementPool table spaceDen or fifth bedroomSpacious main-level officeSparkling swimming poolCharming pergolaExercise area
Zillow last checked:
Listing updated:
Listed by:
Diane Northern 703-431-8209,
Coldwell Banker Realty
Bought with:
Clorissa Wince, 0225244527
Real Broker, LLC
Source: Bright MLS,MLS#: VALO2104162
Facts & features
Interior
Bedrooms & bathrooms
- Bedrooms: 4
- Bathrooms: 5
- Full bathrooms: 4
- 1/2 bathrooms: 1
- Main level bathrooms: 1
Rooms
- Room types: Living Room, Dining Room, Primary Bedroom, Sitting Room, Bedroom 2, Bedroom 3, Bedroom 4, Kitchen, Family Room, Den, Basement, Breakfast Room, Exercise Room, Office, Recreation Room, Primary Bathroom, Full Bath
Primary bedroom
- Features: Flooring - Carpet, Ceiling Fan(s)
- Level: Upper
- Area: 360 Square Feet
- Dimensions: 24 x 15
Bedroom 2
- Features: Flooring - Carpet, Attached Bathroom
- Level: Upper
- Area: 168 Square Feet
- Dimensions: 14 x 12
Bedroom 3
- Features: Flooring - Carpet, Attached Bathroom
- Level: Upper
- Area: 144 Square Feet
- Dimensions: 12 x 12
Bedroom 4
- Features: Flooring - Carpet, Attached Bathroom
- Level: Upper
- Area: 143 Square Feet
- Dimensions: 13 x 11
Primary bathroom
- Level: Upper
Basement
- Level: Lower
Breakfast room
- Features: Flooring - HardWood
- Level: Main
Den
- Level: Lower
- Area: 187 Square Feet
- Dimensions: 17 x 11
Dining room
- Features: Flooring - HardWood
- Level: Main
- Area: 221 Square Feet
- Dimensions: 17 x 13
Exercise room
- Level: Lower
Family room
- Features: Flooring - Carpet
- Level: Main
- Area: 384 Square Feet
- Dimensions: 24 x 16
Other
- Level: Lower
Other
- Level: Upper
Other
- Level: Upper
Kitchen
- Features: Flooring - HardWood
- Level: Main
Living room
- Features: Flooring - Carpet
- Level: Main
- Area: 224 Square Feet
- Dimensions: 16 x 14
Mud room
- Level: Main
Office
- Features: Flooring - Carpet
- Level: Main
- Area: 156 Square Feet
- Dimensions: 13 x 12
Recreation room
- Level: Lower
Sitting room
- Features: Flooring - Carpet
- Level: Upper
- Area: 108 Square Feet
- Dimensions: 12 x 9
Heating
- Central, Zoned, Electric, Propane
Cooling
- Central Air, Ceiling Fan(s), Zoned, Electric
Appliances
- Included: Cooktop, Down Draft, Dishwasher, Disposal, Dryer, Exhaust Fan, Ice Maker, Microwave, Double Oven, Oven, Refrigerator, Stainless Steel Appliance(s), Washer, Water Heater, Water Treat System
- Laundry: Main Level, Mud Room
Features
- Additional Stairway, Bar, Soaking Tub, Bathroom - Walk-In Shower, Breakfast Area, Built-in Features, Butlers Pantry, Ceiling Fan(s), Chair Railings, Crown Molding, Curved Staircase, Dining Area, Double/Dual Staircase, Family Room Off Kitchen, Open Floorplan, Formal/Separate Dining Room, Kitchen - Gourmet, Kitchen Island, Kitchen - Table Space, Pantry, Primary Bath(s), Recessed Lighting, Walk-In Closet(s), 2 Story Ceilings, 9'+ Ceilings, Tray Ceiling(s), High Ceilings
- Flooring: Hardwood, Carpet, Ceramic Tile, Wood
- Doors: French Doors, Storm Door(s)
- Windows: Bay/Bow, Palladian, Screens
- Basement: Sump Pump,Finished
- Number of fireplaces: 1
- Fireplace features: Mantel(s), Stone, Gas/Propane
Interior area
- Total structure area: 5,848
- Total interior livable area: 5,748 sqft
- Finished area above ground: 3,848
- Finished area below ground: 1,900
Property
Parking
- Total spaces: 9
- Parking features: Garage Faces Side, Garage Door Opener, Inside Entrance, Attached, Driveway
- Attached garage spaces: 3
- Uncovered spaces: 6
- Details: Garage Sqft: 440
Accessibility
- Accessibility features: None
Features
- Levels: Three
- Stories: 3
- Exterior features: Extensive Hardscape, Lighting, Flood Lights, Rain Gutters, Storage
- Has private pool: Yes
- Pool features: Fenced, Gunite, In Ground, Private
- Fencing: Board,Partial
- Has view: Yes
- View description: Garden, Mountain(s), Panoramic, Scenic Vista, Trees/Woods
Lot
- Size: 4.54 Acres
- Features: Backs to Trees, Landscaped, Poolside, Premium, Private, Wooded
Details
- Additional structures: Above Grade, Below Grade, Outbuilding
- Parcel number: 451290892000
- Zoning: JLMA3
- Zoning description: JLMA3 - JOINT LAND MGMT AREA - 3
- Special conditions: Standard
Construction
Type & style
- Home type: SingleFamily
- Architectural style: Colonial
- Property subtype: Single Family Residence
Materials
- Masonry, HardiPlank Type
- Foundation: Permanent
- Roof: Asphalt
Condition
- Very Good
- New construction: No
- Year built: 2005
Details
- Builder model: RIDGLEY
Utilities & green energy
- Electric: Generator
- Sewer: Septic = # of BR
- Water: Well
Community & HOA
Community
- Subdivision: Wright Farm
HOA
- Has HOA: Yes
- Services included: Common Area Maintenance, Management, Reserve Funds, Trash
- HOA fee: $68 monthly
- HOA name: WRIGHT FARM ESTATES
Location
- Region: Purcellville
Financial & listing details
- Price per square foot: $252/sqft
- Tax assessed value: $1,309,670
- Annual tax amount: $10,861
- Date on market: 8/14/2025
- Listing agreement: Exclusive Right To Sell
- Ownership: Fee Simple
- Road surface type: Black Top
Price history
| Date | Event | Price |
|---|---|---|
| 9/23/2025 | Sold | $1,450,000$252/sqft |
Source:  Bright MLS #VALO2104162 Report a problem Bright MLS #VALO2104162 Report a problem | ||
| 9/18/2025 | Pending sale | $1,450,000$252/sqft |
Source: Bright MLS #VALO2104162 Report a problem | ||
| 8/20/2025 | Listed for sale | $1,450,000$252/sqft |
Source:  WMLS #BMTVALO2104162 Report a problem WMLS #BMTVALO2104162 Report a problem | ||
| 8/17/2025 | Contingent | $1,450,000$252/sqft |
Source: Bright MLS #VALO2104162 Report a problem | ||
| 8/14/2025 | Listed for sale | $1,450,000+113.5%$252/sqft |
Source: Bright MLS #VALO2104162 Report a problem | ||
| 5/24/2005 | Sold | $679,282$118/sqft |
Source: Public Record Report a problem | ||
Public tax history
| Year | Property taxes | Tax assessment |
|---|---|---|
| 2025 | $10,543 -2.9% | $1,309,670 +4.3% |
| 2024 | $10,861 +10% | $1,255,610 +11.3% |
| 2023 | $9,873 +7.2% | $1,128,350 +9% |
| 2022 | $9,211 +23.4% | $1,034,960 +35.8% |
| 2021 | $7,467 +2.6% | $761,910 +8.4% |
| 2020 | $7,276 0% | $702,950 +3% |
| 2019 | $7,276 +0.4% | $682,530 +2.2% |
| 2018 | $7,243 -3% | $667,590 +0.6% |
| 2017 | $7,469 -0.9% | $663,870 +1.1% |
| 2016 | $7,534 | $656,960 +35.5% |
| 2015 | $7,534 -3.2% | $484,860 -0.1% |
| 2014 | $7,784 +0.4% | $485,460 +6.7% |
| 2013 | $7,753 | $454,870 |
| 2012 | -- | -- |
| 2011 | -- | -- |
| 2010 | -- | -- |
| 2009 | -- | $554,000 -15.8% |
| 2008 | -- | $658,300 |
| 2007 | -- | $658,300 -12.3% |
| 2006 | -- | $750,600 +23.3% |
| 2005 | -- | $608,700 |
Find assessor info on the county website
Neighborhood: 20132
Nearby homes
- $1,370,6004 bd5 ba5.7k sqft16545 Goldencrest Cir, Purcellville, VA 20132Off Market
- $1,733,9005 bd6 ba8.3k sqft16544 Goldencrest Cir, Purcellville, VA 20132Off Market
- $1,275,0005 bd4 ba4k sqft16516 Goldencrest Cir, Purcellville, VA 20132Sold
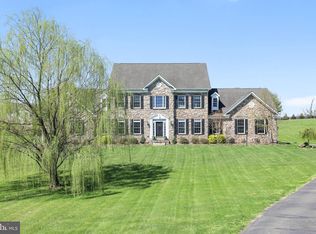
- $1,408,7005 bd5 ba6.7k sqft16576 Goldencrest Cir, Purcellville, VA 20132Off Market
- $1,497,4005 bd4 ba7k sqft16481 Goldencrest Cir, Purcellville, VA 20132Off Market
- $1,220,7005 bd3 ba3.9k sqft16490 Goldencrest Cir, Purcellville, VA 20132Off Market
- $1,368,8005 bd5 ba6.2k sqft16607 Goldencrest Cir, Purcellville, VA 20132Off Market
- $1,461,9004 bd5 ba5.3k sqft37962 Piggott Bottom Rd, Purcellville, VA 20132Off Market
Nearby schools
GreatSchools rating
- 9/10Kenneth W Culbert Elementary SchoolGrades: PK-5Distance: 1.2 mi
- 8/10Harmony Middle SchoolGrades: 6-8Distance: 1.4 mi
- 9/10Woodgrove High SchoolGrades: PK-12Distance: 2.1 mi
Schools provided by the listing agent
- Elementary: Kenneth W. Culbert
- Middle: Harmony
- High: Woodgrove
- District: Loudoun County Public Schools
Source: Bright MLS. This data may not be complete. We recommend contacting the local school district to confirm school assignments for this home.
Get a cash offer in 3 minutes
Find out how much your home could sell for in as little as 3 minutes with a no-obligation cash offer.
Estimated market value
$1,488,300
Get a cash offer in 3 minutes
Find out how much your home could sell for in as little as 3 minutes with a no-obligation cash offer.
Estimated market value
$1,488,300
- Virginia
- Loudoun County
- Purcellville
- 20132
- 16534 Goldencrest Cir
Nearby cities
Nearby zip codes
Other Purcellville Topics
