Skip main navigation
Sold for $889,000
  • $889,000

    16534 W 93rd Way, Arvada, CO 80007

    4beds
    2,771sqft
    Single Family Residence
    Built in 2025
    5,803 Square Feet Lot
    $877,000 Zestimate®
    $321/sqft
    $4,321 Estimated rent

    Home value

    $877,000

    $824,000 - $938,000

    $4,321/mo

    Zestimate® history
    Loading
    Loading...

    Owner options

    List your home for rent

    $4,321/mo

    Rent Zestimate®

    Find your next renter with Zillow Rental Manager. Plus, with online applications, you can quickly screen prospective tenants – for free.

    Learn more

    $4,321/mo

    Rent Zestimate®

    Refinance and save

    $5,229/mo

    Est. payment

    Refinancing to a lower rate could help reduce your monthly payments and save thousands over the life of the loan.

    See today's rates

    $5,229/mo

    Est. payment

    Explore your selling options

    Work with a Zillow partner agent

    Leverage their expertise and Zillow's premium Showcase listings to get your home seen by more buyers.

    Get started

    List with your own agent

    Get your home in front of millions of buyers by listing it on Zillow.

    Learn how to do it

    Sell it yourself

    Take full control of how buyers see your home on Zillow by listing For Sale by Owner (FSBO).

    List your home

    What's special

    Fireplace at great roomIncredible viewsMorning roomPrimary suiteSpacious backyardsWalk-in pantryOversized patio
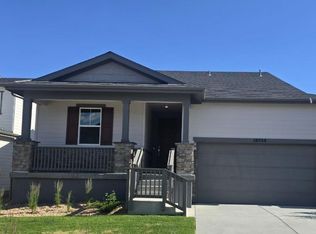
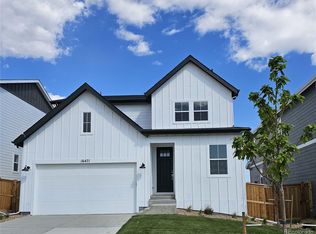
    What's Special: High Ceilings | Oversized Patio | White Cabinets. New Construction – Ready Now! Built by America's Most Trusted Homebuilder. Welcome to the Silverthorne at 16534 W 93rd Way in Trailstone. The Silverthorne floor plan brings flexibility and comfort to everyday living. The kitchen features a walk-in pantry and eat-in island, opening to the dining area and great room for easy flow. A morning room off the kitchen adds a sunny spot to start your day. Upstairs, the primary suite includes a 4-piece bath and walk-in closet, with three more bedrooms and a laundry room nearby. The unfinished basement offers space for storage, a home gym, or future expansion. Trailstone is a new community in Arvada, CO, just off Candelas Parkway and about 15 miles from Boulder. Homes here offer spacious backyards and incredible views of Standley Lake, Downtown Denver, and the Rocky Mountains. Planned amenities include an outdoor pool and pickleball courts, giving you plenty of ways to enjoy the outdoors and connect with neighbors. Additional Highlights Include: fireplace at great room, air conditioning, 8' doors on main level, covered outdoor living with gas line rough-in for future grill, additional sink at secondary bath, plumbing rough-in at basement, utility sink rough-in at laundry, craftsman railing and spindle at stairs. MLS#9182167

    Zillow last checked:

    Listing updated:

    Listed by:

    Tom Ullrich 303-799-9898 RPALESE@CLASSICNHS.COM,

    RE/MAX Professionals

    Bought with:

    Ron Marrocco, 100071162

    Keller Williams Preferred Realty

    Source: REcolorado as distributed by MLS GRID,MLS#: 9182167MLS Logo

    Facts & features

    Interior

    Bedrooms & bathrooms
    • Bedrooms: 4
    • Bathrooms: 3
    • Full bathrooms: 2
    • 1/2 bathrooms: 1
    • Main level bathrooms: 2
    Bedroom
    • Level: Upper
    • Area: 140 Square Feet
    • Dimensions: 14 x 10
    Bedroom
    • Level: Upper
    • Area: 121 Square Feet
    • Dimensions: 11 x 11
    Bedroom
    • Level: Upper
    • Area: 110 Square Feet
    • Dimensions: 10 x 11
    Bedroom
    • Level: Upper
    • Area: 210 Square Feet
    • Dimensions: 15 x 14
    Bathroom
    • Level: Main
    Bathroom
    • Level: Main
    Bathroom
    • Level: Upper
    Den
    • Level: Main
    • Area: 132 Square Feet
    • Dimensions: 12 x 11
    Dining room
    • Level: Main
    • Area: 165 Square Feet
    • Dimensions: 15 x 11
    Great room
    • Level: Main
    • Area: 225 Square Feet
    • Dimensions: 15 x 15
    Kitchen
    • Level: Main
    Heating
    • Natural Gas
    Cooling
    • Central Air
    Appliances
    • Included: Cooktop, Dishwasher, Microwave, Oven, Range Hood
    • Laundry: In Unit
    Features
    • Eat-in Kitchen, Entrance Foyer, Kitchen Island, Open Floorplan, Pantry, Quartz Counters, Walk-In Closet(s)
    • Flooring: Carpet, Tile, Vinyl
    • Basement: Partial,Sump Pump,Unfinished
    • Number of fireplaces: 1
    • Fireplace features: Gas, Gas Log, Great Room
    Interior area
    • Total structure area: 2,771
    • Total interior livable area: 2,771 sqft
    • Finished area above ground: 2,771
    • Finished area below ground: 0

    Property

    Parking
    • Total spaces: 3
    • Parking features: Concrete, Dry Walled, Tandem
    • Attached garage spaces: 3
    Features
    • Levels: Two
    • Stories: 2
    • Patio & porch: Covered
    • Exterior features: Rain Gutters
    • Fencing: Partial
    Lot
    • Size: 5,803 sqft
    • Features: Landscaped, Master Planned, Sprinklers In Front
    Details
    • Parcel number: 523586
    • Special conditions: Standard

    Construction

    Type & style
    • Home type: SingleFamily
    • Architectural style: Mountain Contemporary
    • Property subtype: Single Family Residence
    Materials
    • Other, Stone
    • Foundation: Slab
    Condition
    • New Construction
    • New construction: Yes
    • Year built: 2025
    Details
    • Builder model: Silverthorne
    • Builder name: Taylor Morrison
    • Warranty included: Yes

    Utilities & green energy

    • Sewer: Public Sewer
    • Water: Public
    • Utilities for property: Electricity Connected, Phone Available

    Community & neighborhood

    Security
    • Security features: Carbon Monoxide Detector(s), Smoke Detector(s)
    Location
    • Region: Arvada
    • Subdivision: Trailstone

    HOA & financial

    HOA
    • Has HOA: Yes
    • HOA fee: $140 monthly
    • Amenities included: Fitness Center, Park, Pool, Trail(s)
    • Services included: Maintenance Grounds
    • Association name: Advanced HOA Management
    • Association phone: 303-482-2213

    Other

    Other facts
    • Listing terms: Cash,Conventional,VA Loan
    • Ownership: Builder

    Price history

    DateEventPrice
    1/14/2026Sold$889,000-0.7%$321/sqft
    Source: REcolorado as distributed by MLS GRID #9182167 Report a problem
    12/4/2025Pending sale$894,990$323/sqft
    Source: REcolorado as distributed by MLS GRID #9182167 Report a problem
    11/19/2025Price change$894,990-0.4%$323/sqft
    Source: REcolorado as distributed by MLS GRID #9182167 Report a problem
    9/30/2025Price change$898,990+1%$324/sqft
    Source: REcolorado as distributed by MLS GRID #9182167 Report a problem
    9/18/2025Price change$890,000-1%$321/sqft
    Source: REcolorado as distributed by MLS GRID #9182167 Report a problem
    8/14/2025Listed for sale$898,990$324/sqft
    Source: REcolorado as distributed by MLS GRID #9182167 Report a problem

    Public tax history

    YearProperty taxesTax assessment
    2025$4,673 +141.3%$30,117 -0.2%
    2024$1,937 $30,172 +141.1%
    2023-- $12,513

    Find assessor info on the county website

    Neighborhood: 80007

    Nearby schools

    GreatSchools rating
    Schools provided by the listing agent
    • Elementary: Meiklejohn
    • Middle: Wayne Carle
    • High: Ralston Valley
    • District: Jefferson County R-1

    Source: REcolorado as distributed by MLS GRID. This data may not be complete. We recommend contacting the local school district to confirm school assignments for this home.

    Get a cash offer in 3 minutes
    Find out how much your home could sell for in as little as 3 minutes with a no-obligation cash offer.
    Estimated market value
    $877,000
    Get a cash offer in 3 minutes
    Find out how much your home could sell for in as little as 3 minutes with a no-obligation cash offer.
    Estimated market value
    $877,000