5 bedroom/4.5 bathroom custom-built home! located in the coveted Chapel Hills subdivision, just minutes from the front gate of the Fort. Enjoy captivating pond views from your glass enclosed all seasons porch, immersing yourself in the beauty of nature throughout the year. The main floor boasts a stylish kitchen featuring exquisite granite countertops, sleek stainless steel appliances with a center island cooktop and range. The contemporary living room has gorgeous wood flooring, unique Victorian gothic style gas fireplace, a half bathroom, plus an office that's perfect for productivity. The upper level has 4 bedrooms that includes the sprawling owner's suite and en suite bathroom with stand up shower and a jetted tub! The laundry room is conveniently located upstairs as well. Head down stairs to the basement level with a versatile media/family room, bedroom, full bathroom and John Deere room. Don't miss the opportunity to make this extraordinary property your own. Call today!
Closed
Listed by: Jade Realty • Christopher Piper • Contact: 573-336-2041
Bought with: Jade Realty
Price Unknown
16535 Heavenly Ln, Saint Robert, MO 65584
5beds
3,304sqft
Single Family Residence
Built in 2014
0.32 Acres Lot
$377,200 Zestimate®
$--/sqft
$2,288 Estimated rent
Home value
$377,200
$358,000 - $396,000
$2,288/mo
Zestimate® history
Owner options
List your home for rent
$2,288/mo
Rent Zestimate®
Find your next renter with Zillow Rental Manager. Plus, with online applications, you can quickly screen prospective tenants – for free.
$2,288/mo
Rent Zestimate®
Refinance and save
Refinancing to a lower rate could help reduce your monthly payments and save thousands over the life of the loan.
Explore your selling options
Work with a Zillow partner agent
Leverage their expertise and Zillow's premium Showcase listings to get your home seen by more buyers.
Get startedList with your own agent
Get your home in front of millions of buyers by listing it on Zillow.
Learn how to do itSell it yourself
Take full control of how buyers see your home on Zillow by listing For Sale by Owner (FSBO).
List your homeWhat's special
John deere roomCaptivating pond viewsJetted tubSleek stainless steel appliancesHalf bathroomCenter island cooktopStand up shower
Zillow last checked:
Listing updated:
Listed by:
Christopher Piper 573-336-2041,
Jade Realty
Bought with:
Kayla H Kim, 2019005522
Jade Realty
Source: MARIS,MLS#: 23037091 Originating MLS: Pulaski County Board of REALTORS
Originating MLS: Pulaski County Board of REALTORSFacts & features
Interior
Bedrooms & bathrooms
- Bedrooms: 5
- Bathrooms: 4
- Full bathrooms: 3
- 1/2 bathrooms: 1
- Main level bathrooms: 1
Primary bedroom
- Features: Floor Covering: Wood
- Level: Upper
Bedroom
- Features: Floor Covering: Wood
- Level: Upper
Bedroom
- Features: Floor Covering: Wood
- Level: Upper
Bedroom
- Features: Floor Covering: Wood
- Level: Upper
Bedroom
- Features: Floor Covering: Carpeting
- Level: Lower
Primary bathroom
- Features: Floor Covering: Ceramic Tile
- Level: Upper
Bathroom
- Features: Floor Covering: Ceramic Tile
- Level: Upper
Bathroom
- Features: Floor Covering: Ceramic Tile
- Level: Lower
Family room
- Features: Floor Covering: Carpeting
- Level: Lower
Laundry
- Features: Floor Covering: Ceramic Tile
- Level: Upper
Living room
- Features: Floor Covering: Wood
- Level: Main
Office
- Features: Floor Covering: Wood
- Level: Main
Storage
- Features: Floor Covering: Concrete
- Level: Lower
Sunroom
- Features: Floor Covering: Wood
- Level: Main
Heating
- Electric, Forced Air
Cooling
- Central Air, Electric
Appliances
- Included: Dishwasher, Disposal, Dryer, Microwave, Electric Range, Electric Oven, Refrigerator, Washer, Water Softener, Water Softener Rented, Electric Water Heater
- Laundry: 2nd Floor
Features
- Walk-In Closet(s), Double Vanity, Tub, Kitchen/Dining Room Combo, Breakfast Bar, Kitchen Island, Custom Cabinetry, Eat-in Kitchen, Granite Counters
- Flooring: Carpet, Hardwood
- Basement: Full,Sleeping Area
- Number of fireplaces: 1
- Fireplace features: Living Room, Recreation Room
Interior area
- Total structure area: 3,304
- Total interior livable area: 3,304 sqft
- Finished area above ground: 2,716
- Finished area below ground: 588
Property
Parking
- Total spaces: 2
- Parking features: Garage, Garage Door Opener
- Garage spaces: 2
Features
- Levels: Two
- Patio & porch: Covered, Glass Enclosed, Porch
- Has view: Yes
Lot
- Size: 0.32 Acres
- Features: Cul-De-Sac, Views
Details
- Parcel number: 105.021000001062.095
- Special conditions: Standard
Construction
Type & style
- Home type: SingleFamily
- Architectural style: Other,Traditional
- Property subtype: Single Family Residence
Materials
- Brick Veneer, Vinyl Siding
Condition
- Year built: 2014
Utilities & green energy
- Sewer: Public Sewer
- Water: Public
- Utilities for property: Natural Gas Available
Community & HOA
Community
- Security: Smoke Detector(s)
- Subdivision: Chapel Hills
HOA
- Services included: Other
Location
- Region: Saint Robert
Financial & listing details
- Tax assessed value: $55,229
- Annual tax amount: $1,948
- Date on market: 7/7/2023
- Cumulative days on market: 4 days
- Listing terms: Cash,Conventional,FHA,Other,USDA Loan,VA Loan
- Ownership: Private
- Road surface type: Concrete
Price history
| Date | Event | Price |
|---|---|---|
| 8/23/2023 | Sold | -- |
Source:  MARIS #23037091 Report a problem MARIS #23037091 Report a problem | ||
| 7/12/2023 | Pending sale | $345,000$104/sqft |
Source: MARIS #23037091 Report a problem | ||
| 7/7/2023 | Listed for sale | $345,000+35.3%$104/sqft |
Source: MARIS #23037091 Report a problem | ||
| 7/8/2019 | Sold | -- |
Source: MARIS #19030585 Report a problem | ||
| 5/20/2019 | Pending sale | $254,900$77/sqft |
Source: Cross Creek Realty LLC #19030585 Report a problem | ||
| 4/25/2019 | Price change | $254,900-3.8%$77/sqft |
Source: Cross Creek Realty LLC #19030585 Report a problem | ||
| 3/2/2019 | Listed for sale | $265,000$80/sqft |
Source: Owner Report a problem | ||
Public tax history
| Year | Property taxes | Tax assessment |
|---|---|---|
| 2025 | $2,266 +4.8% | $55,229 +11.1% |
| 2024 | $2,162 +2.4% | $49,690 |
| 2023 | $2,111 +8.4% | $49,690 |
| 2022 | $1,948 +1.1% | $49,690 +13.2% |
| 2021 | $1,926 +2.1% | $43,892 |
| 2020 | $1,887 | $43,892 -7.8% |
| 2019 | -- | $47,595 |
| 2018 | $1,885 +5.4% | $47,595 +8.4% |
| 2017 | $1,789 | $43,892 -7.8% |
| 2016 | -- | $47,600 |
| 2015 | -- | $47,600 +1291.8% |
| 2014 | -- | $3,420 |
Find assessor info on the county website
Neighborhood: 65584
Nearby homes
- $298,1004 bd3 ba2.2k sqft16545 Heavenly Ln, Saint Robert, MO 65584Off Market
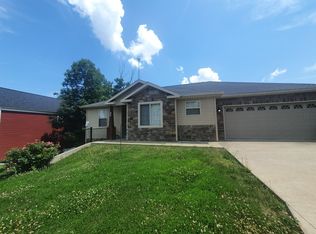
- $270,6004 bd3 ba2.4k sqft16544 Heavenly Ln, Saint Robert, MO 65584Off Market
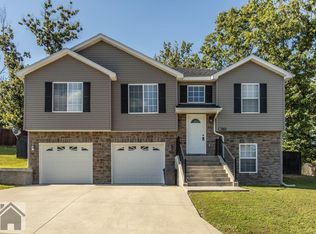
- $--4 bd3 ba2.3k sqft16526 Heavenly Ln, Saint Robert, MO 65584Sold
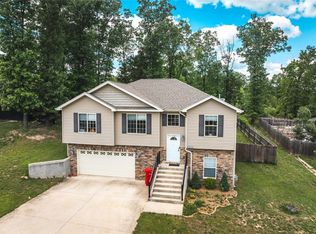
- $---- sqft60 Chapel Hls, Saint Robert, MO 65584Off Market
- $285,5004 bd3 ba2.3k sqft16564 Heavenly Ln, Saint Robert, MO 65584Off Market
- $---- sqft58 Chapel Hls, Saint Robert, MO 65584Off Market
- $---- sqft56 Chapel Hills Lot, Saint Robert, MO 65584Off Market
- $272,400-- bd2 ba1.4k sqft16580 Heavenly Ln, Saint Robert, MO 65584Off Market
Nearby schools
GreatSchools rating
- 6/10Freedom Elementary SchoolGrades: K-5Distance: 1 mi
- 5/10Waynesville Middle SchoolGrades: 7-8Distance: 2.5 mi
- 6/10Waynesville Sr. High SchoolGrades: 9-12Distance: 4 mi
Schools provided by the listing agent
- Elementary: Waynesville R-Vi
- Middle: Waynesville Middle
- High: Waynesville Sr. High
Source: MARIS. This data may not be complete. We recommend contacting the local school district to confirm school assignments for this home.
Sell for more on Zillow
Get a Zillow Showcase℠ listing at no additional cost and you could sell for .
$377,200
2% more
+$7,544
With Zillow Showcase(estimated)
$384,744
- Missouri
- Pulaski County
- Saint Robert
- 65584
- 16535 Heavenly Ln
Nearby cities
Nearby zip codes
Other Saint Robert Topics
