Ask about seller interest rate buydown! PROPERTY QUALIFIES FOR $5,000 GRANT TO BUYERS!!!! Be sure to Check out 3D Tour! All new LVP flooring throughout. The location of this property is unbeatable with green space behind. Easy access to the natural beauty of Comanche Lookout Park via private backyard entrance! Also a short walk to Fox Run Elementary. This stunning modern farmhouse inspired home is a renovation dream. Featuring an open layout with designer accent walls perfect for entertaining. Oversized picture windows throughout provide incredible views and abundant natural lighting. Elegant living space has a picturesque window seat, modern fireplace, and elegant polished porcelain tile floors. Gourmet chef's kitchen includes granite countertops, stainless steel appliances, custom backsplash, and pendant lighting. Dine in style with a stunning decorative accent wall and designer matte black chandelier. Enjoy the private master suite with double vanities, two walk in closets, and oversized shower. All bedrooms are newly carpeted with ceiling fans for luxurious comfort. The outside is equally breathtaking. A cascading waterfall pond and gazebo transform the backyard into a serene and soothing natural oasis. No detail on this property has been overlooked. Even the 2 car garage is a designer showcase with new epoxy floors and decorative windows. Come and see this one-of-a-kind property today!
Sold
Price Unknown
16535 HUNTING GLEN ST, San Antonio, TX 78247
3beds
1,641sqft
Single Family Residence
Built in 1982
7,884 Square Feet Lot
$296,000 Zestimate®
$--/sqft
$1,836 Estimated rent
Home value
$296,000
$281,000 - $311,000
$1,836/mo
Zestimate® history
Owner options
List your home for rent
$1,836/mo
Rent Zestimate®
Find your next renter with Zillow Rental Manager. Plus, with online applications, you can quickly screen prospective tenants – for free.
$1,836/mo
Rent Zestimate®
Refinance and save
Refinancing to a lower rate could help reduce your monthly payments and save thousands over the life of the loan.
Explore your selling options
Work with a Zillow partner agent
Leverage their expertise and Zillow's premium Showcase listings to get your home seen by more buyers.
Get startedList with your own agent
Get your home in front of millions of buyers by listing it on Zillow.
Learn how to do itSell it yourself
Take full control of how buyers see your home on Zillow by listing For Sale by Owner (FSBO).
List your homeWhat's special
Incredible viewsPrivate backyard entranceNew epoxy floorsOpen layoutLvp flooringPrivate master suiteDouble vanities
Zillow last checked:
Listing updated:
Listed by:
Ryan McDaniel TREC #758274 (210) 632-2801,
Keller Williams Heritage
Source: LERA MLS,MLS#: 1753228
Facts & features
Interior
Bedrooms & bathrooms
- Bedrooms: 3
- Bathrooms: 2
- Full bathrooms: 2
Primary bedroom
- Features: Walk-In Closet(s), Multi-Closets, Ceiling Fan(s), Full Bath
- Area: 228
- Dimensions: 19 x 12
Bedroom 2
- Area: 156
- Dimensions: 13 x 12
Bedroom 3
- Area: 108
- Dimensions: 12 x 9
Primary bathroom
- Features: Shower Only
- Area: 228
- Dimensions: 19 x 12
Dining room
- Area: 90
- Dimensions: 10 x 9
Kitchen
- Area: 99
- Dimensions: 11 x 9
Living room
- Area: 418
- Dimensions: 22 x 19
Heating
- Central, Electric, Natural Gas
Cooling
- Central Air
Appliances
- Laundry: Main Level, Laundry Room, Washer Hookup, Dryer Connection
Features
- One Living Area, Liv/Din Combo, Separate Dining Room, Eat-in Kitchen, Two Eating Areas, Breakfast Bar, High Ceilings, Open Floorplan, All Bedrooms Downstairs, Walk-In Closet(s), Master Downstairs, Ceiling Fan(s), Chandelier
- Flooring: Carpet, Ceramic Tile
- Windows: Window Coverings
- Has basement: No
- Number of fireplaces: 1
Interior area
- Total interior livable area: 1,641 sqft
Property
Parking
- Total spaces: 2
- Parking features: Two Car Garage
- Garage spaces: 2
Features
- Levels: One
- Stories: 1
- Pool features: None
Lot
- Size: 7,884 Square Feet
Details
- Parcel number: 177550180040
Construction
Type & style
- Home type: SingleFamily
- Property subtype: Single Family Residence
Materials
- Siding
- Foundation: Slab
- Roof: Composition
Condition
- Pre-Owned
- New construction: No
- Year built: 1982
Community & HOA
Community
- Features: None
- Subdivision: Fox Run
Location
- Region: San Antonio
Financial & listing details
- Tax assessed value: $312,970
- Annual tax amount: $7,525
- Date on market: 9/11/2025
- Cumulative days on market: 200 days
- Listing terms: Conventional,FHA,VA Loan,TX Vet,Cash,Investors OK
Price history
| Date | Event | Price |
|---|---|---|
| 3/15/2024 | Sold | -- |
Source:  LERA MLS #1753228 Report a problem LERA MLS #1753228 Report a problem | ||
| 3/11/2024 | Pending sale | $317,490$193/sqft |
Source: LERA MLS #1753228 Report a problem | ||
| 2/26/2024 | Contingent | $317,490$193/sqft |
Source: LERA MLS #1753228 Report a problem | ||
| 2/21/2024 | Listed for sale | $317,490-0.8%$193/sqft |
Source: LERA MLS #1753228 Report a problem | ||
| 2/3/2024 | Listing removed | -- |
Source: LERA MLS #1727630 Report a problem | ||
| 1/30/2024 | Price change | $319,990-1.5%$195/sqft |
Source: LERA MLS #1727630 Report a problem | ||
| 1/5/2024 | Price change | $324,990-1.2%$198/sqft |
Source: LERA MLS #1727630 Report a problem | ||
| 12/2/2023 | Price change | $329,000-1.2%$200/sqft |
Source: LERA MLS #1727630 Report a problem | ||
| 11/10/2023 | Price change | $332,999-0.6%$203/sqft |
Source: LERA MLS #1727630 Report a problem | ||
| 10/19/2023 | Listed for sale | $334,999-0.9%$204/sqft |
Source: LERA MLS #1727630 Report a problem | ||
| 10/19/2023 | Listing removed | -- |
Source: LERA MLS #1708952 Report a problem | ||
| 10/5/2023 | Price change | $337,990-0.3%$206/sqft |
Source: LERA MLS #1708952 Report a problem | ||
| 9/6/2023 | Price change | $338,990-0.3%$207/sqft |
Source: LERA MLS #1708952 Report a problem | ||
| 8/22/2023 | Price change | $339,990-2.9%$207/sqft |
Source: LERA MLS #1708952 Report a problem | ||
| 8/4/2023 | Listed for sale | $349,990+40.6%$213/sqft |
Source: LERA MLS #1708952 Report a problem | ||
| 6/9/2023 | Sold | -- |
Source: LERA MLS #44006_1655294 Report a problem | ||
| 9/15/2022 | Sold | -- |
Source: Public Record Report a problem | ||
| 5/15/2019 | Listing removed | $249,000$152/sqft |
Source: NEX Companies, LLC #1371038 Report a problem | ||
| 3/19/2019 | Listed for sale | $249,000+13.7%$152/sqft |
Source: NEX Companies, LLC #1371038 Report a problem | ||
| 12/22/2018 | Listing removed | $219,000$133/sqft |
Source: eNexGen Realty, LLC #10508925 Report a problem | ||
| 10/22/2018 | Listed for sale | $219,000$133/sqft |
Source: eNexGen Realty, LLC #10508925 Report a problem | ||
| 10/22/2018 | Pending sale | $219,000$133/sqft |
Source: eNexGen Realty, LLC #10508925 Report a problem | ||
| 9/21/2018 | Listed for sale | $219,000$133/sqft |
Source: ePropertyRealty #1321475 Report a problem | ||
| 9/12/2018 | Pending sale | $219,000$133/sqft |
Source: ePropertyRealty #1321475 Report a problem | ||
| 6/27/2018 | Listed for sale | $219,000$133/sqft |
Source: ePropertyRealty #1321475 Report a problem | ||
Public tax history
| Year | Property taxes | Tax assessment |
|---|---|---|
| 2025 | $7,096 +1.1% | $312,970 +1.9% |
| 2024 | $7,022 -0.4% | $307,220 |
| 2023 | $7,052 -6.1% | $307,220 +0.9% |
| 2022 | $7,510 +42.5% | $304,340 +33.1% |
| 2021 | $5,272 | $228,590 +11.5% |
| 2020 | $5,272 +2.9% | $204,990 +3.8% |
| 2019 | $5,121 | $197,470 +81.3% |
| 2018 | $5,121 +312.5% | $108,920 +73.5% |
| 2017 | $1,242 -0.9% | $62,780 +35% |
| 2016 | $1,253 -57.9% | $46,500 -63.4% |
| 2015 | $2,974 | $127,026 +10% |
| 2014 | $2,974 | $115,478 +10% |
| 2013 | -- | $104,980 +2.6% |
| 2012 | -- | $102,270 -2.2% |
| 2011 | -- | $104,590 -1.1% |
| 2010 | -- | $105,760 +4% |
| 2009 | -- | $101,710 -5.8% |
| 2008 | -- | $107,940 +1.9% |
| 2007 | -- | $105,910 +8.6% |
| 2006 | -- | $97,530 +6% |
| 2005 | -- | $92,030 |
| 2004 | -- | -- |
| 2003 | -- | -- |
| 2002 | -- | -- |
| 2001 | -- | -- |
| 2000 | -- | -- |
Find assessor info on the county website
Neighborhood: 78247
Nearby homes
- $--2 bd2 ba1.3k sqft16543 Hunting Glen St, San Antonio, TX 78247Sold

- $232,0003 bd2 ba1.2k sqft16527 Hunting Glen St, San Antonio, TX 78247Off Market
- $211,5002 bd2 ba1.1k sqft16515 Hunting Glen St, San Antonio, TX 78247Off Market
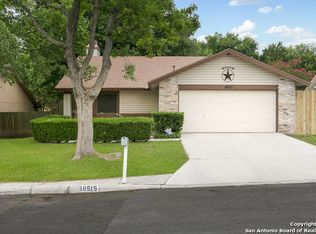
- $264,1004 bd2 ba1.7k sqft16518 Hunting Glen St, San Antonio, TX 78247Off Market
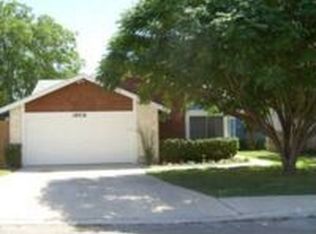
- $252,1003 bd3 ba1.6k sqft16511 Hunting Glen St, San Antonio, TX 78247Off Market
- $220,9003 bd2 ba1.2k sqft16510 Hunting Glen St, San Antonio, TX 78247Off Market
- $214,5003 bd2 ba1.2k sqft16507 Hunting Glen St, San Antonio, TX 78247Off Market
- $258,1003 bd2 ba1.6k sqft16519 Hunting Glen St, San Antonio, TX 78247Off Market
Nearby schools
GreatSchools rating
- 5/10Fox Run Elementary SchoolGrades: PK-5Distance: 0.2 mi
- 3/10Wood Middle SchoolGrades: 6-8Distance: 0.8 mi
- 5/10Madison High SchoolGrades: 9-12Distance: 1.6 mi
Schools provided by the listing agent
- Elementary: Fox Run
- Middle: Wood
- High: Madison
- District: North East I.S.D.
Source: LERA MLS. This data may not be complete. We recommend contacting the local school district to confirm school assignments for this home.
Get a cash offer in 3 minutes
Find out how much your home could sell for in as little as 3 minutes with a no-obligation cash offer.
Estimated market value
$296,000
Get a cash offer in 3 minutes
Find out how much your home could sell for in as little as 3 minutes with a no-obligation cash offer.
Estimated market value
$296,000
- Texas
- Bexar County
- San Antonio
- 78247
- 16535 HUNTING GLEN ST
Nearby cities
Nearby neighborhoods
Nearby zip codes
Other San Antonio Topics
