Welcome home to this beautifully updated home in the sought-after Harriet Creek Ranch community! Thoughtfully improved and meticulously maintained, this move-in ready home offers the perfect blend of comfort, style, and peace of mind. The inviting open-concept floor plan is ideal for everyday living and entertaining, while the private backyard features a fenced dog run for your four-legged family members. Whether you're a first-time homebuyer or, looking to downsize, this property is sure to impress. Conveniently located just minutes from TX-114, I-35W, FM 156, the AllianceTexas corridor, Tanger Outlets Fort Worth, Buc-ee's, Texas Motor Speedway, shopping, dining, and DFW International Airport, you'll enjoy outstanding convenience while coming home to a welcoming neighborhood. Extensive recent improvements provide added value and peace of mind—be sure to see the complete list of updates in the MLS documents.
Sold
Price Unknown
16536 Jasmine Springs Dr, Justin, TX 76247
3beds
1,892sqft
Single Family Residence
Built in 2005
5,662 Square Feet Lot
$288,600 Zestimate®
$--/sqft
$2,186 Estimated rent
Home value
$288,600
$274,000 - $303,000
$2,186/mo
Zestimate® history
Owner options
List your home for rent
$2,186/mo
Rent Zestimate®
Find your next renter with Zillow Rental Manager. Plus, with online applications, you can quickly screen prospective tenants – for free.
$2,186/mo
Rent Zestimate®
Refinance and save
$356/mo
Est. payment
Refinancing to a lower rate could help reduce your monthly payments and save thousands over the life of the loan.
$356/mo
Est. payment
Explore your selling options
Work with a Zillow partner agent
Leverage their expertise and Zillow's premium Showcase listings to get your home seen by more buyers.
Get startedList with your own agent
Get your home in front of millions of buyers by listing it on Zillow.
Learn how to do itSell it yourself
Take full control of how buyers see your home on Zillow by listing For Sale by Owner (FSBO).
List your homeWhat's special
Private backyardFenced dog runInviting open-concept floor planBeautifully updated home
Zillow last checked:
Listing updated:
Listed by:
Sandy Oxford 0596422 817-888-8849,
The Property Shop 817-888-8849
Bought with:
Cristobal Salinas, 0725129
Only 1 Realty Group Dallas
Source: NTREIS,MLS#: 21335512
Facts & features
Interior
Bedrooms & bathrooms
- Bedrooms: 3
- Bathrooms: 2
- Full bathrooms: 2
Primary bedroom
- Features: Ceiling Fan(s), En Suite Bathroom, Walk-In Closet(s)
- Level: First
- Dimensions: 17 x 13
Bedroom
- Features: Ceiling Fan(s)
- Level: First
- Dimensions: 12 x 12
Bedroom
- Features: Ceiling Fan(s)
- Level: First
- Dimensions: 12 x 12
Primary bathroom
- Features: Built-in Features, Dual Sinks, En Suite Bathroom, Garden Tub/Roman Tub, Solid Surface Counters, Separate Shower
- Level: First
- Dimensions: 7 x 5
Den
- Features: Ceiling Fan(s)
- Level: First
- Dimensions: 19 x 13
Dining room
- Features: Ceiling Fan(s)
- Level: First
- Dimensions: 14 x 10
Other
- Features: Built-in Features, Solid Surface Counters
- Level: First
- Dimensions: 5 x 5
Kitchen
- Features: Built-in Features, Stone Counters, Walk-In Pantry
- Level: First
- Dimensions: 16 x 13
Laundry
- Level: First
- Dimensions: 5 x 5
Living room
- Features: Ceiling Fan(s)
- Level: First
- Dimensions: 18 x 12
Heating
- Central, Heat Pump
Cooling
- Central Air, Electric, Heat Pump
Appliances
- Included: Dishwasher, Electric Range, Disposal, Microwave
- Laundry: Washer Hookup, Electric Dryer Hookup, Laundry in Utility Room
Features
- Decorative/Designer Lighting Fixtures, High Speed Internet, Cable TV, Walk-In Closet(s)
- Flooring: Tile, Wood
- Windows: Window Coverings
- Has basement: No
- Has fireplace: No
Interior area
- Total interior livable area: 1,892 sqft
Property
Parking
- Total spaces: 2
- Parking features: Door-Multi, Garage, Lighted
- Attached garage spaces: 2
Features
- Levels: One
- Stories: 1
- Exterior features: Dog Run, Private Yard, Rain Gutters
- Pool features: None, Community
- Fencing: Back Yard,Fenced,Privacy,Wood,Wrought Iron
Lot
- Size: 5,662 Square Feet
- Features: Interior Lot, Landscaped, Subdivision, Few Trees
Details
- Parcel number: R267615
Construction
Type & style
- Home type: SingleFamily
- Architectural style: Traditional,Detached
- Property subtype: Single Family Residence
Materials
- Brick
- Foundation: Slab
- Roof: Composition
Condition
- Year built: 2005
Utilities & green energy
- Sewer: Public Sewer
- Water: Public
- Utilities for property: Electricity Connected, Sewer Available, Separate Meters, Water Available, Cable Available
Community & HOA
Community
- Features: Clubhouse, Pool, Curbs
- Security: Smoke Detector(s)
- Subdivision: Harriet Creek Ranch Ph 3
HOA
- Has HOA: Yes
- Services included: Association Management, Maintenance Grounds
- HOA fee: $356 annually
- HOA name: Harriet Creek Ranch Hoa
- HOA phone: 469-899-1000
Location
- Region: Justin
Financial & listing details
- Tax assessed value: $298,266
- Annual tax amount: $5,786
- Date on market: 7/24/2026
- Cumulative days on market: 23 days
- Listing terms: Cash,Conventional,FHA,VA Loan
Price history
| Date | Event | Price |
|---|---|---|
| 9/10/2026 | Sold | -- |
Source: NTREIS #21335512 Report a problem | ||
| 9/3/2026 | Pending sale | $289,900$153/sqft |
Source: NTREIS #21335512 Report a problem | ||
| 8/18/2026 | Contingent | $289,900$153/sqft |
Source: NTREIS #21335512 Report a problem | ||
| 8/8/2026 | Price change | $289,900-3.3%$153/sqft |
Source: NTREIS #21335512 Report a problem | ||
| 7/24/2026 | Listed for sale | $299,900+20%$159/sqft |
Source: NTREIS #21335512 Report a problem | ||
| 9/19/2021 | Pending sale | $249,900$132/sqft |
Source: NTREIS #14664079 Report a problem | ||
| 9/9/2021 | Listed for sale | $249,900$132/sqft |
Source: NTREIS #14664079 Report a problem | ||
| 1/12/2013 | Listing removed | $1,250$1/sqft |
Source: ERA Cornerstone Realty #11851434 Report a problem | ||
| 10/26/2012 | Price change | $1,250-10.4%$1/sqft |
Source: ERA Cornerstone Realty #11851434 Report a problem | ||
| 10/17/2012 | Listed for rent | $1,395$1/sqft |
Source: ERA Cornerstone Realty #11851434 Report a problem | ||
Public tax history
| Year | Property taxes | Tax assessment |
|---|---|---|
| 2025 | $3,788 -6.5% | $298,266 -3.8% |
| 2024 | $4,050 +1.5% | $310,137 -0.5% |
| 2023 | $3,988 -0.5% | $311,628 +16% |
| 2022 | $4,008 +139.1% | $268,590 +30.8% |
| 2021 | $1,676 +0% | $205,310 +7.7% |
| 2020 | $1,676 0% | $190,634 +2.8% |
| 2019 | $1,676 +1.8% | $185,479 +7.8% |
| 2018 | $1,647 -23.3% | $172,072 +10% |
| 2017 | $2,148 | $156,429 +10% |
| 2016 | $2,148 -13.5% | $142,208 +9.2% |
| 2015 | $2,482 | $130,182 +7.7% |
| 2014 | $2,482 | $120,886 +7.5% |
| 2013 | $2,482 | $112,472 +3.3% |
| 2012 | -- | $108,839 -5.7% |
| 2011 | -- | $115,375 -2% |
| 2010 | -- | $117,691 -1.7% |
| 2009 | -- | $119,751 +0.9% |
| 2007 | -- | $118,629 +2.2% |
| 2006 | $2,126 +585.6% | $116,118 +676.7% |
| 2005 | $310 | $14,950 |
Find assessor info on the county website
Neighborhood: Harriet Creek Ranch
Nearby homes
- $280,6003 bd2 ba2.3k sqft16540 Jasmine Springs Dr, Justin, TX 76247Off Market
- $316,4004 bd2 ba2.9k sqft16532 Jasmine Springs Dr, Justin, TX 76247Off Market
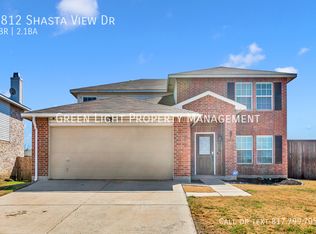
- $346,2004 bd3 ba2.6k sqft1812 Shasta View Dr, Justin, TX 76247Off Market
- $275,3003 bd2 ba1.8k sqft16528 Jasmine Springs Dr, Justin, TX 76247Off Market
- $--3 bd2 ba1.8k sqft16548 Jasmine Springs Dr, Justin, TX 76247Sold
- $285,0003 bd2 ba2.3k sqft1816 Shasta View Dr, Justin, TX 76247Off Market
- $380,3005 bd4 ba4k sqft16529 Jasmine Springs Dr, Justin, TX 76247Off Market
- $--5 bd3 ba3.4k sqft16524 Jasmine Springs Dr, Justin, TX 76247Sold
Nearby schools
GreatSchools rating
- 7/10Clara Love Elementary SchoolGrades: PK-5Distance: 0.3 mi
- 7/10Gene Pike Middle SchoolGrades: 6-8Distance: 1.1 mi
- 5/10Northwest High SchoolGrades: 9-12Distance: 1.2 mi
Schools provided by the listing agent
- Elementary: Clara Love
- Middle: Pike
- High: Northwest
- District: Northwest ISD
Source: NTREIS. This data may not be complete. We recommend contacting the local school district to confirm school assignments for this home.
Get a cash offer in 3 minutes
Find out how much your home could sell for in as little as 3 minutes with a no-obligation cash offer.
Estimated market value
$288,600
Get a cash offer in 3 minutes
Find out how much your home could sell for in as little as 3 minutes with a no-obligation cash offer.
Estimated market value
$288,600
- Texas
- Denton County
- Justin
- 76247
- Harriet Creek Ranch
- 16536 Jasmine Springs Dr
