*Move-in ready home. If you're looking for new construction without the traditional long wait, this is the home for you!* Don’t miss your chance to own this brand-new single-story home on a desirable, wooded homesite in Millsboro, DE. The thoughtfully designed floorplan flows effortlessly into a modern kitchen featuring stunning marmi quartz countertops, overlooking the open-concept Great Room and dining area — perfect for entertaining or everyday comfort. Tucked behind the kitchen, two secondary bedrooms enjoy privacy in their own wing, while the serene owner’s suite with a spa-inspired bathroom is peacefully situated in the rear corner. A versatile two-car garage provides additional convenience and storage. This established community offers a true amenity-rich lifestyle with two sparkling pools, tennis and pickleball courts, a tot lot, and a spacious clubhouse complete with a meeting area and game room. Lawn care, trash and recycling, and snow removal are all included in the monthly HOA, giving you more time to enjoy everything this vibrant community has to offer. Ideally located near grocery stores, dining, and entertainment — and just 11 miles from the Rehoboth and Lewes beaches — Pelican Point combines comfort, convenience, and coastal charm. Don’t miss your chance to join this sought-after neighborhood! ***Photos are for illustrative purposes only from a sister community with the same floorplan. Please see new home consultant for details and final finishes. If using a Realtor, clients must acknowledge their representation during their first interaction with Lennar, AND the Realtor must accompany them on their first visit. Appointments are highly encouraged to maximize your customer experience! Taxes assessed after settlement. Please visit model home for open house access.***
Sold for $365,000
$365,000
16536 Tradewinds Dr, Millsboro, DE 19966
3beds
1,390sqft
Single Family Residence
Built in 2026
0.25 Acres Lot
$363,400 Zestimate®
$263/sqft
$2,416 Estimated rent
Home value
$363,400
$338,000 - $389,000
$2,416/mo
Zestimate® history
Owner options
List your home for rent
$2,416/mo
Rent Zestimate®
Find your next renter with Zillow Rental Manager. Plus, with online applications, you can quickly screen prospective tenants – for free.
$2,416/mo
Rent Zestimate®
Refinance and save
$2,381/mo
Est. payment
Refinancing to a lower rate could help reduce your monthly payments and save thousands over the life of the loan.
$2,381/mo
Est. payment
Explore your selling options
Work with a Zillow partner agent
Leverage their expertise and Zillow's premium Showcase listings to get your home seen by more buyers.
Get startedList with your own agent
Get your home in front of millions of buyers by listing it on Zillow.
Learn how to do itSell it yourself
Take full control of how buyers see your home on Zillow by listing For Sale by Owner (FSBO).
List your homeWhat's special
Dining areaSpa-inspired bathroomStunning marmi quartz countertopsModern kitchenOpen-concept great roomDesirable wooded homesite
Zillow last checked:
Listing updated:
Listed by:
David Vasso 610-606-1644,
Atlantic Five Realty
Bought with:
Jenny Steen-Baker, RS00399337
Patterson-Schwartz-Rehoboth
Source: Bright MLS,MLS#: DESU2099170
Facts & features
Interior
Bedrooms & bathrooms
- Bedrooms: 3
- Bathrooms: 2
- Full bathrooms: 2
- Main level bathrooms: 2
- Main level bedrooms: 3
Basement
- Area: 0
Heating
- Forced Air, Propane
Cooling
- Central Air, Electric
Appliances
- Included: Tankless Water Heater
Features
- Has basement: No
- Has fireplace: No
Interior area
- Total structure area: 1,390
- Total interior livable area: 1,390 sqft
- Finished area above ground: 1,390
- Finished area below ground: 0
Property
Parking
- Total spaces: 4
- Parking features: Garage Faces Front, Attached, Driveway
- Attached garage spaces: 2
- Uncovered spaces: 2
Accessibility
- Accessibility features: None
Features
- Levels: One
- Stories: 1
- Pool features: Community
Lot
- Size: 0.25 Acres
- Dimensions: 70.00 x 160.00
Details
- Additional structures: Above Grade, Below Grade
- Parcel number: 23416.001533.00
- Zoning: RESIDENTIAL
- Special conditions: Standard
Construction
Type & style
- Home type: SingleFamily
- Architectural style: Traditional
- Property subtype: Single Family Residence
Materials
- Vinyl Siding
- Foundation: Slab
Condition
- Excellent
- New construction: Yes
- Year built: 2026
Details
- Builder model: Hanover
Utilities & green energy
- Sewer: Public Sewer
- Water: Public
Community & HOA
Community
- Subdivision: Pelican Point
HOA
- Has HOA: Yes
- HOA fee: $247 monthly
Location
- Region: Millsboro
Financial & listing details
- Price per square foot: $263/sqft
- Tax assessed value: $72,000
- Annual tax amount: $154
- Date on market: 10/22/2025
- Listing agreement: Exclusive Right To Sell
- Ownership: Fee Simple
Price history
| Date | Event | Price |
|---|---|---|
| 2/25/2026 | Sold | $365,000-1.2%$263/sqft |
Source:  Bright MLS #DESU2099170 Report a problem Bright MLS #DESU2099170 Report a problem | ||
| 11/24/2025 | Pending sale | $369,290$266/sqft |
Source: Bright MLS #DESU2099170 Report a problem | ||
| 11/18/2025 | Price change | $369,290-1.9%$266/sqft |
Source:  Lennar Homes Report a problem Lennar Homes Report a problem | ||
| 11/10/2025 | Price change | $376,290-0.9%$271/sqft |
Source: Bright MLS #DESU2099170 Report a problem | ||
| 11/6/2025 | Price change | $379,590-4.5%$273/sqft |
Source: Bright MLS #DESU2099170 Report a problem | ||
| 11/4/2025 | Price change | $397,590-2.9%$286/sqft |
Source: Bright MLS #DESU2099170 Report a problem | ||
| 10/14/2025 | Price change | $409,590-2.4%$295/sqft |
Source: Lennar Homes Report a problem | ||
| 10/7/2025 | Listed for sale | $419,590$302/sqft |
Source: Lennar Homes Report a problem | ||
Public tax history
| Year | Property taxes | Tax assessment |
|---|---|---|
| 2025 | $154 -25.6% | $36,000 +620% |
| 2024 | $207 +0.1% | $5,000 |
| 2023 | $207 +1.6% | $5,000 |
| 2022 | $203 +3.1% | $5,000 |
| 2021 | $197 +4.8% | $5,000 |
| 2020 | $188 | $5,000 |
| 2019 | $188 +0.5% | $5,000 |
| 2018 | $187 -1% | $5,000 |
| 2017 | $189 -0.8% | $5,000 |
| 2016 | $191 | $5,000 |
Find assessor info on the county website
Neighborhood: 19966
Nearby homes
- $416,590-- bd-- ba-- sqft16542 Tradewinds Dr, Millsboro, DE 19966Sold
- $390,0003 bd2 ba1.5k sqft16528 Tradewinds Dr, Millsboro, DE 19966Sold
- $354,9903 bd2 ba1.3k sqft16550 Tradewinds Dr, Millsboro, DE 19966Sold
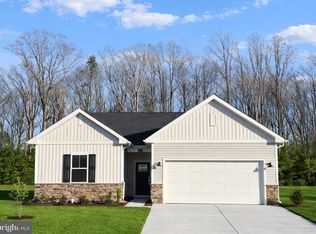
- $426,590-- bd-- ba-- sqft16520 Tradewinds Dr, Millsboro, DE 19966Sold
- $399,9904 bd2 ba1.9k sqft16553 Tradewinds Dr, Millsboro, DE 19966Sold
- $389,0003 bd2 ba1.5k sqft16582 Tradewinds Dr W, Millsboro, DE 19966Sold
- $394,0003 bd2 ba1.5k sqft16556 Tradewinds Dr, Millsboro, DE 19966Sold
- $399,9903 bd2 ba1.8k sqft16547 Tradewinds Dr, Millsboro, DE 19966Sold
Nearby schools
GreatSchools rating
- 5/10Long Neck Elementary SchoolGrades: K-5Distance: 2.3 mi
- 4/10Millsboro Middle SchoolGrades: 6-8Distance: 5.3 mi
- 3/10Sussex Central High SchoolGrades: 9-12Distance: 5.7 mi
Schools provided by the listing agent
- District: Indian River
Source: Bright MLS. This data may not be complete. We recommend contacting the local school district to confirm school assignments for this home.


Get pre-qualified for a loan
At Zillow Home Loans, we can pre-qualify you in as little as 5 minutes with no impact to your credit score.An equal housing lender. NMLS #10287.
Sell for more on Zillow
Get a Zillow Showcase℠ listing at no additional cost and you could sell for .
$363,400
2% more
+$7,268
With Zillow Showcase(estimated)
$370,668
- Delaware
- Sussex County
- Millsboro
- 19966
- 16536 Tradewinds Dr
Nearby cities
Nearby zip codes
Other Millsboro Topics
