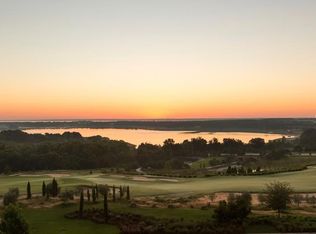
Lakefront on Lake Siena, remodeled, pool and boat dock, come and start enjoying Bella Collina for all its best amenities starting with your backyard!! Nestled within a private, guard-gated community spanning 1,900 pristine acres, this home offers more than just a place to live; it embodies a lifestyle statement. Just remodeled inside and out and also new windows and doors added, this custom villa redefines elegance, boasting 4,319 square feet of unparalleled luxury. Step inside and be captivated by the soaring ceilings, architecturally interesting beams, and the allure of travertine and hardwood flooring. Every detail in this home is a work of art. The gourmet kitchen, complete with a gas cooktop and upscale Wolf appliances, seamlessly blends form and function. A double-sided gas fireplace sets the stage for both intimate family gatherings and grandiose entertaining, warming both the interior and the outdoor pool deck. Wine aficionados will appreciate the dedicated wine cellar, capable of holding up to 600 bottles. Retreat to the expansive private master suite, your haven away from the world. Outside, a sumptuous pool surrounded by travertine decking. With the lake as a backdrop, this space is perfect for soaking up the Florida sunshine or enjoying serene evenings watching the sun dip below the horizon. Located just minutes from Winter Garden, you'll have easy access to the freshest farmer's markets, fabulous dining experiences, and top-tier shopping. Despite its convenient location, this home is comfortably outside the tourist district, while still being within reach of theme parks, Cocoa Beach, the Gulf Coast, and the bustling city of Orlando. Indulge in a lifestyle of unrivaled luxury and convenience with amenities such as a golf course designed by Nick Faldo, tennis courts, a gym, resort-style pools, spas, and a 75,000 sq ft clubhouse featuring a private restaurant. Your every desire will be fulfilled in this exclusive community. Can be sold with the lot next door.. ( Vacant lot 409 ) sellers also own that. Call for more details.
Sold for $2,400,000
$2,400,000
16538 BOLSENA DRIVE, MONTVERDE, FL 34756
4beds
4,319sqft
Single Family Residence
Built in 2007
0.68 Acres Lot
$2,407,300 Zestimate®
$556/sqft
$6,059 Estimated rent
Home value
$2,407,300
$2.24M - $2.58M
$6,059/mo
Zestimate® history
Owner options
List your home for rent
$6,059/mo
Rent Zestimate®
Find your next renter with Zillow Rental Manager. Plus, with online applications, you can quickly screen prospective tenants – for free.
$6,059/mo
Rent Zestimate®
Refinance and save
$17,145/mo
Est. payment
Refinancing to a lower rate could help reduce your monthly payments and save thousands over the life of the loan.
$17,145/mo
Est. payment
Explore your selling options
Work with a Zillow partner agent
Leverage their expertise and Zillow's premium Showcase listings to get your home seen by more buyers.
Get startedList with your own agent
Get your home in front of millions of buyers by listing it on Zillow.
Learn how to do itSell it yourself
Take full control of how buyers see your home on Zillow by listing For Sale by Owner (FSBO).
List your homeWhat's special
Boat dockDouble-sided gas fireplaceLakefront on lake sienaWine cellarTravertine deckingSumptuous poolGourmet kitchen
Zillow last checked:
Listing updated:
Listed by:
Matt Tomaszewski 407-719-5956,
CORCORAN PREMIER REALTY 407-965-1155,
Steve Healy 407-230-1441,
CORCORAN PREMIER REALTY
Bought with:
Otto Solis Parraga, 3376436
VALSTAR REALTY LLC
Source: Stellar MLS,MLS#: O6331616 Originating MLS: Orlando Regional
Originating MLS: Orlando Regional
Facts & features
Interior
Bedrooms & bathrooms
- Bedrooms: 4
- Bathrooms: 6
- Full bathrooms: 5
- 1/2 bathrooms: 1
Rooms
- Room types: Family Room, Dining Room, Great Room, Utility Room
Primary bedroom
- Features: En Suite Bathroom, Walk-In Closet(s)
- Level: First
- Area: 435 Square Feet
- Dimensions: 15x29
Bedroom 2
- Features: En Suite Bathroom, Walk-In Closet(s)
- Level: Second
- Area: 168 Square Feet
- Dimensions: 12x14
Bedroom 3
- Features: En Suite Bathroom, Walk-In Closet(s)
- Level: Second
- Area: 324 Square Feet
- Dimensions: 18x18
Bedroom 4
- Features: En Suite Bathroom, Walk-In Closet(s)
- Level: Second
- Area: 294 Square Feet
- Dimensions: 14x21
Primary bathroom
- Features: Bath With Whirlpool, Rain Shower Head, Stone Counters, Tub with Separate Shower Stall
- Level: First
- Area: 165 Square Feet
- Dimensions: 11x15
Bathroom 2
- Level: Second
- Area: 40 Square Feet
- Dimensions: 5x8
Bathroom 3
- Level: Second
- Area: 48 Square Feet
- Dimensions: 6x8
Bathroom 5
- Features: Shower No Tub, Stone Counters
- Level: First
- Area: 36 Square Feet
- Dimensions: 6x6
Dining room
- Level: First
- Area: 266 Square Feet
- Dimensions: 14x19
Dining room
- Level: First
- Area: 121 Square Feet
- Dimensions: 11x11
Family room
- Level: Second
- Area: 252 Square Feet
- Dimensions: 14x18
Kitchen
- Level: Second
- Area: 48 Square Feet
- Dimensions: 6x8
Laundry
- Level: First
- Area: 72 Square Feet
- Dimensions: 8x9
Living room
- Level: First
- Area: 432 Square Feet
- Dimensions: 18x24
Office
- Features: Built-In Shelving
- Level: First
- Area: 132 Square Feet
- Dimensions: 11x12
Heating
- Central, Electric
Cooling
- Central Air
Appliances
- Included: Dishwasher, Disposal, Dryer, Gas Water Heater, Microwave, Range, Refrigerator, Washer, Whole House R.O. System
- Laundry: Inside, Laundry Closet, Laundry Room, Upper Level
Features
- Cathedral Ceiling(s), Ceiling Fan(s), Crown Molding, Eating Space In Kitchen, High Ceilings, Kitchen/Family Room Combo, Primary Bedroom Main Floor, PrimaryBedroom Upstairs, Tray Ceiling(s), Walk-In Closet(s)
- Flooring: Tile, Travertine, Hardwood
- Doors: Outdoor Kitchen
- Windows: Double Pane Windows, Window Treatments
- Has fireplace: Yes
- Fireplace features: Gas
Interior area
- Total structure area: 5,260
- Total interior livable area: 4,319 sqft
Property
Parking
- Total spaces: 3
- Parking features: Garage - Attached
- Attached garage spaces: 3
Features
- Levels: Two
- Stories: 2
- Patio & porch: Patio
- Exterior features: Balcony, Courtyard, Garden, Lighting, Outdoor Kitchen, Private Mailbox, Sidewalk
- Has private pool: Yes
- Pool features: Auto Cleaner, Gunite, In Ground
- Has view: Yes
- View description: Garden, Water, Lake
- Has water view: Yes
- Water view: Water,Lake
- Waterfront features: Lake, Lake Front, Lake Privileges, Fishing Pier, Skiing Allowed
- Body of water: LAKE SIENA
Lot
- Size: 0.68 Acres
- Features: Landscaped
- Residential vegetation: Mature Landscaping
Details
- Additional structures: Other
- Parcel number: 122226050100040800
- Zoning: PUD
- Special conditions: None
Construction
Type & style
- Home type: SingleFamily
- Architectural style: Mediterranean
- Property subtype: Single Family Residence
Materials
- Block
- Foundation: Slab
- Roof: Tile
Condition
- New construction: No
- Year built: 2007
Utilities & green energy
- Sewer: Public Sewer
- Water: Public
- Utilities for property: BB/HS Internet Available, Cable Connected, Electricity Connected, Natural Gas Connected, Water Connected
Community & HOA
Community
- Features: Community Boat Ramp, Dock, Fishing, Lake, Water Access, Buyer Approval Required, Clubhouse, Fitness Center, Playground, Pool, Tennis Court(s)
- Security: Gated Community
- Pet fee: $0 monthly
- Subdivision: BELLA COLLINA EAST SUB
HOA
- Has HOA: Yes
- Amenities included: Clubhouse, Fitness Center, Gated, Optional Additional Fees, Playground, Pool, Recreation Facilities, Security, Tennis Court(s)
- Services included: 24-Hour Guard, Cable TV, Common Area Taxes, Internet, Maintenance Grounds, Manager, Private Road, Security
- HOA fee: $842 monthly
- HOA name: Wendy Goodyear
- HOA phone: 407-705-2190
Location
- Region: Montverde
Financial & listing details
- Price per square foot: $556/sqft
- Tax assessed value: $1,791,368
- Annual tax amount: $13,782
- Date on market: 7/30/2025
- Cumulative days on market: 125 days
- Listing terms: Cash,Conventional,Private Financing Available
- Ownership: Fee Simple
- Total actual rent: 0
- Electric utility on property: Yes
- Road surface type: Asphalt
Price history
| Date | Event | Price |
|---|---|---|
| 4/3/2026 | Sold | $2,400,000+20.2%$556/sqft |
Source:  Stellar MLS #O6331616 Report a problem Stellar MLS #O6331616 Report a problem | ||
| 12/8/2025 | Pending sale | $1,995,900$462/sqft |
Source: Stellar MLS #O6331616 Report a problem | ||
| 11/18/2025 | Price change | $1,995,900-4.8%$462/sqft |
Source: Stellar MLS #O6331616 Report a problem | ||
| 8/7/2025 | Listed for sale | $2,095,900$485/sqft |
Source: Stellar MLS #O6331616 Report a problem | ||
| 8/3/2025 | Pending sale | $2,095,900$485/sqft |
Source: Stellar MLS #O6331616 Report a problem | ||
| 7/30/2025 | Listed for sale | $2,095,900-27.6%$485/sqft |
Source: Stellar MLS #O6331616 Report a problem | ||
| 8/28/2024 | Listing removed | $2,895,900$671/sqft |
Source: Stellar MLS #O6205200 Report a problem | ||
| 5/14/2024 | Listed for sale | $2,895,900+52.4%$671/sqft |
Source: Stellar MLS #O6205200 Report a problem | ||
| 9/7/2023 | Sold | $1,900,000-20.8%$440/sqft |
Source: Stellar MLS #S5082464 Report a problem | ||
| 8/18/2023 | Pending sale | $2,400,000$556/sqft |
Source: Stellar MLS #S5082464 Report a problem | ||
| 5/23/2023 | Price change | $2,400,000-7.7%$556/sqft |
Source: Stellar MLS #S5082464 Report a problem | ||
| 4/5/2023 | Listed for sale | $2,600,000+23.8%$602/sqft |
Source: Stellar MLS #S5082464 Report a problem | ||
| 10/4/2022 | Listing removed | -- |
Source: Stellar MLS #O6031235 Report a problem | ||
| 8/6/2022 | Pending sale | $2,100,000$486/sqft |
Source: Stellar MLS #O6031235 Report a problem | ||
| 6/4/2022 | Listed for sale | $2,100,000+44.8%$486/sqft |
Source: Stellar MLS #O6031235 Report a problem | ||
| 5/11/2021 | Listing removed | -- |
Source: Stellar MLS #O5908247 Report a problem | ||
| 1/15/2021 | Price change | $1,450,000-9%$336/sqft |
Source: Stellar MLS #O5908247 Report a problem | ||
| 1/12/2021 | Price change | $1,594,000+28.2%$369/sqft |
Source: Stellar MLS #O5908247 Report a problem | ||
| 12/30/2020 | Price change | $1,243,000-22%$288/sqft |
Source: PREMIER SOTHEBYS INT'L REALTY #O5908247 Report a problem | ||
| 11/25/2020 | Listed for sale | $1,594,000+59.6%$369/sqft |
Source: PREMIER SOTHEBYS INT'L REALTY #O5908247 Report a problem | ||
| 4/2/2013 | Listing removed | $999,000$231/sqft |
Source: Oxford Realty, Inc. #913311 Report a problem | ||
| 8/17/2012 | Listed for sale | $999,000+53.7%$231/sqft |
Source: Oxford Realty, Inc. #913311 Report a problem | ||
| 8/6/2010 | Sold | $650,000$150/sqft |
Source: Public Record Report a problem | ||
Public tax history
| Year | Property taxes | Tax assessment |
|---|---|---|
| 2025 | $29,514 +12.6% | $1,791,368 +7.5% |
| 2024 | $26,214 +84.1% | $1,666,830 +118.2% |
| 2023 | $14,238 +3.3% | $763,760 +3% |
| 2022 | $13,783 +0.1% | $741,520 +3% |
| 2021 | $13,763 +0.5% | $719,927 +1.4% |
| 2020 | $13,697 -0.4% | $709,988 +2.3% |
| 2019 | $13,746 -1.5% | $694,026 +1.9% |
| 2018 | $13,954 | $681,086 +2.1% |
| 2017 | $13,954 +1.3% | $667,078 +2.1% |
| 2016 | $13,777 -0.1% | $653,358 +0.7% |
| 2015 | $13,787 -1.8% | $648,817 +0.8% |
| 2014 | $14,034 +60.4% | $643,668 +1.5% |
| 2013 | $8,749 -0.4% | $634,156 +0.6% |
| 2012 | $8,787 -2.9% | $630,066 +3.1% |
| 2011 | $9,050 -38.2% | $610,970 -37% |
| 2010 | $14,638 -52% | $969,880 -52.1% |
| 2009 | $30,521 +60.6% | $2,024,711 +60.9% |
| 2007 | $19,004 -8.2% | $1,258,740 |
| 2006 | $20,692 | $1,258,740 |
| 2005 | -- | -- |
Find assessor info on the county website
Neighborhood: 34756
Nearby homes
- $1,160,0004 bd5 ba4.3k sqft16536 Bolsena Dr, Montverde, FL 34756Off Market
- $1,667,4694 bd4 ba5.3k sqft16544 Bolsena Dr, Montverde, FL 34756Sold
- $2,434,0005 bd5 ba5.7k sqft16528 Bolsena Dr, Montverde, FL 34756Off Market

- $1,633,904-- bd-- ba-- sqft16548 Bolsena Dr, Montverde, FL 34756Sold
- $1,562,659-- bd-- ba-- sqft16520 Bolsena Dr, Montverde, FL 34756Sold
- $1,662,087-- bd-- ba-- sqft16552 Bolsena Dr, Montverde, FL 34756Sold
- $312,500-- bd-- ba-- sqft16516 Bolsena Dr, Montverde, FL 34756Off Market
- $2,243,5945 bd6 ba4.7k sqft16524 Bolsena Dr, Montverde, FL 34756Sold
Nearby schools
GreatSchools rating
- 8/10Minneola Conversion Charter SchoolGrades: PK-8Distance: 4.1 mi
- 5/10Lake Minneola High SchoolGrades: 9-12Distance: 2.8 mi
Schools provided by the listing agent
- Elementary: Grassy Lake Elementary
- Middle: East Ridge Middle
- High: Lake Minneola High
Source: Stellar MLS. This data may not be complete. We recommend contacting the local school district to confirm school assignments for this home.
Get a cash offer in 3 minutes
Find out how much your home could sell for in as little as 3 minutes with a no-obligation cash offer.
Estimated market value
$2,407,300
Get a cash offer in 3 minutes
Find out how much your home could sell for in as little as 3 minutes with a no-obligation cash offer.
Estimated market value
$2,407,300
- Florida
- Lake County
- Montverde
- 34756
- 16538 BOLSENA DRIVE
Nearby cities
Nearby zip codes
Other Montverde Topics
