Welcome to The Townes at Silo Bend - where like-new construction meets custom luxury in one of Lockport's most sought-after communities. Built in 2022 and loaded with upgrades both from the builder and beyond, this stunning 3-bedroom, 3.5-bathroom end unit townhome stands apart from everything else on the market. The difference starts below ground - a fully finished basement with a large living area, private office, custom dry bar, full bathroom with shower, and storage room with built-in shelving. The main level impresses from the moment you walk in. Soaring 9-foot ceilings, oversized windows, and an abundance of recessed lighting create a bright, airy feel throughout the open concept with plenty of natural light. The kitchen showcases quartz countertops, a full GE appliance package, and designer light fixtures that elevate the space beyond anything you'll find in standard new construction. The living and dining areas flow seamlessly together, all bathed in natural light from the west-facing rear exposure. Custom upgrades continue throughout - craftsman upgraded baseboard trim and doors, custom window sills and trim, a built-in dry bar, and surround sound speakers already installed. The attached 2-car garage features epoxied floors and finished walls. Step outside to your extended patio - over double the size of standard builder patios - complete with a knee wall surround, perfect for grilling, entertaining, and enjoying warm Illinois evenings. All of this backs to an open field and pond with no homes directly behind you. The unobstructed views with gorgeous west-facing sunsets right from your own backyard. Upstairs, all three bedrooms are thoughtfully positioned on the second floor alongside a unique loft and sitting area - a flexible space perfect for a playroom, reading nook, or home office. Each bedroom features ceiling fans and generous closet space. The primary suite features an en suite bathroom and walk-in closet you'll love coming home to. Two additional well-sized bedrooms share a full hall bathroom, and second floor laundry adds everyday convenience. Additional utility upgrades include whole-home water softener, reverse osmosis system, whole-home humidifier, and battery backup sump pump. For added peace of mind, the seller is including a 1-year home warranty so you can move in with complete confidence. All of this in the award-winning District 33C and District 205, with walking trails, a park, and a welcoming community right outside your door. This is not your average townhome. Schedule your showing today.
Closed
$495,000
16538 S Winding Creek Ln, Lockport, IL 60441
3beds
2,025sqft
Townhouse, Single Family Residence
Built in 2022
3,034 Square Feet Lot
$496,800 Zestimate®
$244/sqft
$3,205 Estimated rent
Home value
$496,800
$462,000 - $537,000
$3,205/mo
Zestimate® history
Owner options
List your home for rent
$3,205/mo
Rent Zestimate®
Find your next renter with Zillow Rental Manager. Plus, with online applications, you can quickly screen prospective tenants – for free.
$3,205/mo
Rent Zestimate®
Refinance and save
$3,871/mo
Est. payment
Refinancing to a lower rate could help reduce your monthly payments and save thousands over the life of the loan.
$3,871/mo
Est. payment
Explore your selling options
Work with a Zillow partner agent
Leverage their expertise and Zillow's premium Showcase listings to get your home seen by more buyers.
Get startedList with your own agent
Get your home in front of millions of buyers by listing it on Zillow.
Learn how to do itSell it yourself
Take full control of how buyers see your home on Zillow by listing For Sale by Owner (FSBO).
List your homeWhat's special
Fully finished basementUnobstructed viewsTwo additional well-sized bedroomsPrivate officePlenty of natural lightOversized windowsDesigner light fixtures
Zillow last checked:
Listing updated:
Listed by:
Joseph Dyer (708)334-0965,
Real People Realty
Bought with:
Robert Kroll
808 Realty
Source: MRED as distributed by MLS GRID,MLS#: 12622095
Facts & features
Interior
Bedrooms & bathrooms
- Bedrooms: 3
- Bathrooms: 4
- Full bathrooms: 3
- 1/2 bathrooms: 1
Rooms
- Room types: Loft, Office
Primary bedroom
- Features: Flooring (Carpet), Window Treatments (Blinds, Screens, Window Treatments), Bathroom (Full, Double Sink, Shower Only)
- Level: Second
- Area: 255 Square Feet
- Dimensions: 17X15
Bedroom 2
- Features: Flooring (Carpet), Window Treatments (Blinds, Curtains/Drapes, Screens, Window Treatments)
- Level: Second
- Area: 182 Square Feet
- Dimensions: 13X14
Bedroom 3
- Features: Flooring (Carpet), Window Treatments (Blinds, Curtains/Drapes, Screens, Window Treatments)
- Level: Second
- Area: 130 Square Feet
- Dimensions: 13X10
Dining room
- Features: Window Treatments (Blinds, Screens, Window Treatments)
- Level: Main
- Area: 121 Square Feet
- Dimensions: 11X11
Family room
- Features: Window Treatments (Blinds, Screens, Window Treatments)
- Level: Main
- Area: 336 Square Feet
- Dimensions: 14X24
Kitchen
- Level: Main
- Area: 156 Square Feet
- Dimensions: 13X12
Laundry
- Level: Second
- Area: 24 Square Feet
- Dimensions: 8X3
Loft
- Features: Flooring (Carpet), Window Treatments (Blinds, Screens, Window Treatments)
- Level: Second
- Area: 75 Square Feet
- Dimensions: 5X15
Office
- Level: Basement
- Area: 108 Square Feet
- Dimensions: 9X12
Heating
- Natural Gas, Forced Air
Cooling
- Central Air
Appliances
- Included: Humidifier, Gas Water Heater
- Laundry: Upper Level, Washer Hookup, Gas Dryer Hookup, Laundry Closet
Features
- Dry Bar, Storage, Built-in Features, Walk-In Closet(s), High Ceilings, Open Floorplan, Pantry, Quartz Counters
- Flooring: Carpet
- Doors: French Doors, Storm Door(s), Lever Style Door Handles, Sliding Glass Door(s)
- Windows: Screens, Drapes, Blinds, Window Treatments
- Basement: Finished,Concrete,Rec/Family Area,Storage Space,Full
- Common walls with other units/homes: End Unit
Interior area
- Total structure area: 2,805
- Total interior livable area: 2,025 sqft
- Finished area below ground: 640
Property
Parking
- Total spaces: 2
- Parking features: Asphalt, Garage Door Opener, Garage, Yes, Garage Owned, Attached
- Attached garage spaces: 2
- Has uncovered spaces: Yes
Accessibility
- Accessibility features: No Disability Access
Features
- Patio & porch: Patio
- Has view: Yes
- View description: Water, Back of Property
- Has water view: Yes
- Water view: Water,Back of Property
Lot
- Size: 3,034 Square Feet
- Dimensions: 37 x 82
- Features: Landscaped, Backs to Open Grnd, Views
Details
- Parcel number: 1605204030090000
- Special conditions: Home Warranty
- Other equipment: Water-Softener Owned, Ceiling Fan(s), Sump Pump, Backup Sump Pump;, Internet-Fiber
Construction
Type & style
- Home type: Townhouse
- Property subtype: Townhouse, Single Family Residence
Materials
- Vinyl Siding, Brick
- Foundation: Concrete Perimeter
- Roof: Asphalt
Condition
- New construction: No
- Year built: 2022
Details
- Warranty included: Yes
Utilities & green energy
- Electric: Circuit Breakers, 100 Amp Service
- Sewer: Public Sewer
- Water: Public
Community & HOA
Community
- Security: Fire Sprinkler System, Carbon Monoxide Detector(s)
- Subdivision: The Townes At Silo Bend
HOA
- Has HOA: Yes
- Services included: Insurance, Exterior Maintenance, Lawn Care, Snow Removal
- HOA fee: $250 monthly
Location
- Region: Lockport
Financial & listing details
- Price per square foot: $244/sqft
- Tax assessed value: $403,830
- Annual tax amount: $11,025
- Date on market: 4/21/2026
- Listing terms: Cash
- Ownership: Fee Simple w/ HO Assn.
Price history
| Date | Event | Price |
|---|---|---|
| 5/29/2026 | Sold | $495,000-1%$244/sqft |
Source:  MRED as distributed by MLS GRID #12622095 Report a problem MRED as distributed by MLS GRID #12622095 Report a problem | ||
| 5/21/2026 | Pending sale | $499,900$247/sqft |
Source: MRED as distributed by MLS GRID #12622095 Report a problem | ||
| 5/1/2026 | Contingent | $499,900$247/sqft |
Source: MRED as distributed by MLS GRID #12622095 Report a problem | ||
| 4/21/2026 | Listed for sale | $499,900$247/sqft |
Source: MRED as distributed by MLS GRID #12622095 Report a problem | ||
Public tax history
| Year | Property taxes | Tax assessment |
|---|---|---|
| 2024 | $11,026 +4.2% | $134,610 +10.3% |
| 2023 | $10,586 +201.1% | $122,018 +204.5% |
| 2022 | $3,516 | $40,069 |
Find assessor info on the county website
Neighborhood: 60441
Nearby homes
- $609,500-- bd-- ba3.1k sqft16537 S Sun Meadow Dr, Lockport, IL 60441Off Market
- $555,000-- bd-- ba-- sqft16610 S Silo Bend Dr, Lockport, IL 60441Off Market
- $531,910-- bd-- ba-- sqft16641 S Sun Meadow Dr, Lockport, IL 60441Sold
- $610,0003 bd4 ba2.2k sqft16538 S Sun Meadow Dr, Lockport, IL 60441For Sale
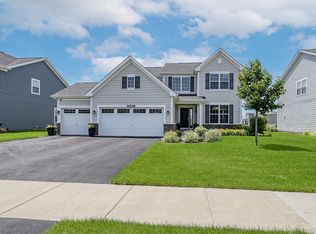
- $674,000-- bd-- ba3.2k sqft16535 S Silo Bend Dr, Lockport, IL 60441Off Market
- $559,9993 bd4 ba2.3k sqft15401 W Harvest Ln, Lockport, IL 60441Sold
- $525,600-- bd-- ba2.3k sqft15331 W Harvest Ln, Lockport, IL 60441Off Market
- $701,200-- bd-- ba-- sqft15315 W Summerwind Dr, Lockport, IL 60441Off Market
- $457,575-- bd-- ba-- sqft15510 W Springdale Ln, Lockport, IL 60441Sold
Nearby schools
GreatSchools rating
- NAWilliam E Young SchoolGrades: PK-1Distance: 0.9 mi
- 10/10Homer Jr High SchoolGrades: 7-8Distance: 3.6 mi
- 10/10Lockport Township High School EastGrades: 9-12Distance: 1.9 mi
Schools provided by the listing agent
- High: Lockport Township High School
- District: 33C
Source: MRED as distributed by MLS GRID. This data may not be complete. We recommend contacting the local school district to confirm school assignments for this home.
Get a cash offer in 3 minutes
Find out how much your home could sell for in as little as 3 minutes with a no-obligation cash offer.
Estimated market value
$496,800
Get a cash offer in 3 minutes
Find out how much your home could sell for in as little as 3 minutes with a no-obligation cash offer.
Estimated market value
$496,800
- Illinois
- Will County
- Lockport
- 60441
- 16538 S Winding Creek Ln
Nearby cities
Nearby neighborhoods
Nearby zip codes
Other Lockport Topics
