Skip main navigation
Off market
  • $2,221,900

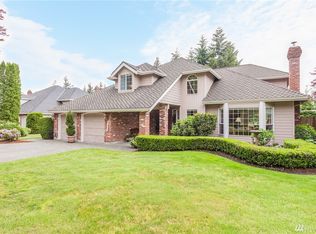
    16538 SE 46th Ct, Bellevue, WA 98006

    4beds
    3,810sqft
    Single Family Residence
    Built in ----
    -- sqft lot
    $2,221,900 Zestimate®
    $583/sqft
    $6,514 Estimated rent

    Home value

    $2,221,900

    $2.07M - $2.38M

    $6,514/mo

    Zestimate® history
    Loading
    Loading...

    Owner options

    List your home for rent

    $6,514/mo

    Rent Zestimate®

    Find your next renter with Zillow Rental Manager. Plus, with online applications, you can quickly screen prospective tenants – for free.

    Learn more

    $6,514/mo

    Rent Zestimate®

    Refinance and save

    $13,667/mo

    Est. payment

    Refinancing to a lower rate could help reduce your monthly payments and save thousands over the life of the loan.

    See today's rates

    $13,667/mo

    Est. payment

    Explore your selling options

    Work with a Zillow partner agent

    Leverage their expertise and Zillow's premium Showcase listings to get your home seen by more buyers.

    Get started

    List with your own agent

    Get your home in front of millions of buyers by listing it on Zillow.

    Learn how to do it

    Sell it yourself

    Take full control of how buyers see your home on Zillow by listing For Sale by Owner (FSBO).

    List your home

    What's special

    Gourmet kitchenAbundant natural lightSoaring ceilingsOpen-concept floor planGenerous workspaceAbundant storageDramatic two-story entryway

    Welcome to this stunning modern home located in the highly sought-after Issaquah School District. Designed with both comfort and functionality in mind, this spacious residence offers 6 bedrooms and 4 full bathrooms, 2 half bathroom, providing ample space for large families, multigenerational living, or those who work from home. Step inside to experience soaring ceilings and a dramatic two-story entryway that fills the home with abundant natural light. The open-concept floor plan creates an airy and inviting atmosphere throughout. The gourmet kitchen is a true centerpiece, featuring an oversized (66 sq ft)marble island, abundant storage, and generous workspace perfect for cooking, entertaining, and gathering with family and friends. Additional premium features include plush upgraded carpeting throughout the home, enhancing both comfort and luxury. Families will appreciate the exceptional location within the award-winning Issaquah School District. The home is directly adjacent to Cougar Ridge Elementary School, allowing you to enjoy views of the school campus right from the property. Outdoor living is equally impressive, with a covered deck ideal for year-round enjoyment. A dedicated gas hookup makes outdoor cooking and entertaining easy and convenient. Parking is never a concern with an extended driveway that can accommodate up to four vehicles. Key Features: 6 Bedrooms | 6 Bathrooms Modern design with soaring ceilings and abundant natural light Oversized marble kitchen island Plush upgraded carpeting throughout Covered deck with dedicated gas connection for outdoor cooking Driveway parking for up to 4 vehicles Located in the highly rated Issaquah School District Adjacent to Cougar Ridge Elementary School with campus views This exceptional home combines modern elegance, generous living space, and one of the Eastside's most desirable school districts.

    This property is off market, which means it's not currently listed for sale or rent on Zillow. This may be different from what's available on other websites or public sources.

    Zillow last checked:

    Listing updated:

    Source: Zillow Rentals

    Facts & features

    Interior

    Bedrooms & bathrooms
    • Bedrooms: 4
    • Bathrooms: 5
    • Full bathrooms: 5
    Heating
    • Forced Air
    Cooling
    • Central Air
    Appliances
    • Included: Dishwasher, Dryer, Freezer, Microwave, Oven, Refrigerator, Washer
    • Laundry: In Unit
    Features
    • Flooring: Carpet, Hardwood
    • Furnished: Yes
    Interior area
    • Total interior livable area: 3,810 sqft

    Property

    Parking
    • Parking features: Attached
    • Has attached garage: Yes
    • Details: Contact manager
    Features
    • Exterior features: Heating system: Forced Air
    Details
    • Parcel number: 0200850030

    Construction

    Type & style
    • Home type: SingleFamily
    • Property subtype: Single Family Residence

    Community & HOA

    Community
    • Deposit fee: $6,600
    Location
    • Region: Bellevue

    Financial & listing details

    • Price per square foot: $583/sqft
    • Tax assessed value: $2,129,000
    • Annual tax amount: $18,375
    • Date on market: 5/29/2026
    • Date available: 05/29/2026
    • Lease term: 1 Year

    Price history

    DateEventPrice
    6/5/2026Listing removed$6,600$2/sqft
    Source: Zillow Rentals Report a problem
    5/29/2026Listed for rent$6,600$2/sqft
    Source: Zillow Rentals Report a problem
    12/2/2014Sold$953,530$250/sqft
    Source: NWMLS as distributed by MLS GRID #612553 Report a problem

    Public tax history

    YearProperty taxesTax assessment
    2025$18,375 +5.2%$2,129,000 +4.3%
    2024$17,461 +13%$2,042,000 +17.3%
    2023$15,458 -7.7%$1,741,000 -18.6%
    2022$16,754 +21.5%$2,138,000 +44%
    2021$13,790 +11.3%$1,485,000 +19.3%
    2020$12,386 -0.7%$1,245,000 -2.4%
    2019$12,474 +6%$1,276,000 +0.9%
    2018$11,771 +3.1%$1,264,000 +13.7%
    2017$11,422 +357%$1,112,000 +11.8%
    2016$2,500 $995,000 +0.6%
    2015$2,500 $989,000 +295.6%
    2014$2,500 $250,000
    Find assessor info on the county website

    Neighborhood: Eastgate

    Nearby schools

    GreatSchools rating
    Get a cash offer in 3 minutes
    Find out how much your home could sell for in as little as 3 minutes with a no-obligation cash offer.
    Estimated market value
    $2,221,900
    Get a cash offer in 3 minutes
    Find out how much your home could sell for in as little as 3 minutes with a no-obligation cash offer.
    Estimated market value
    $2,221,900