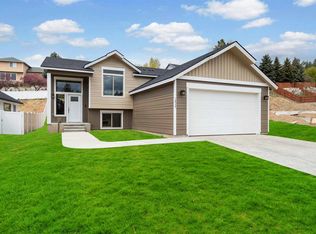
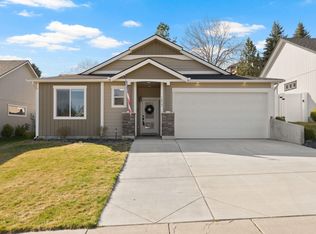
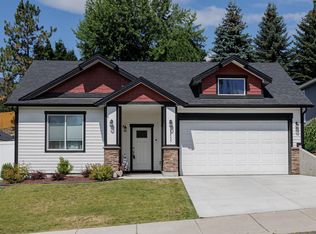
The Selkirk by Harley C. Douglass Homes. Single level home with main floor utilities. This plan provides an open concept living space with 11 ft ceilings. Luxury vinyl plank floors are throughout the home. Wide passageways and doorframes make it easy to transition from room to room. Matching solid surface countertops can be found around the property. The laundry room connects to the primary bedroom's dressing area. Step in and sit down in the mudroom as you enter the home from the zero-step entry garage. An easy to access maintenance closet is located in the garage. The hot/cold water faucet in the garage makes it easy to use a faucet during the cold season. Many sliding drawer options in for storage in the kitchen including an area to organize spices and a sliding trash can compartment. A large walk-in pantry provides space for kitchen supplies. Real plywood cabinets and shelving are solid and last a lifetime. Fully landscaped with a sprinkler system around the entire exterior of the home. Central A/C is included. Only one exit away from North Spokane's amenities. No Home Owners Association.
This property is off market, which means it's not currently listed for sale or rent on Zillow. This may be different from what's available on other websites or public sources.