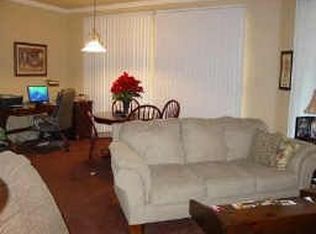
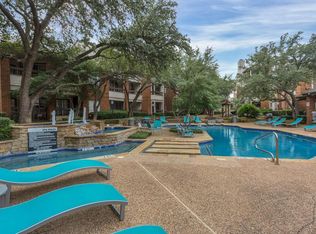
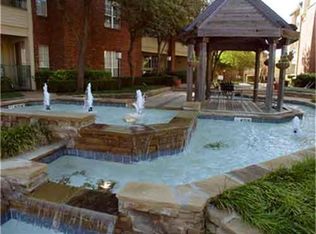
TOTALLY AND NEWLY remodeled first floor condo in North Arlington with view of a wooded bluff. All new kitchen, flooring, bathrooms etc.......exceptional quality. Refrigerator, washer and dryer remain as well. PLUS!!!~ with this unit is a single car garage AND a covered parking space. Check out the kitchen with gorgeous granite, new cabinets, electric stove and soft lit under mount cabinet lighting. AC and Heat new in February 2023. Primary bedroom has ensuite bathroom and is split from secondary bedroom. Both bedrooms have large walk in closets and separate remodeled bathrooms. Eat in area is right off the stunning kitchen and open to the family room with tons of natural light. Enjoy sitting on the back patio with views of the trees and the area for gatherings of friends, family or neighbors. Easy living with the HOA covering the outside maintenance, including roof and also includes water, sewer, trash and full use of the pool and work out center!! Gated community.
Sold
Price Unknown
1654 Ascension Bluff Dr APT 139, Arlington, TX 76006
2beds
1,019sqft
Condominium
Built in 1995
-- sqft lot
$-- Zestimate®
$--/sqft
$1,805 Estimated rent
Home value
Not available
Estimated sales range
Not available
$1,805/mo
Zestimate® history
Owner options
List your home for rent
$1,805/mo
Rent Zestimate®
Find your next renter with Zillow Rental Manager. Plus, with online applications, you can quickly screen prospective tenants – for free.
$1,805/mo
Rent Zestimate®
Refinance and save
$320/mo
Est. payment
Refinancing to a lower rate could help reduce your monthly payments and save thousands over the life of the loan.
$320/mo
Est. payment
Explore your selling options
Work with a Zillow partner agent
Leverage their expertise and Zillow's premium Showcase listings to get your home seen by more buyers.
Get startedList with your own agent
Get your home in front of millions of buyers by listing it on Zillow.
Learn how to do itSell it yourself
Take full control of how buyers see your home on Zillow by listing For Sale by Owner (FSBO).
List your homeWhat's special
Zillow last checked:
Listing updated:
Listed by:
Joni Koch 0530386 817-360-8499,
United Real Estate DFW 817-360-8499
Bought with:
Angelique Burkett
Realty Of America, LLC
Source: NTREIS,MLS#: 20735267
Facts & features
Interior
Bedrooms & bathrooms
- Bedrooms: 2
- Bathrooms: 2
- Full bathrooms: 2
Primary bedroom
- Features: Ceiling Fan(s), Walk-In Closet(s)
- Level: First
- Dimensions: 13 x 11
Bedroom
- Features: Ceiling Fan(s), Walk-In Closet(s)
- Level: First
- Dimensions: 13 x 12
Primary bathroom
- Features: En Suite Bathroom, Granite Counters
- Level: First
- Dimensions: 9 x 8
Breakfast room nook
- Level: First
- Dimensions: 9 x 12
Other
- Features: Built-in Features, En Suite Bathroom, Garden Tub/Roman Tub
- Level: First
- Dimensions: 10 x 5
Kitchen
- Features: Built-in Features, Granite Counters
- Level: First
- Dimensions: 9 x 8
Living room
- Level: First
- Dimensions: 12 x 12
Heating
- Electric
Cooling
- Central Air, Electric
Appliances
- Included: Dryer, Dishwasher, Electric Cooktop, Electric Oven, Electric Water Heater, Disposal, Microwave, Refrigerator, Washer
- Laundry: Washer Hookup, Electric Dryer Hookup, In Hall
Features
- Granite Counters, High Speed Internet, Multiple Master Suites, Pantry, Cable TV, Walk-In Closet(s)
- Windows: Window Coverings
- Has basement: No
- Has fireplace: No
Interior area
- Total interior livable area: 1,019 sqft
Property
Parking
- Total spaces: 2
- Parking features: Additional Parking, Assigned, Carport
- Attached garage spaces: 1
- Carport spaces: 1
- Covered spaces: 2
Features
- Levels: One
- Stories: 1
- Patio & porch: Covered
- Pool features: Pool
- Fencing: Wire
Lot
- Features: Corner Lot, Backs to Greenbelt/Park, Few Trees
Details
- Parcel number: 40379124
Construction
Type & style
- Home type: Condo
- Architectural style: Traditional
- Property subtype: Condominium
- Attached to another structure: Yes
Materials
- Brick
Condition
- Year built: 1995
Utilities & green energy
- Sewer: Public Sewer
- Water: Public
- Utilities for property: Sewer Available, Water Available, Cable Available
Community & HOA
Community
- Features: Community Mailbox
- Subdivision: Ascension Point Condo
HOA
- Has HOA: Yes
- Services included: All Facilities, Association Management, Maintenance Grounds, Maintenance Structure, Sewer, Trash, Water
- HOA fee: $320 monthly
- HOA name: Ascension Pointe
- HOA phone: 817-261-2121
Location
- Region: Arlington
Financial & listing details
- Tax assessed value: $131,479
- Annual tax amount: $3,851
- Date on market: 9/22/2024
- Cumulative days on market: 22 days
- Listing terms: Cash,Conventional,FHA,VA Loan
- Exclusions: all furniture, rugs, decortative items, pictures etc........
Price history
| Date | Event | Price |
|---|---|---|
| 11/1/2024 | Sold | -- |
Source: NTREIS #20735267 Report a problem | ||
| 10/19/2024 | Pending sale | $220,000$216/sqft |
Source: NTREIS #20735267 Report a problem | ||
| 10/14/2024 | Contingent | $220,000$216/sqft |
Source: NTREIS #20735267 Report a problem | ||
| 9/22/2024 | Listed for sale | $220,000$216/sqft |
Source: NTREIS #20735267 Report a problem | ||
| 10/6/2017 | Listing removed | $985$1/sqft |
Source: Metroworks Realty, Inc. #13695871 Report a problem | ||
| 9/27/2017 | Listed for rent | $985$1/sqft |
Source: Metroworks Realty, Inc. #13695871 Report a problem | ||
| 7/10/2006 | Sold | -- |
Source: Agent Provided Report a problem | ||
Public tax history
| Year | Property taxes | Tax assessment |
|---|---|---|
| 2016 | $2,660 +3.3% | $131,479 +34.7% |
| 2015 | $2,574 +40.8% | $97,600 +40.8% |
| 2014 | $1,828 | $69,300 |
Find assessor info on the county website
Neighborhood: North
Nearby homes
- $8,695,0001 bd1 ba846 sqft1651 Ascension Bluff Dr, Arlington, TX 76006Off Market
- $78,3691 bd1 ba846 sqft1701 Ascension Point Dr APT 101, Arlington, TX 76006Off Market
- $73,8931 bd1 ba770 sqft1701 Ascension Point Dr APT 202, Arlington, TX 76006Off Market

- $73,0592 bd1 ba920 sqft1720 NE Green Oaks Blvd #10, Arlington, TX 76006Off Market
- $82,4871 bd1 ba846 sqft1720 NE Green Oaks Blvd #10, Arlington, TX 76006Off Market
- $78,3692 bd1 ba920 sqft1720 NE Green Oaks Blvd #20, Arlington, TX 76006Off Market
- $82,4872 bd1 ba1k sqft1720 NE Green Oaks Blvd #30, Arlington, TX 76006Off Market
- $--1 bd1 ba785 sqft1709 Ascension Point Dr APT 115, Arlington, TX 76006Sold
- $82,4872 bd1 ba865 sqft1709 Ascension Point Dr APT 116, Arlington, TX 76006Off Market
Nearby schools
GreatSchools rating
- 5/10Sherrod Elementary SchoolGrades: PK-6Distance: 1.3 mi
- 3/10Nichols Junior High SchoolGrades: 7-8Distance: 0.5 mi
- 2/10Lamar High SchoolGrades: 9-12Distance: 2.4 mi
Schools provided by the listing agent
- Elementary: Sherrod
- High: Lamar
- District: Arlington ISD
Source: NTREIS. This data may not be complete. We recommend contacting the local school district to confirm school assignments for this home.
- Texas
- Tarrant County
- Arlington
- 76006
- North
- 1654 Ascension Bluff Dr Apartment 139
Nearby cities
Nearby neighborhoods
Nearby zip codes
Other Arlington Topics
