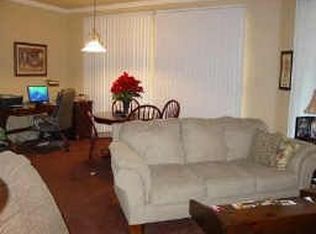
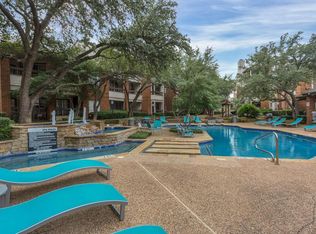
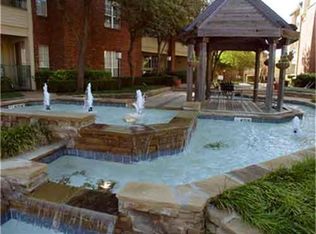
MUST SELL. BRING US AN OFFER. Welcome to this beautifully updated 2-bedroom, 2-bathroom condo in the sought-after Ascension Point community—just minutes from General Motors, UTA, and Texas Health Resources. Perfectly situated less than 10 minutes from Globe Life Field, Hurricane Harbor, top-rated parks, dining, shopping, and with easy access to I-30. Step inside to discover new flooring, granite countertops, and updated appliances that lend a fresh, modern feel throughout the open-concept layout. Enjoy peaceful mornings or relaxing evenings on your private deck, overlooking serene, tree-lined green space—no back neighbors for added privacy. Tucked away at the back of the community, this unit offers a quiet, secluded feel while still keeping you close to all the excitement Arlington has to offer. Community features include: Gated entry for added security, Sparkling swimming pool, Fitness center & Park area. HOA dues cover exterior maintenance, water, trash, and blanket insurance—truly hassle-free living. Owner financing available with acceptable down payment and terms—an excellent opportunity for flexible buyers! Don't miss out on this turnkey condo in one of Arlington’s best locations. Parking space D1 is assigned to this unit. Schedule your private showing today!
Sold
Price Unknown
1654 Ascension Bluff Dr APT 239, Arlington, TX 76006
2beds
1,019sqft
Condominium
Built in 1995
-- sqft lot
$-- Zestimate®
$--/sqft
$1,591 Estimated rent
Home value
Not available
Estimated sales range
Not available
$1,591/mo
Zestimate® history
Owner options
List your home for rent
$1,591/mo
Rent Zestimate®
Find your next renter with Zillow Rental Manager. Plus, with online applications, you can quickly screen prospective tenants – for free.
$1,591/mo
Rent Zestimate®
Refinance and save
$290/mo
Est. payment
Refinancing to a lower rate could help reduce your monthly payments and save thousands over the life of the loan.
$290/mo
Est. payment
Explore your selling options
Work with a Zillow partner agent
Leverage their expertise and Zillow's premium Showcase listings to get your home seen by more buyers.
Get startedList with your own agent
Get your home in front of millions of buyers by listing it on Zillow.
Learn how to do itSell it yourself
Take full control of how buyers see your home on Zillow by listing For Sale by Owner (FSBO).
List your homeWhat's special
Zillow last checked:
Listing updated:
Listed by:
Melinda Deckert 0572244 817-882-6688,
Burt Ladner Real Estate LLC 817-882-6688
Bought with:
KC Kadaru
TEXSMART REALTY INC
Source: NTREIS,MLS#: 21011432
Facts & features
Interior
Bedrooms & bathrooms
- Bedrooms: 2
- Bathrooms: 2
- Full bathrooms: 2
Primary bedroom
- Features: Ceiling Fan(s), Walk-In Closet(s)
- Level: First
- Dimensions: 14 x 12
Bedroom
- Features: Ceiling Fan(s)
- Level: First
- Dimensions: 0 x 0
Primary bathroom
- Features: Separate Shower
- Level: First
- Dimensions: 0 x 0
Other
- Features: Separate Shower
- Level: First
- Dimensions: 0 x 0
Kitchen
- Features: Granite Counters, Pantry
- Level: First
- Dimensions: 0 x 0
Living room
- Level: First
- Dimensions: 0 x 0
Heating
- Central
Cooling
- Central Air, Ceiling Fan(s)
Appliances
- Included: Dryer, Electric Range, Refrigerator, Washer
- Laundry: Washer Hookup, Electric Dryer Hookup, In Hall
Features
- Decorative/Designer Lighting Fixtures, Granite Counters, Open Floorplan, Walk-In Closet(s)
- Flooring: Carpet, Laminate
- Has basement: No
- Has fireplace: No
Interior area
- Total interior livable area: 1,019 sqft
Property
Parking
- Total spaces: 1
- Parking features: Assigned, Common, Covered, On Site, Parking Lot
- Carport spaces: 1
Features
- Levels: One
- Stories: 1
- Patio & porch: Deck, Balcony, Covered
- Exterior features: Balcony, Lighting
- Pool features: Outdoor Pool, Pool
- Fencing: Wrought Iron
Lot
- Size: 11.5 Acres
- Features: Greenbelt, Interior Lot
Details
- Parcel number: 40379191
Construction
Type & style
- Home type: Condo
- Architectural style: Traditional
- Property subtype: Condominium
Materials
- Foundation: Slab
- Roof: Composition
Condition
- Year built: 1995
Utilities & green energy
- Sewer: Public Sewer
- Water: Public
- Utilities for property: Sewer Available, Water Available
Community & HOA
Community
- Features: Community Mailbox, Curbs, Gated, Sidewalks
- Security: Security Gate, Gated Community, Smoke Detector(s)
- Subdivision: Ascension Point Condo
HOA
- Has HOA: Yes
- Services included: All Facilities, Association Management, Maintenance Grounds, Maintenance Structure, Sewer, Trash, Water
- HOA fee: $290 monthly
- HOA name: Ascension Point Condos
- HOA phone: 817-261-2121
Location
- Region: Arlington
Financial & listing details
- Tax assessed value: $97,530
- Annual tax amount: $2,596
- Date on market: 7/25/2025
- Cumulative days on market: 300 days
- Listing terms: Cash,1031 Exchange,Owner Will Carry
Price history
| Date | Event | Price |
|---|---|---|
| 2/22/2026 | Listing removed | $1,590$2/sqft |
Source: Zillow Rentals Report a problem | ||
| 2/18/2026 | Listed for rent | $1,590-0.3%$2/sqft |
Source: Zillow Rentals Report a problem | ||
| 10/31/2025 | Sold | -- |
Source: NTREIS #21011432 Report a problem | ||
| 10/23/2025 | Pending sale | $167,000$164/sqft |
Source: NTREIS #21011432 Report a problem | ||
| 10/17/2025 | Contingent | $167,000$164/sqft |
Source: NTREIS #21011432 Report a problem | ||
| 10/1/2025 | Listed for sale | $167,000$164/sqft |
Source: NTREIS #21011432 Report a problem | ||
| 9/26/2025 | Contingent | $167,000$164/sqft |
Source: NTREIS #21011432 Report a problem | ||
| 9/11/2025 | Price change | $167,000-7.2%$164/sqft |
Source: NTREIS #21011432 Report a problem | ||
| 7/25/2025 | Listed for sale | $179,990-2.7%$177/sqft |
Source: NTREIS #21011432 Report a problem | ||
| 7/22/2025 | Listing removed | $185,000$182/sqft |
Source: NTREIS #20780394 Report a problem | ||
| 6/3/2025 | Price change | $185,000-1.3%$182/sqft |
Source: NTREIS #20780394 Report a problem | ||
| 5/9/2025 | Price change | $187,500-0.8%$184/sqft |
Source: NTREIS #20780394 Report a problem | ||
| 3/11/2025 | Price change | $189,000-0.5%$185/sqft |
Source: NTREIS #20780394 Report a problem | ||
| 2/12/2025 | Price change | $190,000-5%$186/sqft |
Source: NTREIS #20780394 Report a problem | ||
| 12/16/2024 | Listed for sale | $200,000$196/sqft |
Source: NTREIS #20780394 Report a problem | ||
| 8/2/2024 | Listing removed | -- |
Source: NTREIS #20684038 Report a problem | ||
| 7/29/2024 | Listed for sale | $200,000$196/sqft |
Source: NTREIS #20684038 Report a problem | ||
| 6/25/2024 | Listing removed | $200,000$196/sqft |
Source: NTREIS #20564589 Report a problem | ||
| 3/26/2024 | Listing removed | -- |
Source: NTREIS #20564589 Report a problem | ||
| 3/21/2024 | Listed for sale | $200,000+238.4%$196/sqft |
Source: NTREIS #20564589 Report a problem | ||
| 9/13/2023 | Listing removed | -- |
Source: Zillow Rentals Report a problem | ||
| 8/29/2023 | Listed for rent | $1,595$2/sqft |
Source: Zillow Rentals Report a problem | ||
| 11/23/2013 | Listing removed | $59,100$58/sqft |
Source: Century 21 Mike Bowman, Inc. #12016026 Report a problem | ||
| 8/28/2013 | Listed for sale | $59,100$58/sqft |
Source: Century 21 Mike Bowman, Inc. #12016026 Report a problem | ||
Public tax history
| Year | Property taxes | Tax assessment |
|---|---|---|
| 2016 | $2,596 +36.7% | $97,530 +35.6% |
| 2015 | $1,899 +21.8% | $71,928 +21.7% |
| 2014 | $1,559 | $59,100 |
Find assessor info on the county website
Neighborhood: North
Nearby homes
- $8,695,0001 bd1 ba846 sqft1651 Ascension Bluff Dr, Arlington, TX 76006Off Market
- $78,3691 bd1 ba846 sqft1701 Ascension Point Dr APT 101, Arlington, TX 76006Off Market
- $73,8931 bd1 ba770 sqft1701 Ascension Point Dr APT 202, Arlington, TX 76006Off Market

- $73,0592 bd1 ba920 sqft1720 NE Green Oaks Blvd #10, Arlington, TX 76006Off Market
- $82,4871 bd1 ba846 sqft1720 NE Green Oaks Blvd #10, Arlington, TX 76006Off Market
- $78,3692 bd1 ba920 sqft1720 NE Green Oaks Blvd #20, Arlington, TX 76006Off Market
- $82,4872 bd1 ba1k sqft1720 NE Green Oaks Blvd #30, Arlington, TX 76006Off Market
- $--1 bd1 ba785 sqft1709 Ascension Point Dr APT 115, Arlington, TX 76006Sold
- $82,4872 bd1 ba865 sqft1709 Ascension Point Dr APT 116, Arlington, TX 76006Off Market
Nearby schools
GreatSchools rating
- 5/10Sherrod Elementary SchoolGrades: PK-6Distance: 1.3 mi
- 3/10Nichols Junior High SchoolGrades: 7-8Distance: 0.5 mi
- 2/10Lamar High SchoolGrades: 9-12Distance: 2.4 mi
Schools provided by the listing agent
- Elementary: Sherrod
- High: Lamar
- District: Arlington ISD
Source: NTREIS. This data may not be complete. We recommend contacting the local school district to confirm school assignments for this home.
- Texas
- Tarrant County
- Arlington
- 76006
- North
- 1654 Ascension Bluff Dr Apartment 239
Nearby cities
Nearby neighborhoods
Nearby zip codes
Other Arlington Topics
