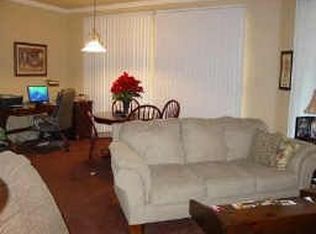
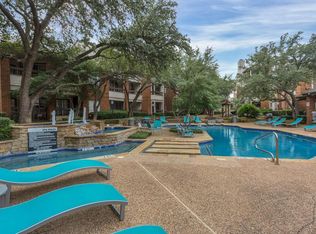
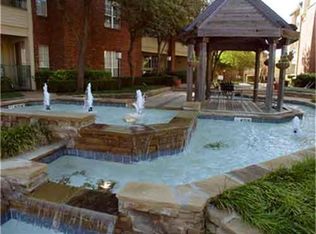
BEAUTIFUL WELL KEPT 2-2 CONDO IN GATED COMMUNITY with great access to Downtown Dallas, Downtown Fort Worth, DFW Airport, ATT Stadium and all entertainment!! Pool, Exercise Room and Inspection Report available! Repairs Complete! Beautiful laminate wood Floors, Granite in Kitchen and all Appliances included! Furniture available upon request!! Lovely Patio with Nice View for Quiet Evenings! PRICED TO SELL! DON’T MISS THIS ONE!
Sold
Price Unknown
1654 Ascension Bluff Dr APT 335, Arlington, TX 76006
2beds
1,019sqft
Condominium
Built in 1995
-- sqft lot
$169,300 Zestimate®
$--/sqft
$1,666 Estimated rent
Home value
$169,300
$156,000 - $183,000
$1,666/mo
Zestimate® history
Owner options
List your home for rent
$1,666/mo
Rent Zestimate®
Find your next renter with Zillow Rental Manager. Plus, with online applications, you can quickly screen prospective tenants – for free.
$1,666/mo
Rent Zestimate®
Refinance and save
$310/mo
Est. payment
Refinancing to a lower rate could help reduce your monthly payments and save thousands over the life of the loan.
$310/mo
Est. payment
Explore your selling options
Work with a Zillow partner agent
Leverage their expertise and Zillow's premium Showcase listings to get your home seen by more buyers.
Get startedList with your own agent
Get your home in front of millions of buyers by listing it on Zillow.
Learn how to do itSell it yourself
Take full control of how buyers see your home on Zillow by listing For Sale by Owner (FSBO).
List your homeWhat's special
Zillow last checked:
Listing updated:
Listed by:
Deborah Danilow 0471157 817-293-6451,
Heart2Heart Realty 817-293-6451
Bought with:
Iris Villa
Monument Realty
Source: NTREIS,MLS#: 21019058
Facts & features
Interior
Bedrooms & bathrooms
- Bedrooms: 2
- Bathrooms: 2
- Full bathrooms: 2
Primary bedroom
- Features: Ceiling Fan(s), En Suite Bathroom, Walk-In Closet(s)
- Level: First
- Dimensions: 12 x 14
Primary bedroom
- Features: Ceiling Fan(s), Walk-In Closet(s)
- Level: First
- Dimensions: 14 x 11
Dining room
- Level: First
- Dimensions: 11 x 12
Kitchen
- Features: Granite Counters
- Level: First
- Dimensions: 8 x 9
Living room
- Level: First
- Dimensions: 13 x 10
Utility room
- Features: Built-in Features, Utility Room
- Level: First
- Dimensions: 5 x 5
Heating
- Central, Electric
Cooling
- Central Air, Ceiling Fan(s), Electric
Appliances
- Included: Dishwasher, Electric Cooktop, Electric Oven, Electric Water Heater, Disposal, Microwave, Refrigerator, Vented Exhaust Fan, Washer
Features
- Granite Counters, High Speed Internet, Multiple Master Suites, Vaulted Ceiling(s), Walk-In Closet(s)
- Flooring: Luxury Vinyl Plank
- Windows: Window Coverings
- Has basement: No
- Has fireplace: No
Interior area
- Total interior livable area: 1,019 sqft
Property
Parking
- Total spaces: 1
- Parking features: Additional Parking, Assigned, Common, Covered, Deeded, Electric Gate, Gated, Community Structure
- Carport spaces: 1
Features
- Levels: One
- Stories: 1
- Patio & porch: Patio, Balcony, Covered, Deck
- Exterior features: Balcony, Deck
- Pool features: Gunite, In Ground, Outdoor Pool, Other, Pool
Lot
- Size: 11.5 Acres
Details
- Parcel number: 40379256
Construction
Type & style
- Home type: Condo
- Architectural style: Traditional
- Property subtype: Condominium
- Attached to another structure: Yes
Materials
- Brick
- Foundation: Other
- Roof: Composition
Condition
- Year built: 1995
Utilities & green energy
- Sewer: Public Sewer
- Water: Public
- Utilities for property: Cable Available, Electricity Connected, Sewer Available, Water Available
Community & HOA
Community
- Features: Community Mailbox, Curbs
- Subdivision: Ascension Point Condo
HOA
- Has HOA: Yes
- Services included: All Facilities, Insurance, Maintenance Grounds, Maintenance Structure
- HOA fee: $310 monthly
- HOA name: Ascension Point
- HOA phone: 817-261-2121
Location
- Region: Arlington
Financial & listing details
- Tax assessed value: $190,000
- Annual tax amount: $4,555
- Date on market: 8/3/2025
- Cumulative days on market: 165 days
- Listing terms: Cash,Conventional,Owner Will Carry,Private Financing Available
- Electric utility on property: Yes
Price history
| Date | Event | Price |
|---|---|---|
| 12/17/2025 | Listing removed | $1,850$2/sqft |
Source: Zillow Rentals Report a problem | ||
| 9/2/2025 | Listed for rent | $1,850$2/sqft |
Source: Zillow Rentals Report a problem | ||
| 8/28/2025 | Sold | -- |
Source: NTREIS #21019058 Report a problem | ||
| 8/18/2025 | Pending sale | $169,900$167/sqft |
Source: NTREIS #21019058 Report a problem | ||
| 8/15/2025 | Contingent | $169,900$167/sqft |
Source: NTREIS #21019058 Report a problem | ||
| 8/3/2025 | Listed for sale | $169,900-5.6%$167/sqft |
Source: NTREIS #21019058 Report a problem | ||
| 7/28/2025 | Listing removed | $179,900$177/sqft |
Source: NTREIS #20794333 Report a problem | ||
| 7/25/2025 | Listed for sale | $179,900$177/sqft |
Source: NTREIS #20794333 Report a problem | ||
| 7/11/2025 | Pending sale | $179,900$177/sqft |
Source: NTREIS #20794333 Report a problem | ||
| 7/4/2025 | Contingent | $179,900$177/sqft |
Source: NTREIS #20794333 Report a problem | ||
| 7/1/2025 | Price change | $179,900-4.8%$177/sqft |
Source: NTREIS #20794333 Report a problem | ||
| 6/11/2025 | Listed for sale | $189,000$185/sqft |
Source: NTREIS #20794333 Report a problem | ||
| 4/28/2025 | Pending sale | $189,000$185/sqft |
Source: NTREIS #20794333 Report a problem | ||
| 4/21/2025 | Contingent | $189,000$185/sqft |
Source: NTREIS #20794333 Report a problem | ||
| 4/21/2025 | Pending sale | $189,000$185/sqft |
Source: NTREIS #20794333 Report a problem | ||
| 4/2/2025 | Price change | $189,000-10%$185/sqft |
Source: NTREIS #20794333 Report a problem | ||
| 3/6/2025 | Price change | $210,000-4.5%$206/sqft |
Source: NTREIS #20794333 Report a problem | ||
| 12/12/2024 | Listed for sale | $220,000$216/sqft |
Source: NTREIS #20794333 Report a problem | ||
| 12/19/2019 | Sold | -- |
Source: Agent Provided Report a problem | ||
Public tax history
| Year | Property taxes | Tax assessment |
|---|---|---|
| 2025 | $4,154 -8.8% | $190,000 -8.8% |
| 2024 | $4,555 +0.7% | $208,432 +1.7% |
| 2023 | $4,523 +14.6% | $205,000 +29.2% |
| 2022 | $3,946 +3.5% | $158,651 +6.7% |
| 2021 | $3,812 -1.7% | $148,656 -0.4% |
| 2020 | $3,879 +14.5% | $149,298 +10.7% |
| 2019 | $3,388 -1.9% | $134,909 +1.5% |
| 2018 | $3,453 +21% | $132,899 +21.9% |
| 2017 | $2,853 +9.9% | $109,008 +11.8% |
| 2016 | $2,596 +36.7% | $97,530 +35.6% |
| 2015 | $1,899 | $71,928 |
Find assessor info on the county website
Neighborhood: North
Nearby homes
- $8,695,0001 bd1 ba846 sqft1651 Ascension Bluff Dr, Arlington, TX 76006Off Market
- $78,3691 bd1 ba846 sqft1701 Ascension Point Dr APT 101, Arlington, TX 76006Off Market
- $73,8931 bd1 ba770 sqft1701 Ascension Point Dr APT 202, Arlington, TX 76006Off Market

- $73,0592 bd1 ba920 sqft1720 NE Green Oaks Blvd #10, Arlington, TX 76006Off Market
- $82,4871 bd1 ba846 sqft1720 NE Green Oaks Blvd #10, Arlington, TX 76006Off Market
- $78,3692 bd1 ba920 sqft1720 NE Green Oaks Blvd #20, Arlington, TX 76006Off Market
- $82,4872 bd1 ba1k sqft1720 NE Green Oaks Blvd #30, Arlington, TX 76006Off Market
- $--1 bd1 ba785 sqft1709 Ascension Point Dr APT 115, Arlington, TX 76006Sold
- $82,4872 bd1 ba865 sqft1709 Ascension Point Dr APT 116, Arlington, TX 76006Off Market
Nearby schools
GreatSchools rating
- 5/10Sherrod Elementary SchoolGrades: PK-6Distance: 1.3 mi
- 3/10Nichols Junior High SchoolGrades: 7-8Distance: 0.5 mi
- 2/10Lamar High SchoolGrades: 9-12Distance: 2.4 mi
Schools provided by the listing agent
- Elementary: Sherrod
- High: Lamar
- District: Arlington ISD
Source: NTREIS. This data may not be complete. We recommend contacting the local school district to confirm school assignments for this home.
Get a cash offer in 3 minutes
Find out how much your home could sell for in as little as 3 minutes with a no-obligation cash offer.
Estimated market value
$169,300
Get a cash offer in 3 minutes
Find out how much your home could sell for in as little as 3 minutes with a no-obligation cash offer.
Estimated market value
$169,300
- Texas
- Tarrant County
- Arlington
- 76006
- North
- 1654 Ascension Bluff Dr Apartment 335
Nearby cities
Nearby neighborhoods
Nearby zip codes
Other Arlington Topics
