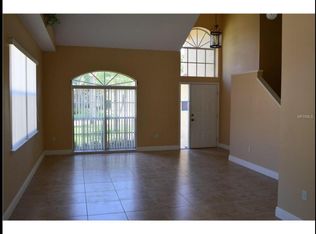
"SELLER OFFERING $6000 TOWARDS CLOSING COSTS" THIS HOME SITS IN THE QUAINT SECLUDED CREEKSIDE COMMUNITY INSIDE THE GATES OF EASTLAKE WOODLANDS, LARGE FAMILY HOME OF 4 BEDROOMS, 2 AND HALF BATHS, 2 CAR GARAGE WITH POOL, YOUR OPEN CONCEPT OF DINING AND LIVING ROOM GREAT FOR THE FAMILY TO GATHER, KITCHEN WITH GRANITE COUNTER TOPS AND UPDATED BACKSPLASH, APPLIANCES TO INCLUDE DISHWASHER OCTOBER 2025, FAMILY ROOM WITH SLIDING GLASS DOORS GOING TO YOUR PERSONAL PARADISE TO ENJOY YOUR SCREENED ENCLOSED PAVED PATIO INGROUND POOL OUT DOORS ANOTHER GREAT ENTERTAINMENT SPACE, THEN OUTSIDE TO SWING AND ENJOY THE WILD LIFE AND DEER AND THE PRIVATE AND QUIET BROOKER CREEK PRESERVE AREA, THEN YOUR BEAUTIFUL STAIRCASE TO YOUR PRIMARY BEDROOM RETREAT WITH LARGE EN-SUITE BATHROOM, INSIDE LAUNDRY ROOM, AC SYSTEM INSTALLED 2021, ROOF 2018. DON'T MISS OUT ON THIS RARE OPPORTUNITY TO OWN THIS MUCH SQUARE FOOTAGE FOR SUCH A GREAT COMMUNITY. POSSIBILITIES ARE ENDLESS!!
Sold for $560,000
$560,000
1654 BAYHILL DRIVE, OLDSMAR, FL 34677
4beds
2,320sqft
Single Family Residence
Built in 1995
8,664 Square Feet Lot
$559,900 Zestimate®
$241/sqft
$3,872 Estimated rent
Home value
$559,900
$515,000 - $605,000
$3,872/mo
Zestimate® history
Owner options
List your home for rent
$3,872/mo
Rent Zestimate®
Find your next renter with Zillow Rental Manager. Plus, with online applications, you can quickly screen prospective tenants – for free.
$3,872/mo
Rent Zestimate®
Refinance and save
$4,073/mo
Est. payment
Refinancing to a lower rate could help reduce your monthly payments and save thousands over the life of the loan.
$4,073/mo
Est. payment
Explore your selling options
Work with a Zillow partner agent
Leverage their expertise and Zillow's premium Showcase listings to get your home seen by more buyers.
Get startedList with your own agent
Get your home in front of millions of buyers by listing it on Zillow.
Learn how to do itSell it yourself
Take full control of how buyers see your home on Zillow by listing For Sale by Owner (FSBO).
List your homeWhat's special
Inground poolScreened enclosed paved patioInside laundry room
Zillow last checked:
Listing updated:
Listed by:
Karen Hutson 727-798-2613,
ECKERT REALTY & PROPERTY MGMT 727-240-0668
Bought with:
Sherry Wolfe, 3396212
PREMIER SOTHEBYS INTL REALTY
Source: Stellar MLS,MLS#: TB8438417 Originating MLS: Suncoast Tampa
Originating MLS: Suncoast Tampa
Facts & features
Interior
Bedrooms & bathrooms
- Bedrooms: 4
- Bathrooms: 3
- Full bathrooms: 2
- 1/2 bathrooms: 1
Rooms
- Room types: Family Room, Living Room, Utility Room
Primary bedroom
- Features: Ceiling Fan(s), En Suite Bathroom, Tile Counters, Walk-In Closet(s)
- Level: Second
- Area: 240 Square Feet
- Dimensions: 16x15
Kitchen
- Features: Granite Counters
- Level: First
- Area: 160 Square Feet
- Dimensions: 16x10
Living room
- Features: Ceiling Fan(s), Coat Closet
- Level: First
- Area: 255 Square Feet
- Dimensions: 17x15
Heating
- Central
Cooling
- Central Air
Appliances
- Included: Dishwasher, Dryer, Electric Water Heater, Ice Maker, Microwave, Range, Range Hood, Refrigerator, Washer
- Laundry: Electric Dryer Hookup, Inside, Laundry Room, Washer Hookup
Features
- Ceiling Fan(s), Eating Space In Kitchen, High Ceilings, Living Room/Dining Room Combo, PrimaryBedroom Upstairs, Stone Counters, Walk-In Closet(s)
- Flooring: Carpet, Ceramic Tile, Luxury Vinyl
- Doors: Sliding Doors
- Windows: Skylight(s)
- Has fireplace: No
Interior area
- Total structure area: 2,320
- Total interior livable area: 2,320 sqft
Property
Parking
- Total spaces: 2
- Parking features: Driveway, Garage Door Opener
- Attached garage spaces: 2
- Has uncovered spaces: Yes
Features
- Levels: Two
- Stories: 2
- Patio & porch: Covered, Front Porch, Patio, Screened
- Exterior features: Irrigation System, Lighting, Private Mailbox, Sidewalk
- Has private pool: Yes
- Pool features: Gunite, In Ground, Pool Sweep, Screen Enclosure
- Has view: Yes
- View description: Pool
Lot
- Size: 8,664 Square Feet
- Dimensions: 60 x 144
- Features: City Lot, Landscaped, Near Golf Course, Sidewalk
- Residential vegetation: Trees/Landscaped
Details
- Parcel number: 032816187800000350
- Zoning: RPD-2.5_1.0
- Special conditions: None
Construction
Type & style
- Home type: SingleFamily
- Property subtype: Single Family Residence
Materials
- Block, Stucco, Wood Frame
- Foundation: Slab
- Roof: Shingle
Condition
- Completed
- New construction: No
- Year built: 1995
Utilities & green energy
- Sewer: Public Sewer
- Water: Public
- Utilities for property: Cable Connected, Electricity Connected, Sewer Connected
Community & HOA
Community
- Features: Deed Restrictions, Gated Community - Guard, Golf Carts OK, Golf, Park, Restaurant, Sidewalks
- Security: Gated Community, Security System
- Pet fee: $0 monthly
- Subdivision: CREEKSIDE
HOA
- Has HOA: Yes
- Amenities included: Clubhouse, Fitness Center, Golf Course
- Services included: 24-Hour Guard, Trash
- HOA fee: $199 monthly
- HOA name: AMERI-TECH/ MAGDA HATKA
- HOA phone: 727-726-8000
- Second HOA name: Eastlake woodlands
Location
- Region: Oldsmar
Financial & listing details
- Price per square foot: $241/sqft
- Tax assessed value: $491,087
- Annual tax amount: $5,855
- Date on market: 10/17/2025
- Cumulative days on market: 213 days
- Listing terms: Cash,Conventional,FHA,VA Loan
- Ownership: Fee Simple
- Total actual rent: 0
- Electric utility on property: Yes
- Road surface type: Paved, Asphalt
Price history
| Date | Event | Price |
|---|---|---|
| 6/26/2026 | Sold | $560,000-1.8%$241/sqft |
Source:  Stellar MLS #TB8438417 Report a problem Stellar MLS #TB8438417 Report a problem | ||
| 5/19/2026 | Pending sale | $570,000$246/sqft |
Source: Stellar MLS #TB8438417 Report a problem | ||
| 3/11/2026 | Price change | $570,000-5%$246/sqft |
Source: Stellar MLS #TB8438417 Report a problem | ||
| 2/4/2026 | Price change | $600,000-0.8%$259/sqft |
Source: Stellar MLS #TB8438417 Report a problem | ||
| 12/13/2025 | Price change | $605,000-0.8%$261/sqft |
Source: Stellar MLS #TB8438417 Report a problem | ||
| 10/17/2025 | Listed for sale | $610,000-3%$263/sqft |
Source: Stellar MLS #TB8438417 Report a problem | ||
| 7/11/2024 | Listing removed | $629,000$271/sqft |
Source: Stellar MLS #W7862088 Report a problem | ||
| 3/9/2024 | Price change | $629,000-3.2%$271/sqft |
Source: Stellar MLS #W7862088 Report a problem | ||
| 2/21/2024 | Listed for sale | $650,000+166.4%$280/sqft |
Source: Stellar MLS #W7862088 Report a problem | ||
| 9/4/2009 | Sold | $244,000-5.8%$105/sqft |
Source: Public Record Report a problem | ||
| 8/8/2009 | Price change | $259,000-3.7%$112/sqft |
Source: NRT Florida #T2354390 Report a problem | ||
| 6/27/2009 | Price change | $269,000-2.2%$116/sqft |
Source: NRT Florida #T2354390 Report a problem | ||
| 5/22/2009 | Price change | $275,000-3.5%$119/sqft |
Source: NRT Florida #T2354390 Report a problem | ||
| 4/11/2009 | Price change | $285,000-5%$123/sqft |
Source: NRT Florida #T2354390 Report a problem | ||
| 3/14/2009 | Listed for sale | $299,900-11.1%$129/sqft |
Source: NRT Florida #T2354390 Report a problem | ||
| 6/14/2005 | Sold | $337,500+112.3%$145/sqft |
Source: Public Record Report a problem | ||
| 1/18/1995 | Sold | $159,000$69/sqft |
Source: Public Record Report a problem | ||
Public tax history
| Year | Property taxes | Tax assessment |
|---|---|---|
| 2025 | $6,187 +5.7% | $377,088 +2.9% |
| 2024 | $5,855 +1.7% | $366,461 +3% |
| 2023 | $5,756 +2.8% | $355,787 +3% |
| 2022 | $5,602 -1.3% | $345,424 +3% |
| 2021 | $5,674 +0.2% | $335,363 +1.4% |
| 2020 | $5,664 -13% | $330,733 +0.9% |
| 2019 | $6,510 | $327,882 +3.8% |
| 2018 | $6,510 +18% | $315,945 +14.7% |
| 2017 | $5,517 +5% | $275,376 +1.5% |
| 2016 | $5,256 +9% | $271,256 +14.7% |
| 2015 | $4,821 +10.3% | $236,449 +12.9% |
| 2014 | $4,370 +10.9% | $209,355 +13.1% |
| 2013 | $3,939 +6.4% | $185,081 +2.8% |
| 2012 | $3,700 | $180,031 -9.9% |
| 2011 | -- | $199,735 +1.5% |
| 2010 | -- | $196,783 -10.7% |
| 2009 | -- | $220,371 -16.7% |
| 2008 | $4,404 | $264,600 -7.7% |
| 2007 | -- | $286,795 +34.6% |
| 2005 | -- | $213,100 +7.6% |
| 2004 | $2,809 +1.9% | $198,100 +4.8% |
| 2003 | $2,756 +6.5% | $189,000 +12.2% |
| 2002 | $2,588 | $168,500 +9.8% |
| 2001 | $2,588 +5.3% | $153,500 +5.6% |
| 2000 | $2,456 | $145,300 |
Find assessor info on the county website
Neighborhood: 34677
Nearby homes
- $500,300-- bd3 ba1.8k sqft1662 Bayhill Dr, Oldsmar, FL 34677Off Market
- $531,3004 bd3 ba1.8k sqft1646 Bayhill Dr, Oldsmar, FL 34677Off Market
- $1,599,7004 bd6 ba5.2k sqft1668 E Lake Woodlands Pkwy, Oldsmar, FL 34677Off Market
- $559,7003 bd3 ba2.3k sqft1670 Bayhill Dr, Oldsmar, FL 34677Off Market
- $484,8004 bd2 ba1.8k sqft1638 Bayhill Dr, Oldsmar, FL 34677Off Market
- $1,608,700-- bd7 ba5.7k sqft1646 E Lake Woodlands Pkwy, Oldsmar, FL 34677Off Market
- $586,8004 bd3 ba2.2k sqft1678 Bayhill Dr, Oldsmar, FL 34677Off Market
- $520,200-- bd2 ba1.8k sqft1630 Bayhill Dr, Oldsmar, FL 34677Off Market
Nearby schools
GreatSchools rating
- 9/10Cypress Woods Elementary SchoolGrades: PK-5Distance: 3 mi
- 7/10Joseph L. Carwise Middle SchoolGrades: 6-8Distance: 3 mi
- 7/10East Lake High SchoolGrades: PK,9-12Distance: 4 mi
Schools provided by the listing agent
- Elementary: Cypress Woods Elementary-PN
- Middle: Carwise Middle-PN
- High: East Lake High-PN
Source: Stellar MLS. This data may not be complete. We recommend contacting the local school district to confirm school assignments for this home.
Get a cash offer in 3 minutes
Find out how much your home could sell for in as little as 3 minutes with a no-obligation cash offer.
Estimated market value
$559,900
Get a cash offer in 3 minutes
Find out how much your home could sell for in as little as 3 minutes with a no-obligation cash offer.
Estimated market value
$559,900
- Florida
- Pinellas County
- Oldsmar
- 34677
- 1654 BAYHILL DRIVE
Nearby cities
Nearby zip codes
Other Oldsmar Topics
