****Updated and Upgraded!**** We’re excited to share that this beautiful home just got even better! Now featuring brand-new flooring and plush carpet throughout Come see it for yourself—schedule a tour today! Welcome to Beacon Park, this townhome is located in quiet neighborhood just a short ride from Lake Nona, Medical City and Orlando International Airport. In addition the location is great with quick access to major roads and just minutes away from Highway 417 and the Florida Turnpike. HOA maintains the yard and landscaping keeping community looking great. This beautifully landscaped two-story townhome boasts an open floor plan, 3 bedrooms and 2.5 baths, an attached 2 car garages in rear with a driveway. The large kitchen features 42" kitchen cabinets, tall ceilings, and includes all appliances. The primary suite features a walk-in closet, and garden soaking tub. The bedrooms have large built-in closets and a full 2nd bathroom upstairs. Laundry room on the second floor, washer and dryer included. Community pool and play ground for your enjoyment. Schedule an appointment to see this wont last long.
Sold for $325,000
$325,000
1654 BUCKEYE FALLS WAY, ORLANDO, FL 32824
3beds
1,778sqft
Townhouse
Built in 2011
2,640 Square Feet Lot
$317,900 Zestimate®
$183/sqft
$2,349 Estimated rent
Home value
$317,900
$289,000 - $350,000
$2,349/mo
Zestimate® history
Owner options
List your home for rent
$2,349/mo
Rent Zestimate®
Find your next renter with Zillow Rental Manager. Plus, with online applications, you can quickly screen prospective tenants – for free.
$2,349/mo
Rent Zestimate®
Refinance and save
$2,635/mo
Est. payment
Refinancing to a lower rate could help reduce your monthly payments and save thousands over the life of the loan.
$2,635/mo
Est. payment
Explore your selling options
Work with a Zillow partner agent
Leverage their expertise and Zillow's premium Showcase listings to get your home seen by more buyers.
Get startedList with your own agent
Get your home in front of millions of buyers by listing it on Zillow.
Learn how to do itSell it yourself
Take full control of how buyers see your home on Zillow by listing For Sale by Owner (FSBO).
List your homeWhat's special
Tall ceilingsOpen floor planCommunity pool and playground
Zillow last checked:
Listing updated:
Listed by:
Ruthy Marrero 407-234-1585,
MAINFRAME REAL ESTATE 407-513-4257,
Margeaux Eddy 407-970-3798,
MAINFRAME REAL ESTATE
Bought with:
Ruthy Marrero, 3552176
MAINFRAME REAL ESTATE
Margeaux Eddy, 3304456
MAINFRAME REAL ESTATE
Source: Stellar MLS,MLS#: O6216774 Originating MLS: Orlando Regional
Originating MLS: Orlando Regional
Facts & features
Interior
Bedrooms & bathrooms
- Bedrooms: 3
- Bathrooms: 3
- Full bathrooms: 2
- 1/2 bathrooms: 1
Primary bedroom
- Features: Walk-In Closet(s)
- Level: Second
- Dimensions: 18x18
Bedroom 2
- Features: Built-in Closet
- Level: Second
- Dimensions: 11x10
Bedroom 3
- Features: Built-in Closet
- Level: Second
- Dimensions: 11x10
Dining room
- Level: First
- Dimensions: 12x15
Great room
- Level: First
- Dimensions: 12x18
Kitchen
- Features: Pantry
- Level: First
- Dimensions: 10x15
Heating
- Central
Cooling
- Central Air
Appliances
- Included: Dishwasher, Disposal, Dryer, Electric Water Heater, Ice Maker, Microwave, Range, Range Hood, Refrigerator, Washer
- Laundry: Laundry Room, Upper Level
Features
- Ceiling Fan(s), High Ceilings, Living Room/Dining Room Combo, PrimaryBedroom Upstairs, Solid Wood Cabinets, Thermostat, Walk-In Closet(s)
- Flooring: Carpet, Ceramic Tile
- Has fireplace: No
Interior area
- Total structure area: 2,412
- Total interior livable area: 1,778 sqft
Property
Parking
- Total spaces: 2
- Parking features: Open
- Attached garage spaces: 2
- Has uncovered spaces: Yes
Features
- Levels: Two
- Stories: 2
- Exterior features: Irrigation System, Sidewalk
Lot
- Size: 2,640 Square Feet
Details
- Parcel number: 292430033002220
- Zoning: P-D
- Special conditions: None
Construction
Type & style
- Home type: Townhouse
- Property subtype: Townhouse
Materials
- Block, Stone, Stucco, Wood Frame
- Foundation: Block, Slab
- Roof: Shingle
Condition
- New construction: No
- Year built: 2011
Utilities & green energy
- Sewer: Public Sewer
- Water: Public
- Utilities for property: Electricity Available, Street Lights
Community & HOA
Community
- Features: Community Mailbox, Playground, Pool, Sidewalks
- Pet fee: $0 monthly
- Subdivision: BEACON PARK PH 02
HOA
- Has HOA: Yes
- Services included: Community Pool
- HOA fee: $296 monthly
- HOA name: Xiomara Lisboa
- HOA phone: 407-327-5824
- Second HOA name: Beacon Park Master Association
Location
- Region: Orlando
Financial & listing details
- Price per square foot: $183/sqft
- Tax assessed value: $282,688
- Annual tax amount: $3,118
- Date on market: 6/30/2024
- Cumulative days on market: 193 days
- Listing terms: Cash,Conventional,FHA,VA Loan
- Ownership: Fee Simple
- Total actual rent: 0
- Electric utility on property: Yes
- Road surface type: Asphalt
Price history
| Date | Event | Price |
|---|---|---|
| 2/19/2025 | Sold | $325,000-3.5%$183/sqft |
Source:  Stellar MLS #O6216774 Report a problem Stellar MLS #O6216774 Report a problem | ||
| 1/16/2025 | Pending sale | $336,900$189/sqft |
Source: Stellar MLS #O6216774 Report a problem | ||
| 11/13/2024 | Price change | $336,900-1.6%$189/sqft |
Source: Stellar MLS #O6216774 Report a problem | ||
| 9/12/2024 | Price change | $342,500-0.7%$193/sqft |
Source: Stellar MLS #O6216774 Report a problem | ||
| 8/12/2024 | Price change | $345,000-1.3%$194/sqft |
Source: Stellar MLS #O6216774 Report a problem | ||
| 7/16/2024 | Price change | $349,500-2.9%$197/sqft |
Source: Stellar MLS #O6216774 Report a problem | ||
| 6/30/2024 | Listed for sale | $360,000+82.7%$202/sqft |
Source: Stellar MLS #O6216774 Report a problem | ||
| 2/18/2019 | Sold | $197,000+9.5%$111/sqft |
Source: Public Record Report a problem | ||
| 5/4/2014 | Listing removed | $179,900$101/sqft |
Source: Joseph La Rosa #S4717283 Report a problem | ||
| 9/8/2013 | Listed for sale | $179,900+25.4%$101/sqft |
Source: Joseph La Rosa #S4717283 Report a problem | ||
| 6/8/2012 | Sold | $143,460$81/sqft |
Source: Public Record Report a problem | ||
Public tax history
| Year | Property taxes | Tax assessment |
|---|---|---|
| 2024 | $3,320 +6.5% | $204,035 +3% |
| 2023 | $3,118 +5.2% | $198,092 +3% |
| 2022 | $2,964 +3.2% | $192,322 +3% |
| 2021 | $2,873 -0.9% | $186,720 +1.4% |
| 2020 | $2,900 -14.5% | $184,142 +5.1% |
| 2019 | $3,393 +3.4% | $175,248 +5.4% |
| 2018 | $3,280 | $166,233 +2.4% |
| 2017 | $3,280 +3.9% | $162,310 +13.7% |
| 2016 | $3,157 +9.7% | $142,805 +8% |
| 2015 | $2,877 -1.2% | $132,208 -0.3% |
| 2014 | $2,911 +8% | $132,575 +10% |
| 2013 | $2,694 +1.1% | $120,575 +1.9% |
| 2012 | $2,664 +336.9% | $118,333 +688.9% |
| 2011 | $610 -11.3% | $15,000 -25% |
| 2010 | $687 | $19,995 -18.3% |
| 2009 | -- | $24,472 -32.9% |
| 2008 | $926 -13.9% | $36,480 -18.9% |
| 2007 | $1,075 +238% | $45,000 +157.1% |
| 2006 | $318 | $17,500 |
Find assessor info on the county website
Neighborhood: Meadow Woods
Nearby homes
- $317,4003 bd3 ba1.8k sqft1658 Buckeye Falls Way, Orlando, FL 32824Off Market
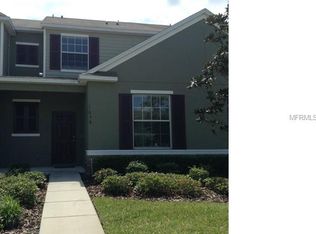
- $334,2003 bd2 ba1.7k sqft1650 Buckeye Falls Way, Orlando, FL 32824Off Market
- $313,2003 bd3 ba1.6k sqft1662 Buckeye Falls Way, Orlando, FL 32824Off Market
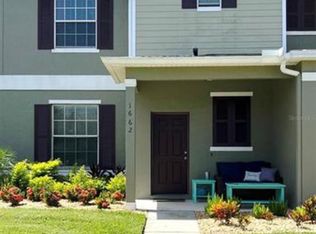
- $290,7003 bd2 ba1.5k sqft1646 Buckeye Falls Way, Orlando, FL 32824Off Market

- $323,6003 bd2 ba1.4k sqft1666 Buckeye Falls Way, Orlando, FL 32824Off Market
- $361,6003 bd3 ba2.2k sqft1642 Buckeye Falls Way, Orlando, FL 32824Off Market
- $332,8003 bd3 ba1.9k sqft1670 Buckeye Falls Way, Orlando, FL 32824Off Market
- $100-- bd-- ba-- sqft1674 Buckeye Falls Way, Orlando, FL 32824Off Market
Nearby schools
GreatSchools rating
- 9/10Stonewyck Elementary-1481Grades: PK-5Distance: 1.2 mi
- 6/10South Creek Middle SchoolGrades: 6-8Distance: 1.6 mi
- 5/10Cypress Creek High SchoolGrades: 9-12Distance: 2.6 mi
Schools provided by the listing agent
- Elementary: Stonewyck Elementary
- Middle: South Creek Middle
- High: Cypress Creek High
Source: Stellar MLS. This data may not be complete. We recommend contacting the local school district to confirm school assignments for this home.
Get a cash offer in 3 minutes
Find out how much your home could sell for in as little as 3 minutes with a no-obligation cash offer.
Estimated market value
$317,900
Get a cash offer in 3 minutes
Find out how much your home could sell for in as little as 3 minutes with a no-obligation cash offer.
Estimated market value
$317,900
- Florida
- Orange County
- Orlando
- 32824
- Meadow Woods
- 1654 BUCKEYE FALLS WAY
Nearby cities
Nearby neighborhoods
Nearby zip codes
Other Orlando Topics
