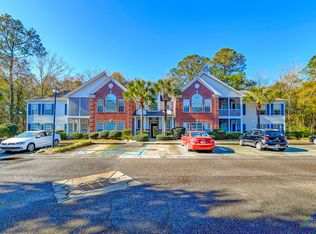
Rare opportunity to own a first-floor condo in desirable Ellington Woods at Dunes West! With 1,494 square feet of well-designed living space, this ground-floor residence offers low-maintenance living in a peaceful Lowcountry setting within one of Mount Pleasant's most sought-after communities.Residents of Dunes West enjoy access to miles of walking trails, community docks, and the green spaces within the community, along with optional opportunities for golf, swimming, tennis, fitness facilities, and other club amenities. Built in 1999 and well maintained, this home is ideally located at the front of the building with convenient access and ample parking.Inside, upgraded luxury vinyl plank flooring installed in late 2024 adds style and durability throughout the main living areas andbathrooms. The kitchen, primary bath, and guest bath have been updated with plumbing and cabinetry improvements. Large windows and new faux wood blinds throughout provide abundant natural light. The spacious living and dining area opens to a screened porch with room for outdoor dining, relaxing, or gardening. The primary suite features walk-in closets, linen storage, and a large private bath with a soaking tub, separate shower, and double vanity. An adjoining flex space is ideal for a home office, library, or sitting area. The guest bedroom is generously sized and offers excellent storage. The home is move-in ready, but could benefit from a little TLC, and some buyers may wish to make cosmetic updates. To help personalize the space, the sellers are offering a $5,000 design credit that can be used toward new bedroom carpeting, paint, or other improvements, or towards closing costs. Come discover the comfort, convenience, and lifestyle that make Dunes West such a special place to call home!
Active contingent
$394,900
1654 Camfield Ln, Mount Pleasant, SC 29466
2beds
1,494sqft
Condominium
Built in 1999
-- sqft lot
$385,900 Zestimate®
$264/sqft
$-- HOA
What's special
- 25 days |
- 796 |
- 33 |
Likely to sell faster than
Zillow last checked:
Listing updated:
Listed by:
The Pulse Charleston
Source: CTMLS,MLS#: 26017099

Facts & features
Interior
Bedrooms & bathrooms
- Bedrooms: 2
- Bathrooms: 2
- Full bathrooms: 2
Rooms
- Room types: Great Room, Living/Dining Combo, Great, Laundry, Pantry
Heating
- Heat Pump
Cooling
- Has cooling: Yes
Appliances
- Laundry: Electric Dryer Hookup, Washer Hookup, Laundry Room
Features
- Ceiling - Smooth, Tray Ceiling(s), High Ceilings, Garden Tub/Shower, Walk-In Closet(s), Pantry
- Flooring: Carpet, Luxury Vinyl
- Windows: Window Treatments
- Number of fireplaces: 1
- Fireplace features: Great Room, One
Interior area
- Total structure area: 1,494
- Total interior livable area: 1,494 sqft
Property
Parking
- Parking features: Off Street
Features
- Levels: One
- Stories: 1
- Entry location: Ground Level
- Patio & porch: Screened
Details
- Parcel number: 5941000468
Construction
Type & style
- Home type: Condo
- Property subtype: Condominium
- Attached to another structure: Yes
Materials
- Brick Veneer, Vinyl Siding
- Foundation: Slab
- Roof: Architectural
Condition
- New construction: No
- Year built: 1999
Utilities & green energy
- Sewer: Public Sewer
- Water: Public
- Utilities for property: Dominion Energy, Mt. P. W/S Comm
Community & HOA
Community
- Features: Club Membership Available, Golf, Lawn Maint Incl, Trash, Walk/Jog Trails
- Subdivision: Dunes West
Location
- Region: Mount Pleasant
Financial & listing details
- Price per square foot: $264/sqft
- Tax assessed value: $380,000
- Annual tax amount: $870
- Date on market: 6/12/2026
- Listing terms: Cash,Conventional
Estimated market value
$385,900
$367,000 - $405,000
$2,555/mo
Price history
| Date | Event | Price |
|---|---|---|
| 6/12/2026 | Listed for sale | $394,900+7%$264/sqft |
Source: | ||
| 5/8/2026 | Listing removed | -- |
Source: Owner Report a problem | ||
| 5/6/2026 | Price change | $369,000-2.8%$247/sqft |
Source: Owner Report a problem | ||
| 4/24/2026 | Price change | $379,500-4.9%$254/sqft |
Source: Owner Report a problem | ||
| 4/3/2026 | Listed for sale | $399,000+88.7%$267/sqft |
Source: Owner Report a problem | ||
| 9/12/2005 | Sold | $211,500+38.7%$142/sqft |
Source: Public Record Report a problem | ||
| 5/12/2004 | Sold | $152,500+20.8%$102/sqft |
Source: Public Record Report a problem | ||
| 9/13/1999 | Sold | $126,194$84/sqft |
Source: Public Record Report a problem | ||
Public tax history
| Year | Property taxes | Tax assessment |
|---|---|---|
| 2025 | $870 +10.9% | $7,900 +27.2% |
| 2024 | $785 +3.5% | $6,210 |
| 2023 | $758 +10.7% | $6,210 |
| 2022 | $685 -7.6% | $6,210 |
| 2021 | $741 -2.7% | $6,210 |
| 2020 | $762 | $6,210 +16.7% |
| 2019 | $762 | $5,320 -11% |
| 2017 | $762 +14.9% | $5,980 |
| 2016 | $663 +4.2% | $5,980 |
| 2015 | $637 -3.6% | $5,980 |
| 2014 | $661 | -- |
| 2011 | $661 +15.5% | -- |
| 2010 | $572 -4.2% | $5,880 |
| 2009 | $597 +8.3% | $5,880 |
| 2008 | $551 -14.7% | $5,880 |
| 2006 | $646 -60.8% | $5,880 -33.3% |
| 2005 | $1,651 +3.9% | $8,820 +28.4% |
| 2004 | $1,589 +4.2% | $6,870 |
| 2003 | $1,525 +3.8% | $6,870 |
| 2002 | $1,469 -15.8% | $6,870 -4.2% |
| 2000 | $1,745 | $7,170 |
Find assessor info on the county website
Monthly payment
Est. payment$--/mo
Payment breakdown
Explore the cost of this home by adjusting the details. Changes won't be saved.All calculations are estimates and provided by Zillow, Inc. for informational purposes only. Actual amounts may vary.
HOA fees may include property taxes on listings classified as Co-Ops. Contact the listing agent and/or owner for fee details.
Mortgage interest rates are dependent on a number of factors, including credit score, down payment, and repayment length. Interest rate data provided by Zillow Group Marketplace, Inc. as of 1/1/1970 from various mortgage lenders with which we have lead or other similar arrangements; the Estimated Payment is an average of those rates.
See how much you could borrow to make a competitive offer.
Climate risks
Neighborhood: 29466
Nearby schools
GreatSchools rating
- 9/10Charles Pinckney Elementary SchoolGrades: 3-5Distance: 1.5 mi
- 9/10Thomas C. Cario Middle SchoolGrades: 6-8Distance: 1.5 mi
- 10/10Wando High SchoolGrades: 9-12Distance: 2.7 mi
Schools provided by the listing agent
- Elementary: Charles Pinckney Elementary
- Middle: Cario
- High: Wando
Source: CTMLS. This data may not be complete. We recommend contacting the local school district to confirm school assignments for this home.
A local agent can set up tours, give advice and negotiate with sellers.
A local lender can help you make sure your offer is ready when you are.
- South Carolina
- Charleston County
- Mount Pleasant
- 29466
- 1654 Camfield Ln