Buyer financing fell through. Seller will now offer up to 7k incentive and up to 1k towards buyer home warranty of choice. Seller is also willing to convvey the washer and dryer. This meticulously maintained, one-owner home offers 3 generously sized bedrooms, 2.5 bathrooms, and a flexible layout designed for modern living. At the front of the home, a private home office provides the ideal setting for remote work or quiet study. A spacious bonus room—currently used as a home gym—adds even more versatility. Whether you envision a playroom, media center, or second office, the possibilities are endless. The heart of the home is the bright, contemporary kitchen featuring crisp white cabinetry, stainless steel appliances, and a gas cooktop—a dream for any home chef. The open-concept living and dining areas are filled with natural light, creating a warm and inviting space perfect for both everyday living and entertaining. Unwind in the serene primary suite, complete with a large en-suite bathroom, dual vanities, walk in shower, and plenty of storage. Situated on an expansive nearly half-acre lot, the backyard offers endless opportunities—think gardening, outdoor games, outdoor kitchen, or even adding a custom pool. This neighborhood offers great amenities such as Clubhouse, pool, greenbelt, jogging path-bike path, park and playground. This is a rare opportunity to own a spacious, thoughtfully designed home in a fantastic location. Don’t miss your chance to enjoy the perfect balance of privacy, functionality, and charm! Located in close proximity to shopping, dinning, entertainment, medical care and HWY 80. Search address on YouTube for video.
Sold
Price Unknown
1654 Castleford Dr, Heathridge, TX 75126
3beds
2,130sqft
Single Family Residence
Built in 2020
0.45 Acres Lot
$339,000 Zestimate®
$--/sqft
$2,333 Estimated rent
Home value
$339,000
$308,000 - $370,000
$2,333/mo
Zestimate® history
Owner options
List your home for rent
$2,333/mo
Rent Zestimate®
Find your next renter with Zillow Rental Manager. Plus, with online applications, you can quickly screen prospective tenants – for free.
$2,333/mo
Rent Zestimate®
Refinance and save
$185/mo
Est. payment
Refinancing to a lower rate could help reduce your monthly payments and save thousands over the life of the loan.
$185/mo
Est. payment
Explore your selling options
Work with a Zillow partner agent
Leverage their expertise and Zillow's premium Showcase listings to get your home seen by more buyers.
Get startedList with your own agent
Get your home in front of millions of buyers by listing it on Zillow.
Learn how to do itSell it yourself
Take full control of how buyers see your home on Zillow by listing For Sale by Owner (FSBO).
List your homeWhat's special
Bright contemporary kitchenStainless steel appliancesPrivate home officeLarge en-suite bathroomExpansive nearly half-acre lotSpacious bonus roomGas cooktop
Zillow last checked:
Listing updated:
Listed by:
Sara Hudler 0712844 806-543-1125,
Coldwell Banker Apex, REALTORS 972-772-9300,
Chris Hudler 0809657 806-543-1915,
Coldwell Banker Apex, REALTORS
Bought with:
Janet Vega
Monument Realty
Source: NTREIS,MLS#: 20933046
Facts & features
Interior
Bedrooms & bathrooms
- Bedrooms: 3
- Bathrooms: 3
- Full bathrooms: 2
- 1/2 bathrooms: 1
Primary bedroom
- Level: First
- Dimensions: 20 x 13
Bedroom
- Level: First
- Dimensions: 13 x 15
Bedroom
- Level: First
- Dimensions: 11 x 13
Primary bathroom
- Features: Built-in Features
- Level: First
- Dimensions: 13 x 9
Bonus room
- Level: First
- Dimensions: 12 x 13
Dining room
- Level: First
- Dimensions: 11 x 13
Other
- Features: Built-in Features
- Level: First
- Dimensions: 5 x 8
Half bath
- Level: First
- Dimensions: 6 x 5
Kitchen
- Features: Built-in Features
- Level: First
- Dimensions: 18 x 12
Laundry
- Level: First
- Dimensions: 6 x 7
Living room
- Features: Ceiling Fan(s)
- Level: First
- Dimensions: 12 x 15
Office
- Level: First
- Dimensions: 12 x 10
Heating
- Central, Natural Gas
Cooling
- Central Air, Ceiling Fan(s), Electric
Appliances
- Included: Some Gas Appliances, Dishwasher, Electric Oven, Gas Cooktop, Disposal, Gas Water Heater, Microwave, Plumbed For Gas, Vented Exhaust Fan
Features
- Chandelier, Decorative/Designer Lighting Fixtures, Kitchen Island, Open Floorplan, Cable TV, Walk-In Closet(s)
- Flooring: Carpet, Ceramic Tile, Luxury Vinyl Plank
- Windows: Window Coverings
- Has basement: No
- Has fireplace: No
Interior area
- Total interior livable area: 2,130 sqft
Property
Parking
- Total spaces: 2
- Parking features: Door-Multi, Garage Faces Front, Garage, Garage Door Opener
- Attached garage spaces: 2
Features
- Levels: One
- Stories: 1
- Exterior features: Rain Gutters
- Pool features: None
- Fencing: Back Yard,Privacy,Wood
Lot
- Size: 0.45 Acres
- Features: Back Yard, Interior Lot, Lawn, Landscaped, Subdivision, Sprinkler System
Details
- Parcel number: 198053
Construction
Type & style
- Home type: SingleFamily
- Architectural style: Detached
- Property subtype: Single Family Residence
Materials
- Foundation: Slab
- Roof: Composition
Condition
- Year built: 2020
Utilities & green energy
- Utilities for property: Electricity Connected, Municipal Utilities, Sewer Available, Cable Available
Community & HOA
Community
- Subdivision: Devonshire Village 2c
HOA
- Has HOA: Yes
- Services included: All Facilities, Association Management
- HOA fee: $185 quarterly
- HOA name: Devonshire Residential Assoc
- HOA phone: 972-552-2820
Location
- Region: Heathridge
Financial & listing details
- Tax assessed value: $398,289
- Annual tax amount: $10,051
- Date on market: 5/14/2025
- Cumulative days on market: 23 days
- Electric utility on property: Yes
Price history
| Date | Event | Price |
|---|---|---|
| 8/4/2025 | Listed for sale | $355,000$167/sqft |
Source:  Coldwell Banker Apex, Realtors #20933046 Report a problem Coldwell Banker Apex, Realtors #20933046 Report a problem | ||
| 8/1/2025 | Sold | -- |
Source: NTREIS #20933046 Report a problem | ||
| 7/9/2025 | Pending sale | $355,000$167/sqft |
Source: NTREIS #20933046 Report a problem | ||
| 7/6/2025 | Listed for sale | $355,000$167/sqft |
Source: NTREIS #20933046 Report a problem | ||
| 6/10/2025 | Pending sale | $355,000$167/sqft |
Source: Coldwell Banker Apex, Realtors #20933046 Report a problem | ||
| 6/9/2025 | Contingent | $355,000$167/sqft |
Source: NTREIS #20933046 Report a problem | ||
| 5/30/2025 | Price change | $355,000-2.7%$167/sqft |
Source: NTREIS #20933046 Report a problem | ||
| 5/14/2025 | Listed for sale | $365,000$171/sqft |
Source: NTREIS #20933046 Report a problem | ||
Public tax history
| Year | Property taxes | Tax assessment |
|---|---|---|
| 2025 | $8,270 -5.5% | $398,289 -0.6% |
| 2024 | $8,751 +2.8% | $400,858 +2.6% |
| 2023 | $8,510 -3.5% | $390,522 +10% |
| 2022 | $8,815 | $355,020 +10% |
| 2021 | -- | $322,745 +562% |
| 2020 | -- | $48,750 |
| 2019 | -- | $48,750 +8.3% |
| 2018 | -- | $45,000 |
Find assessor info on the county website
Neighborhood: Devonshire
Nearby homes
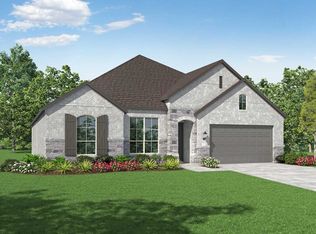
- $417,2004 bd4 ba2.7k sqft1652 Castleford Dr, Heathridge, TX 75126Off Market
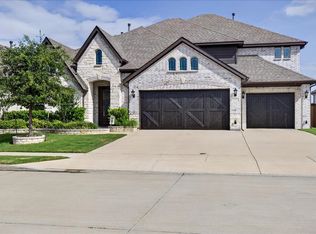
- $--4 bd3 ba2.2k sqft1105 Walford Dr, Forney, TX 75126Sold

- $585,0005 bd5 ba4k sqft2106 Devonblue Dr, Forney, TX 75126For Sale
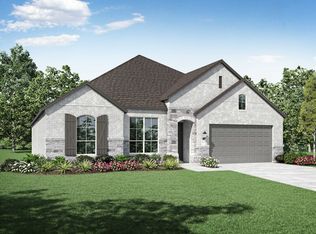
- $383,0004 bd2 ba2k sqft2108 Devonblue Dr, Forney, TX 75126Off Market
- $408,5004 bd3 ba2.7k sqft1826 Huntsman Way, Heathridge, TX 75126Off Market
- $370,9003 bd2 ba2.3k sqft2102 Devonblue Dr, Forney, TX 75126Off Market
- $425,3005 bd4 ba3.5k sqft1828 Huntsman Way, Heathridge, TX 75126Off Market
- $397,900-- bd-- ba2.7k sqft1103 Walford Dr, Forney, TX 75126Off Market
Nearby schools
GreatSchools rating
- 7/10Griffin Elementary SchoolGrades: PK-4Distance: 0.7 mi
- 6/10Jackson Middle SchoolGrades: 7-8Distance: 2 mi
- 3/10North Forney High SchoolGrades: 9-12Distance: 1.4 mi
Schools provided by the listing agent
- Elementary: Griffin
- Middle: Jackson
- High: North Forney
- District: Forney ISD
Source: NTREIS. This data may not be complete. We recommend contacting the local school district to confirm school assignments for this home.
Get a cash offer in 3 minutes
Find out how much your home could sell for in as little as 3 minutes with a no-obligation cash offer.
Estimated market value
$339,000
Get a cash offer in 3 minutes
Find out how much your home could sell for in as little as 3 minutes with a no-obligation cash offer.
Estimated market value
$339,000
- Texas
- Kaufman County
- Forney
- 75126
- Devonshire
- 1654 Castleford Dr
Nearby cities
Nearby neighborhoods
Nearby zip codes
Other Forney Topics
