Skip main navigation
Off market
  • $258,700

    1654 Cedar Ave, Blackwood, NJ 08012

    3beds
    1,100sqft
    SingleFamily
    Built in 1962
    5,000 Square Feet Lot
    $258,700 Zestimate®
    $235/sqft
    $2,407 Estimated rent

    Home value

    $258,700

    $230,000 - $282,000

    $2,407/mo

    Zestimate® history
    Loading
    Loading...

    Owner options

    List your home for rent

    $2,407/mo

    Rent Zestimate®

    Find your next renter with Zillow Rental Manager. Plus, with online applications, you can quickly screen prospective tenants – for free.

    Learn more

    $2,407/mo

    Rent Zestimate®

    Refinance and save

    $1,910/mo

    Est. payment

    Refinancing to a lower rate could help reduce your monthly payments and save thousands over the life of the loan.

    See today's rates

    $1,910/mo

    Est. payment

    Explore your selling options

    Work with a Zillow partner agent

    Leverage their expertise and Zillow's premium Showcase listings to get your home seen by more buyers.

    Get started

    List with your own agent

    Get your home in front of millions of buyers by listing it on Zillow.

    Learn how to do it

    Sell it yourself

    Take full control of how buyers see your home on Zillow by listing For Sale by Owner (FSBO).

    List your home

    What's special

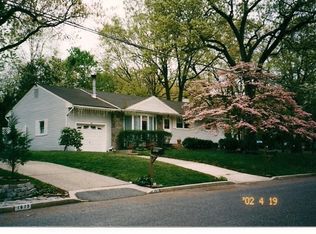
    Contact Tim Belko at 856-981-1743 or timothy.belko@foxroach.com. This beautiful home features a stunning stained wood siding, newer roof with gutter guards, corner lot with extra parking, a showstopper of a kitchen, mostly finished basement, and so much more. You will notice the amazing landscaping and stunning exterior of the home. Soffit lights accentuate the home in the evening. Upon entering the new Anderson front door, you will find the fully remodeled kitchen. It boasts white, soft close cabinets and drawers, granite counters with undermount sink & garbage disposal, lazy susan, stainless steel appliance package, under cabinet lighting, tile backsplash, recessed lights and newer floors. There is also ample room for a table as well. The new ceiling fan is also included. A new Anderson side door off the kitchen with pull down screen storm door provides easy access to the driveway. Just off the kitchen is the large family room that features a bay window, new ceiling fan, and hardwood floors under the carpet. Also on this level are the three bedrooms. The primary bedroom features a vaulted ceiling with two fans, a gas fireplace with stone front, oversized walk-in closet, hardwood floors, and a separate door to the backyard & covered patio area. The primary is accessed through one of the other bedrooms that also features hardwood floors, or use this as an office or even more closet area. The third bedroom features hardwood floors and fresh paint. The full bathroom has tile floors, new light/fan combo and vinyl tub surround. Downstairs you will find a mostly finished basement, perfect for a family or game room. The unfinished area has the washer & dryer, plus has ample space for storage. A new side door off the kitchen also provides access to the yard, and stamped brick patio. The shed is included for additional storage. A concrete driveway provides parking for two vehicles, but there is more parking available off Athens Ave. This beautiful, corner lot a is quiet area, but is conveniently located for convenient access to major roads.

    This property is not currently displayed as for sale or rent on Zillow. This may be different from what's on other websites or public sources.
    Facts & features

    Interior

    Bedrooms & bathrooms
    • Bedrooms: 3
    • Bathrooms: 1
    • Full bathrooms: 1
    Heating
    • Forced air, Gas
    Cooling
    • Central
    Appliances
    • Included: Dishwasher, Dryer, Microwave, Range / Oven, Refrigerator, Washer
    Features
    • Flooring: Tile, Carpet, Hardwood
    • Basement: Partially finished
    Interior area
    • Total interior livable area: 1,100 sqft

    Property

    Parking
    • Total spaces: 3
    • Parking features: Off-street, On-street
    Features
    • Exterior features: Wood
    Lot
    • Size: 5,000 Square Feet
    Details
    • Parcel number: 1504703000000008

    Construction

    Type & style
    • Home type: SingleFamily
    Materials
    • Roof: Shake / Shingle
    Condition
    • Year built: 1962

    Community & HOA

    Location
    • Region: Blackwood

    Financial & listing details

    • Price per square foot: $235/sqft
    • Tax assessed value: $146,800
    • Annual tax amount: $6,135

    Price history

    DateEventPrice
    11/9/1987Sold$7,320$7/sqft
    Source: Agent Provided Report a problem

    Public tax history

    YearProperty taxesTax assessment
    2025$6,135 +1.8%$146,800
    2024$6,028 -4.4%$146,800
    2023$6,306 +3.2%$146,800
    2022$6,112 +7.6%$146,800
    2021$5,679 +2.4%$146,800
    2020$5,549 +7.3%$146,800
    2019$5,169 $146,800
    2018$5,169 -1.1%$146,800
    2017$5,226 +8%$146,800
    2016$4,840 +0.4%$146,800
    2015$4,819 +5.9%$146,800
    2014$4,552 +1.8%$146,800
    2013$4,473 +1.5%$146,800
    2012$4,405 +1.6%$146,800
    2011$4,336 +16.5%$146,800
    2010$3,722 -1.8%$146,800 +102.5%
    2009$3,788 $72,500 +10.7%
    2008-- $65,500
    2007-- $65,500
    2006-- $65,500
    2005-- $65,500
    2004-- $65,500
    2003-- $65,500
    2002-- $65,500
    2001-- $65,500
    Find assessor info on the county website

    Neighborhood: 08012

    Nearby schools

    GreatSchools rating
    Get a cash offer in 3 minutes
    Find out how much your home could sell for in as little as 3 minutes with a no-obligation cash offer.
    Estimated market value
    $258,700
    Get a cash offer in 3 minutes
    Find out how much your home could sell for in as little as 3 minutes with a no-obligation cash offer.
    Estimated market value
    $258,700