Welcome to 1654 Clarence Avenue, a charming colonial nestled in the heart of Lakewood. This beautifully updated 3-bedroom, 2-bath home blends classic character with modern touches, featuring a spacious living area with unique built-ins, two fireplaces (wood and gas), and a sun-filled breakfast room. Gleaming hardwood floors throughout most of the home. The renovated bathroom boasts granite tile and a relaxing Jacuzzi tub, while the enclosed back porch and sunroom offer cozy retreats year-round. Cozy first floor sunroom perfect place to unwind with a book and TV. Finished lower level with full bath adds additional living space to this home. Situated on a spacious private lot with a detached 2-car garage. Large Amish built shed with windows and plenty of storage space. Updates include: Roof (2024), Exterior Painted (2024), Hardwood floors refinished (Dining, Living and 2 upstairs bedrooms) (2024), Kitchen remodel (2024), Basement remodel (2025) New Furnace/AC (2025), New Water Heater (2025). Located near schools, parks, and local amenities, this Lakewood gem is a must-see.
Closed
$350,000
1654 Clarence Ave, Lakewood, OH 44107
3beds
1,841sqft
Single Family Residence
Built in 1921
7,400 Square Feet Lot
$370,500 Zestimate®
$190/sqft
$2,439 Estimated rent
Home value
$370,500
$345,000 - $400,000
$2,439/mo
Zestimate® history
Owner options
List your home for rent
$2,439/mo
Rent Zestimate®
Find your next renter with Zillow Rental Manager. Plus, with online applications, you can quickly screen prospective tenants – for free.
$2,439/mo
Rent Zestimate®
Refinance and save
$2,480/mo
Est. payment
Refinancing to a lower rate could help reduce your monthly payments and save thousands over the life of the loan.
$2,480/mo
Est. payment
Explore your selling options
Work with a Zillow partner agent
Leverage their expertise and Zillow's premium Showcase listings to get your home seen by more buyers.
Get startedList with your own agent
Get your home in front of millions of buyers by listing it on Zillow.
Learn how to do itSell it yourself
Take full control of how buyers see your home on Zillow by listing For Sale by Owner (FSBO).
List your homeWhat's special
Cozy first floor sunroomRelaxing jacuzzi tubEnclosed back porchSpacious private lotSun-filled breakfast room
Zillow last checked:
Listing updated:
Listed by:
Susan J Battiato 216-973-7516 susanbattiato@howardhanna.com,
Howard Hanna
Bought with:
Rebecca L Vallo, 2000007250
Berkshire Hathaway HomeServices Professional Realty
Chris D Schlenkerman, 2003005232
Berkshire Hathaway HomeServices Professional Realty
Source: MLS Now,MLS#: 5172553Originating MLS: Akron Cleveland Association of REALTORS
Facts & features
Interior
Bedrooms & bathrooms
- Bedrooms: 3
- Bathrooms: 2
- Full bathrooms: 2
Primary bedroom
- Description: Flooring: Wood
- Level: Second
- Dimensions: 10 x 11
Bedroom
- Description: Flooring: Wood
- Level: Second
- Dimensions: 10 x 9
Bedroom
- Description: Flooring: Wood
- Level: Second
- Dimensions: 8 x 10
Bathroom
- Description: Flooring: Ceramic Tile
- Level: Second
- Dimensions: 8 x 7
Dining room
- Description: Flooring: Wood
- Level: First
- Dimensions: 11 x 17
Eat in kitchen
- Description: Flooring: Linoleum
- Level: First
- Dimensions: 10 x 9
Kitchen
- Description: Flooring: Linoleum
- Level: First
- Dimensions: 9 x 9
Laundry
- Description: Flooring: Tile
- Level: Lower
- Dimensions: 8 x 9
Library
- Description: Flooring: Wood
- Level: First
- Dimensions: 14 x 8
Living room
- Description: Flooring: Wood
- Level: First
- Dimensions: 11 x 21
Recreation
- Description: Flooring: Carpet
- Level: Lower
- Dimensions: 19 x 19
Heating
- Forced Air, Fireplace(s), Gas
Cooling
- Central Air
Appliances
- Included: Dishwasher, Disposal, Range
- Laundry: In Basement
Features
- Built-in Features, Crown Molding, Eat-in Kitchen, Granite Counters, Open Floorplan, Storage, Natural Woodwork
- Basement: Full,Finished,Storage Space
- Number of fireplaces: 2
- Fireplace features: Basement, Gas Log, Living Room, Wood Burning
Interior area
- Total structure area: 1,841
- Total interior livable area: 1,841 sqft
- Finished area above ground: 1,266
- Finished area below ground: 575
Property
Parking
- Parking features: Detached, Garage
- Garage spaces: 2
Features
- Levels: Three Or More
- Patio & porch: Enclosed, Patio, Porch
- Exterior features: Private Yard
- Pool features: Community
- Fencing: Fenced
Lot
- Size: 7,400 Square Feet
- Features: Back Yard, Front Yard, Gentle Sloping, Landscaped
Details
- Additional structures: Shed(s)
- Parcel number: 31506015
Construction
Type & style
- Home type: SingleFamily
- Architectural style: Colonial
- Property subtype: Single Family Residence
Materials
- Wood Siding
- Foundation: Block
- Roof: Asphalt,Fiberglass
Condition
- Updated/Remodeled
- Year built: 1921
Utilities & green energy
- Sewer: Public Sewer
- Water: Public
Community & HOA
Community
- Features: Common Grounds/Area, Lake, Playground, Pool, Street Lights, Sidewalks
- Security: Smoke Detector(s)
- Subdivision: Clarence
HOA
- Has HOA: No
Location
- Region: Lakewood
Financial & listing details
- Price per square foot: $190/sqft
- Tax assessed value: $282,500
- Annual tax amount: $6,351
- Date on market: 11/17/2025
- Cumulative days on market: 94 days
- Listing agreement: Exclusive Right To Sell
- Listing terms: Cash,Conventional,FHA
Price history
| Date | Event | Price |
|---|---|---|
| 5/4/2026 | Sold | $350,000-10%$190/sqft |
Source: MLS Now #5172553 Report a problem | ||
| 2/16/2026 | Pending sale | $389,000$211/sqft |
Source: MLS Now #5172553 Report a problem | ||
| 11/17/2025 | Listed for sale | $389,000+192.5%$211/sqft |
Source: MLS Now #5172553 Report a problem | ||
| 6/30/1999 | Sold | $133,000+40%$72/sqft |
Source: Public Record Report a problem | ||
| 9/8/1994 | Sold | $95,000$52/sqft |
Source: Public Record Report a problem | ||
Public tax history
| Year | Property taxes | Tax assessment |
|---|---|---|
| 2025 | $6,338 -0.2% | $98,880 |
| 2024 | $6,351 +24.9% | $98,880 +46% |
| 2023 | $5,084 -0.6% | $67,730 |
| 2022 | $5,116 +1% | $67,730 |
| 2021 | $5,064 +12.8% | $67,730 +29% |
| 2020 | $4,491 -0.4% | $52,500 |
| 2019 | $4,511 -11.9% | $52,500 -14.2% |
| 2018 | $5,122 +19.8% | $61,180 +31.9% |
| 2017 | $4,274 +1.5% | $46,380 +0.8% |
| 2016 | $4,209 | $45,990 |
| 2015 | $4,209 0% | $45,990 +4% |
| 2014 | $4,210 +1.1% | $44,210 |
| 2013 | $4,166 +11.3% | $44,210 |
| 2012 | $3,742 -34.3% | $44,210 -3.7% |
| 2011 | $5,692 +50.3% | $45,890 |
| 2010 | $3,788 +9.3% | $45,890 |
| 2009 | $3,466 -1.5% | $45,890 -6% |
| 2008 | $3,520 +1.5% | $48,830 |
| 2007 | $3,469 +0.4% | $48,830 |
| 2006 | $3,454 +6.3% | $48,830 +12.3% |
| 2005 | $3,250 +1% | $43,480 |
| 2004 | $3,219 +8.3% | $43,480 |
| 2003 | $2,973 +11.5% | $43,480 +14.5% |
| 2002 | $2,667 -45.7% | $37,980 |
| 2001 | $4,907 -0.1% | $37,980 |
| 2000 | $4,911 | $37,980 |
Find assessor info on the county website
Neighborhood: 44107
Nearby homes
- $242,1002 bd1 ba1.3k sqft1650 Clarence Ave, Lakewood, OH 44107Off Market

- $226,1003 bd1 ba1.4k sqft1660 Clarence Ave, Lakewood, OH 44107Off Market
- $358,5003 bd2 ba2.1k sqft1644 Clarence Ave, Lakewood, OH 44107Off Market
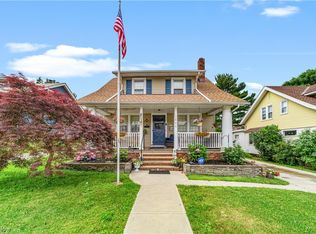
- $343,2004 bd3 ba1.7k sqft1640 Clarence Ave, Lakewood, OH 44107Off Market
- $---- bd1 ba600 sqft1659 Waterbury Rd #3, Lakewood, OH 44107Off Market
- $363,4002 bd1 ba2.5k sqft1663 Waterbury Rd, Lakewood, OH 44107Off Market
- $376,2004 bd2 ba2.3k sqft1651 Waterbury Rd, Lakewood, OH 44107Off Market
- $295,1002 bd1 ba800 sqft1659 Waterbury Rd, Lakewood, OH 44107Off Market
Nearby schools
GreatSchools rating
- 7/10Harrison Elementary SchoolGrades: PK-5Distance: 0.3 mi
- 5/10Garfield Middle SchoolGrades: 6-8Distance: 0.6 mi
- 7/10Lakewood High SchoolGrades: 9-12Distance: 0.6 mi
Schools provided by the listing agent
- District: Lakewood CSD (Cuyahoga)- 1817
Source: MLS Now. This data may not be complete. We recommend contacting the local school district to confirm school assignments for this home.
Get a cash offer in 3 minutes
Find out how much your home could sell for in as little as 3 minutes with a no-obligation cash offer.
Estimated market value
$370,500
Get a cash offer in 3 minutes
Find out how much your home could sell for in as little as 3 minutes with a no-obligation cash offer.
Estimated market value
$370,500
- Ohio
- Cuyahoga County
- Lakewood
- 44107
- 1654 Clarence Ave
