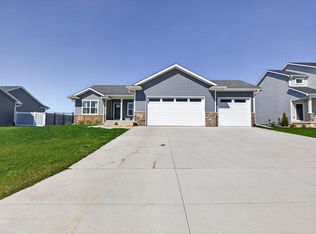
In the heart of the charming West Echo neighborhood in Jesup, 1654 Dalton is waiting for you to make future memories. This is not just any house; it's the Emerson floor plan, designed with everyone in mind, waiting for you to fill its rooms with laughter and love. Picture yourself driving up to a spacious lot where the Emerson stands proud, its three-car garage ready to welcome you home. As you step inside, the warmth of the home embraces you. The main level offers three cozy bedrooms, each one a blank canvas for your dreams. Imagine waking up each morning in a room bathed in natural light streaming through Lindsay windows, starting your day in a space that feels both luxurious and inviting. The heart of the home is the kitchen, a space where culinary adventures await. Aristokraft cabinets line the walls, offering ample storage for your favorite ingredients and kitchen gadgets. The 3cm Quartz countertops glisten, ready to host everything from breakfasts to holiday feasts. The laminate flooring, both beautiful and durable, stretches throughout, inviting you to dance across it, barefoot and carefree. Two well-appointed bathrooms ensure that morning routines and evening soaks are done in style and comfort. In the lower level lies a spacious unfinished basement, a realm of endless possibilities. Perhaps you envision a cozy home theater, a bustling playroom, or a serene home office. This blank canvas is yours to transform, adding yet another chapter to the story. This is more than just a house; it's a home in the making, waiting for you to add your unique touch to its timeless charm. Why wait to begin this new chapter? Schedule an appointment today and start the journey of making this your home, where every corner holds the promise of new beginnings and cherished memories. **Virtual renderings demonstrate layout of the floor plan and do not depict actual selections in the home.
Sold for $364,096
Zillow last checked:
Listing updated:
Bought with:
Taylor Cejvanovic, S70717000
Vine Valley Real Estate
Source: Northeast Iowa Regional BOR as distributed by MLS GRID,MLS#: 20240144
Price history
| Date | Event | Price |
|---|---|---|
| 5/23/2025 | Sold | $364,096$244/sqft |
Source:  Northeast Iowa Regional BOR as distributed by MLS GRID #20240144 Report a problem Northeast Iowa Regional BOR as distributed by MLS GRID #20240144 Report a problem | ||
| 4/5/2025 | Pending sale | $364,096$244/sqft |
Source: Northeast Iowa Regional BOR as distributed by MLS GRID #20240144 Report a problem | ||
| 2/14/2025 | Price change | $364,096-1.4%$244/sqft |
Source: Northeast Iowa Regional BOR as distributed by MLS GRID #20240144 Report a problem | ||
| 1/6/2025 | Price change | $369,096-3.9%$247/sqft |
Source: Northeast Iowa Regional BOR as distributed by MLS GRID #20240144 Report a problem | ||
| 10/20/2024 | Price change | $384,096-3.8%$257/sqft |
Source: Northeast Iowa Regional BOR as distributed by MLS GRID #20240144 Report a problem | ||
| 8/14/2024 | Price change | $399,096-7%$267/sqft |
Source: Northeast Iowa Regional BOR as distributed by MLS GRID #20240144 Report a problem | ||
| 5/30/2024 | Price change | $429,097-2.3%$287/sqft |
Source: Northeast Iowa Regional BOR as distributed by MLS GRID #20240144 Report a problem | ||
| 1/12/2024 | Listed for sale | $439,097+586.1%$294/sqft |
Source: Northeast Iowa Regional BOR as distributed by MLS GRID #20240144 Report a problem | ||
| 12/12/2023 | Sold | $64,000-35.4%$43/sqft |
Source: Public Record Report a problem | ||
| 12/11/2017 | Sold | $99,000$66/sqft |
Source: Public Record Report a problem | ||

Sell for more on Zillow
Get a Zillow Showcase℠ listing at no additional cost and you could sell for .
$378,700
2% more
+$7,574
With Zillow Showcase(estimated)
$386,274
