Currently Used as a 1-Family Welcome to this beautifully maintained detached residence offering exceptional versatility, space, and comfort. A shared driveway leads to a two-car garage, providing convenient off-street parking. The home features three generously sized bedrooms and three full bathrooms, making it ideal for extended family living. Alternatively, the property can easily be converted back to a two-family configuration, offering excellent rental income potential. Inside, you’ll find a bright and inviting living room, a formal dining room, and a well-appointed kitchen with durable Corian countertops. Hardwood floors throughout add warmth and character, while abundant closet space ensures ample storage. Whether you choose to enjoy it as a spacious single-family home or restore it to a two-family investment property, this home offers outstanding flexibility and opportunity. A rare find that blends classic charm with modern updates—don’t miss it!
Pending
Price cut: $26K (6/11)
$749,000
1654 E 51st St, Brooklyn, NY 11234
3beds
1,472sqft
Multi Family
Built in 1920
-- sqft lot
$726,200 Zestimate®
$509/sqft
$-- HOA
What's special
Three generously sized bedroomsShared drivewayHardwood floors throughoutFormal dining roomAbundant closet spaceDurable corian countertopsTwo-car garage
- 248 days |
- 358 |
- 12 |
Zillow last checked:
Listing updated:
Listed by:
Ben Bay Rlty Co of Ave U LLC 718-372-6442,
Joseph F. Girgenti 347-578-0613
Source: BNYMLS,MLS#: 497393
Facts & features
Interior
Bedrooms & bathrooms
- Bedrooms: 3
- Bathrooms: 3
- Full bathrooms: 2
- 3/4 bathrooms: 1
Heating
- Natural Gas, Steam/Radiator
Cooling
- Has cooling: Yes
Appliances
- Included: Dishwasher, Microwave, Gas Water Heater
- Laundry: Laundry Area
Features
- Flooring: Carpet, Hardwood, Tile
- Basement: Finished
Interior area
- Total structure area: 1,472
- Total interior livable area: 1,472 sqft
Property
Parking
- Total spaces: 2
- Parking features: Shared Drive, 2 Spaces
- Has uncovered spaces: Yes
Features
- Stories: 2
Lot
- Size: 2,000 Square Feet
- Dimensions: 20x100
- Features: Back Yard, Front Yard
Details
- Foundation area: 630
- Parcel number: 078750069
- Zoning: R3-2
- Special conditions: Arm's Length
Construction
Type & style
- Home type: MultiFamily
- Property subtype: Multi Family
Materials
- Aluminum Siding, Wood Frame
- Foundation: Block
- Roof: Pitched
Condition
- Year built: 1920
Utilities & green energy
- Electric: Circuit Breakers
Community & HOA
Community
- Subdivision: Brooklyn
Location
- Region: Brooklyn
Financial & listing details
- Price per square foot: $509/sqft
- Tax assessed value: $724,000
- Annual tax amount: $6,337
- Date on market: 11/17/2025
- Cumulative days on market: 249 days
Estimated market value
$726,200
$690,000 - $763,000
$2,913/mo
Price history
| Date | Event | Price |
|---|---|---|
| 7/6/2026 | Pending sale | $749,000$509/sqft |
Source:  BNYMLS #497393 Report a problem BNYMLS #497393 Report a problem | ||
| 6/11/2026 | Price change | $749,000-3.4%$509/sqft |
Source: BNYMLS #497393 Report a problem | ||
| 5/18/2026 | Price change | $775,000-3%$526/sqft |
Source: BNYMLS #497393 Report a problem | ||
| 2/26/2026 | Price change | $799,000-3.6%$543/sqft |
Source: BNYMLS #497393 Report a problem | ||
| 2/2/2026 | Price change | $829,000-2.4%$563/sqft |
Source: BNYMLS #497393 Report a problem | ||
| 1/2/2026 | Price change | $849,000-3.5%$577/sqft |
Source: BNYMLS #497393 Report a problem | ||
| 12/3/2025 | Price change | $880,000-2.1%$598/sqft |
Source: BNYMLS #497393 Report a problem | ||
| 11/17/2025 | Listed for sale | $899,000+556.2%$611/sqft |
Source: BNYMLS #497393 Report a problem | ||
| 8/22/1997 | Sold | $137,000$93/sqft |
Source: Public Record Report a problem | ||
Public tax history
| Year | Property taxes | Tax assessment |
|---|---|---|
| 2025 | $6,806 +3% | $43,440 -0.7% |
| 2024 | $6,606 | $43,740 +2.5% |
| 2023 | -- | $42,660 +22.2% |
| 2022 | -- | $34,920 -1.9% |
| 2021 | -- | $35,580 +4% |
| 2020 | $5,754 +4.5% | $34,200 +5.9% |
| 2019 | $5,506 +1.8% | $32,280 +24.8% |
| 2018 | $5,410 +3.9% | $25,860 +1.2% |
| 2017 | $5,207 +12.9% | $25,545 +1.7% |
| 2016 | $4,610 | $25,128 +5.5% |
| 2015 | $4,610 +71.6% | $23,820 +4.3% |
| 2014 | $2,687 | $22,842 +6% |
| 2013 | -- | $21,550 +1.2% |
| 2012 | -- | $21,288 +1.7% |
| 2011 | -- | $20,940 +3.8% |
| 2010 | -- | $20,176 +6% |
| 2009 | -- | $19,035 +6% |
| 2008 | -- | $17,959 +1.2% |
| 2007 | -- | $17,740 |
| 2006 | -- | $17,740 +5.5% |
| 2005 | -- | $16,814 +6% |
| 2004 | -- | $15,863 +6% |
| 2003 | -- | $14,966 +1.2% |
| 2002 | -- | $14,784 |
| 2001 | -- | $14,784 +5.5% |
| 2000 | -- | $14,013 |
Find assessor info on the county website
Monthly payment
Climate risks
Neighborhood: Flatlands
Nearby schools
GreatSchools rating
- 8/10Ps 203 Floyd BennettGrades: PK-5Distance: 0.1 mi
- 6/10Jhs 78 Roy H MannGrades: 6-8Distance: 0.7 mi
- 4/10James Madison High SchoolGrades: 9-12Distance: 1.3 mi
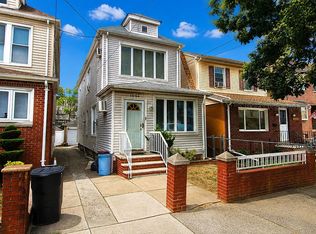
- $749,0003 bd3 ba1.4k sqft1654 E 51st St #1, Brooklyn, NY 11234For Sale
- $819,5003 bd3 ba1.4k sqft1658 E 51st St, Brooklyn, NY 11234Off Market
- $757,400-- bd-- ba1.2k sqft1650 E 51st St, Brooklyn, NY 11234Off Market
- $757,800-- bd-- ba1.4k sqft1660 E 51st St, Brooklyn, NY 11234Off Market
- $983,000-- bd-- ba2.5k sqft1648 E 51st St, Brooklyn, NY 11234Off Market
- $835,7003 bd2 ba1.2k sqft1662 E 51st St, Brooklyn, NY 11234Off Market
- $665,0004 bd2 ba1.8k sqft1646 E 51st St, Brooklyn, NY 11234Sold
- $820,0002 bd2 ba1.6k sqft1666 E 51st St, Brooklyn, NY 11234Off Market
A local agent can set up tours, give advice and negotiate with sellers.
Similar homes
- $699,0003 bd1 ba1.3k sqft2029 E 64th St, Brooklyn, NY 11234For Sale
 MLS ID #502377, Doreen Alfano, Listing by: Bergen Basin Realty LLC. BNYMLS
 - $848,0004 bd3 ba1.8k sqft1211 E 48th St, Brooklyn, NY 11234Active
 MLS ID #S1827484, Yu Fen Madeline Chiu, Listing by: Remax Edge. StreetEasy
 - $825,0003 bd2 ba1.5k sqft2123 Ryder St, Brooklyn, NY 11234Active
 MLS ID #S1831657, Jason Zhou, Listing by: Remax Edge. StreetEasy
 - $719,0003 bd2 ba1.4k sqft1331 E 86th St, Brooklyn, NY 11236For Sale
 MLS ID #498713, Jamil Leigh, Listing by: Charles Rutenberg Realty Inc. BNYMLS
 - $599,0003 bd3 ba1.2k sqft1721 E 54th St, Brooklyn, NY 11234For SaleMLS ID #498617, Helena R. Veloso, Listing by: Douglas Elliman Real Estate. BNYMLS
- $795,0002 bd2 ba994 sqft1818 E 37th St, Brooklyn, NY 11234For SaleMLS ID #500943, Denise N. Morris, Listing by: Bergen Basin Realty LLC. BNYMLS
- $939,0004 bd4 ba1.5k sqft2044 E 60th St, Brooklyn, NY 11234For SaleMLS ID #497302, Jason Sciulara, Listing by: Bergen Basin Realty LLC. BNYMLS
- $899,9993 bd2 ba966 sqft4102 Avenue S, Brooklyn, NY 11234For SaleMLS ID #502271, JiaJie (Kai) Zheng, Listing by: ProBase Real Estate. BNYMLS
- $849,0003 bd2 ba1.3k sqft1307 E 98th St, Brooklyn, NY 11236ActiveMLS ID #S1837801, Albert Taye, Listing by: Remax Edge. StreetEasy
- $930,0003 bd2 ba1.7k sqft1602 E 34th St, Brooklyn, NY 11234For SaleMLS ID #501680, Ai Ning (Vivian) Lin, Listing by: Tiger Realty. BNYMLS
- $779,0003 bd2 ba1.5k sqft1323 Avenue X #D1, Brooklyn, NY 11235ActiveMLS ID #S1836028, Julie Khaykin, Listing by: TwoRealEstateNY LLC. StreetEasy
- $764,9993 bd3 ba1.1k sqft534 Warwick St, Brooklyn, NY 11207For SaleMLS ID #503098, Adebanjo Anthony Olatunji, Listing by: Exit All Seasons Realty. BNYMLS
- $748,0005 bd2 ba1.3k sqft22 Bevy Ct, Brooklyn, NY 11229For SaleMLS ID #501909, Nick P. Parascandola, Listing by: MadisonEstates Sothebys Realty. BNYMLS
- $949,0003 bd3 ba1.6k sqft2223 E 70th St, Brooklyn, NY 11234For SaleMLS ID #500916, Jason Sciulara, Listing by: Bergen Basin Realty LLC. BNYMLS
- $798,8883 bd3 ba1.6k sqft39 New Ln, Staten Island, NY 10305For SaleMLS ID #502157, Pengyi Eridani Zhou, Listing by: Tiger Realty. BNYMLS
- $819,0003 bd2 ba1.4k sqft252 E 56th St, Brooklyn, NY 11203For SaleMLS ID #502391, Lee S Wasserman, Listing by: Bergen Basin Realty LLC. BNYMLS
- $799,0003 bd2 ba1.3k sqft190 Hope Ave, Staten Island, NY 10305For SaleMLS ID #501145, Meijuan (Minnie) Lin, Listing by: Momentum Real Estate LLC. BNYMLS
- $699,0002 bd1 ba1.2k sqft30 W End Ave APT 6, Brooklyn, NY 11235For SaleMLS ID #502641, Dazhi (Simon) Su, Listing by: RE/MAX Edge. BNYMLS
- $859,0003 bd2 ba1.8k sqft8707 Avenue B, Brooklyn, NY 11236For SaleMLS ID #502396, Nicole M. Salvaggio, Listing by: Redfin Real Estate. BNYMLS
- $875,0003 bd2 ba1.1k sqft1901 Voorhies Condo, Brooklyn, NY 11235For SaleMLS ID #502848, Ayzik Nasimov, Listing by: Ilite Realty Inc. BNYMLS
