CLERMONT CHAIN OF LAKES LIVING Welcome to a timeless treasure nestled in one of Clermont’s most cherished, established neighborhoods where community isn’t just a word, it’s a way of life. This beautiful two-story home radiates charm with the kind of wide, welcoming front porch that you dream about the perfect place for morning coffee, evening conversations, and watching the sunset paint the sky. Set on a large, oversized yard, the property offers space, privacy, and room to truly live. The expansive swimming pool creates your own private retreat for relaxing afternoons and lively gatherings. Step beyond your backyard and discover something truly extraordinary direct lakefront on Lake Minnehaha, part of Clermont’s renowned Chain of 13 Lakes. {the lakefront is on a separate parcel id Knapp Street} Here, life unfolds on the water. Enjoy boating, skiing, fishing, paddleboarding, and sailing right from your own dock. The sandy beach invites barefoot evenings by the shore, while breathtaking sunsets reflect across sparkling water. Clermont’s Chain of Lakes is proudly recognized for its outstanding water quality and cleanliness, offering both beauty and peace of mind. This is more than a home it is a lifestyle. A place where neighbors become friends, where families ride bikes at sunset, and where every day feels like a getaway. Quaint. Classic. Waterfront living at its finest. Welcome home.
Sold for $490,000
$490,000
1654 EAST AVENUE, CLERMONT, FL 34711
3beds
1,515sqft
Single Family Residence
Built in 1902
0.39 Acres Lot
$571,100 Zestimate®
$323/sqft
$2,698 Estimated rent
Home value
$571,100
$543,000 - $600,000
$2,698/mo
Zestimate® history
Owner options
List your home for rent
$2,698/mo
Rent Zestimate®
Find your next renter with Zillow Rental Manager. Plus, with online applications, you can quickly screen prospective tenants – for free.
$2,698/mo
Rent Zestimate®
Refinance and save
$3,311/mo
Est. payment
Refinancing to a lower rate could help reduce your monthly payments and save thousands over the life of the loan.
$3,311/mo
Est. payment
Explore your selling options
Work with a Zillow partner agent
Leverage their expertise and Zillow's premium Showcase listings to get your home seen by more buyers.
Get startedList with your own agent
Get your home in front of millions of buyers by listing it on Zillow.
Learn how to do itSell it yourself
Take full control of how buyers see your home on Zillow by listing For Sale by Owner (FSBO).
List your homeWhat's special
Expansive swimming poolSandy beachLarge oversized yardWide welcoming front porch
Zillow last checked:
Listing updated:
Listed by:
Patricia Daries 352-267-3669,
MICKI BLACKBURN REALTY 352-394-6611,
Annie Ragar 352-267-6469,
MICKI BLACKBURN REALTY
Bought with:
Patricia Daries, 661508
MICKI BLACKBURN REALTY
Source: Stellar MLS,MLS#: G5108425 Originating MLS: Lake and Sumter
Originating MLS: Lake and Sumter
Facts & features
Interior
Bedrooms & bathrooms
- Bedrooms: 3
- Bathrooms: 4
- Full bathrooms: 2
- 1/2 bathrooms: 2
Rooms
- Room types: Attic, Den/Library/Office, Family Room, Dining Room, Living Room, Storage Rooms
Primary bedroom
- Features: En Suite Bathroom, Built-in Closet
- Level: Second
- Area: 216 Square Feet
- Dimensions: 18x12
Bedroom 2
- Features: Built-in Closet
- Level: Second
- Area: 195 Square Feet
- Dimensions: 15x13
Bedroom 3
- Features: Built-in Closet
- Level: Second
- Area: 126 Square Feet
- Dimensions: 14x9
Primary bathroom
- Features: En Suite Bathroom, Single Vanity, Tub With Shower, Built-in Closet
- Level: Second
- Area: 54 Square Feet
- Dimensions: 9x6
Bathroom 2
- Features: Sink - Pedestal, Tub With Shower, Built-in Closet
- Level: Second
- Area: 64 Square Feet
- Dimensions: 8x8
Bathroom 3
- Features: Sink - Pedestal
- Level: First
- Area: 15 Square Feet
- Dimensions: 3x5
Balcony porch lanai
- Level: First
- Area: 360 Square Feet
- Dimensions: 9x40
Dining room
- Features: Walk-In Closet(s)
- Level: First
- Area: 180 Square Feet
- Dimensions: 15x12
Family room
- Features: Built-In Shelving
- Level: First
- Area: 270 Square Feet
- Dimensions: 30x9
Kitchen
- Features: Built-In Shelving, Built-in Closet
- Level: First
- Area: 192 Square Feet
- Dimensions: 12x16
Living room
- Features: Built-In Shelving
- Level: First
- Area: 364 Square Feet
- Dimensions: 28x13
Heating
- Central, Electric
Cooling
- Central Air
Appliances
- Included: Dishwasher, Electric Water Heater, Range, Range Hood, Refrigerator
- Laundry: Outside, Washer Hookup
Features
- Built-in Features, Ceiling Fan(s), Coffered Ceiling(s), Crown Molding, High Ceilings, PrimaryBedroom Upstairs, Solid Wood Cabinets, Thermostat
- Flooring: Ceramic Tile, Hardwood
- Windows: Drapes, Window Treatments
- Basement: Exterior Entry,Partial,Unfinished
- Has fireplace: Yes
- Fireplace features: Living Room, Wood Burning
Interior area
- Total structure area: 1,848
- Total interior livable area: 1,515 sqft
Property
Parking
- Total spaces: 2
- Parking features: Carport
- Carport spaces: 2
- Details: Garage Dimensions: 20x24
Features
- Levels: Two
- Stories: 2
- Patio & porch: Front Porch
- Exterior features: Private Entrance, Private Mailbox, Private Yard, Storage
- Has private pool: Yes
- Pool features: Deck, Gunite, In Ground, Outside Bath Access, Screen Enclosure, Tile
- Has view: Yes
- View description: City, Garden, Pool, Water, Lake
- Has water view: Yes
- Water view: Water,Lake
- Waterfront features: Lake Privileges, Skiing Allowed
- Body of water: LAKE MINNEHAHA
Lot
- Size: 0.39 Acres
- Dimensions: 96 x 175 +50 x 23
- Features: Cleared, City Lot, Landscaped, Level, Oversized Lot
- Residential vegetation: Mature Landscaping, Oak Trees, Trees/Landscaped
Details
- Additional parcels included: 30 22 26 0002 000 02801
- Parcel number: 302226040000000500
- Zoning: R-1-A
- Special conditions: None
Construction
Type & style
- Home type: SingleFamily
- Architectural style: Craftsman
- Property subtype: Single Family Residence
- Attached to another structure: Yes
Materials
- Brick, Wood Frame
- Foundation: Slab
- Roof: Metal
Condition
- Fixer
- New construction: No
- Year built: 1902
Utilities & green energy
- Sewer: Public Sewer
- Water: Public
- Utilities for property: BB/HS Internet Available, Cable Connected, Electricity Connected, Public, Sewer Connected, Water Connected
Community & HOA
Community
- Security: Security System, Smoke Detector(s)
- Pet fee: $0 monthly
- Subdivision: CLERMONT CLERMONT HEIGHTS
HOA
- Has HOA: No
Location
- Region: Clermont
Financial & listing details
- Price per square foot: $323/sqft
- Tax assessed value: $332,235
- Annual tax amount: $1,351
- Date on market: 2/26/2026
- Cumulative days on market: 18 days
- Listing terms: Cash
- Ownership: Fee Simple
- Total actual rent: 0
- Electric utility on property: Yes
- Road surface type: Paved
Price history
| Date | Event | Price |
|---|---|---|
| 4/22/2026 | Sold | $490,000-17.6%$323/sqft |
Source:  Stellar MLS #G5108425 Report a problem Stellar MLS #G5108425 Report a problem | ||
| 4/17/2026 | Pending sale | $594,900$393/sqft |
Source: Stellar MLS #G5108425 Report a problem | ||
| 4/17/2026 | Listed for sale | $594,900$393/sqft |
Source: Stellar MLS #G5108425 Report a problem | ||
| 3/19/2026 | Pending sale | $594,900$393/sqft |
Source: Stellar MLS #G5108425 Report a problem | ||
| 2/26/2026 | Listed for sale | $594,900+303.3%$393/sqft |
Source: Stellar MLS #G5108425 Report a problem | ||
| 7/8/1993 | Sold | $147,500$97/sqft |
Source: Public Record Report a problem | ||
Public tax history
| Year | Property taxes | Tax assessment |
|---|---|---|
| 2025 | $1,351 +1.7% | $122,350 +2.9% |
| 2024 | $1,329 +3.1% | $118,910 +3% |
| 2023 | $1,289 +4.2% | $115,450 +3% |
| 2022 | $1,237 +6.5% | $112,090 +3% |
| 2021 | $1,162 +1.3% | $108,827 +1.4% |
| 2020 | $1,146 -0.8% | $107,325 +2.3% |
| 2019 | $1,156 +5.7% | $104,913 +1.9% |
| 2018 | $1,094 | $102,957 +2.1% |
| 2017 | $1,094 +2.5% | $100,840 +2.1% |
| 2016 | $1,068 +1.3% | $98,766 +0.7% |
| 2015 | $1,054 +0.6% | $98,080 +0.8% |
| 2014 | $1,048 +6.3% | $97,302 +1.5% |
| 2013 | $986 +1.6% | $95,895 |
| 2012 | $970 -2.5% | $95,895 -1.4% |
| 2011 | $995 -10.2% | $97,302 -5.4% |
| 2010 | $1,108 +4.5% | $102,826 +2.7% |
| 2009 | $1,060 +0.3% | $100,123 +0.1% |
| 2008 | $1,057 -17.4% | $100,023 +3% |
| 2007 | $1,279 -6.3% | $97,110 +2.5% |
| 2006 | $1,365 +2.7% | $94,742 +3% |
| 2005 | $1,329 +3.8% | $91,983 |
| 2004 | $1,280 -0.2% | -- |
| 2003 | $1,283 +3.2% | $89,742 +4.9% |
| 2002 | $1,243 +7.4% | $85,585 +1.6% |
| 2001 | $1,157 +0.5% | $84,238 |
| 2000 | $1,151 | $84,238 |
Find assessor info on the county website
Neighborhood: 34711
Nearby homes
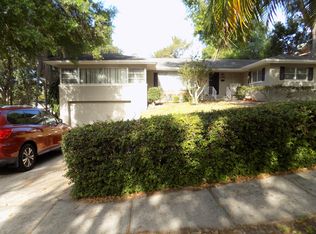
- $490,0005 bd3 ba2.9k sqft1640 East Ave, Clermont, FL 34711Off Market
- $1,272,6004 bd3 ba4.2k sqft1670 East Ave, Clermont, FL 34711Off Market
- $689,0004 bd4 ba3.4k sqft1632 East Ave, Clermont, FL 34711Off Market

- $495,0003 bd2 ba2.1k sqft1719 1st St, Clermont, FL 34711Sold

- $90,000-- bd-- ba-- sqftFirst St, Clermont, FL 34711Off Market
- $619,3004 bd4 ba2.4k sqft1701 East Ave, Clermont, FL 34711Off Market
- $2,2503 bd3 ba-- sqft100 W Lakeshore Dr, Clermont, FL 34711Off Market
- $39,8480.36 AcresEast Ave, Clermont, FL 34711Off Market
Nearby schools
GreatSchools rating
- 5/10Aurelia Cole AcademyGrades: PK-8Distance: 0.9 mi
- 5/10East Ridge High SchoolGrades: 9-12Distance: 2.5 mi
Get a cash offer in 3 minutes
Find out how much your home could sell for in as little as 3 minutes with a no-obligation cash offer.
Estimated market value
$571,100
Get a cash offer in 3 minutes
Find out how much your home could sell for in as little as 3 minutes with a no-obligation cash offer.
Estimated market value
$571,100
- Florida
- Lake County
- Clermont
- 34711
- 1654 EAST AVENUE
Nearby cities
Nearby zip codes
Other Clermont Topics
