Quietly positioned within the Drakesborough subdivision, this 2014-built home offers a sense of privacy and ease from the moment you arrive. The fully fenced backyard opens to wooded surroundings, creating a private outdoor setting ideal for relaxing or entertaining. The rear patio and firepit create a natural gathering space, well suited for grilling, evening conversations, or enjoying your evening while the fenced yard provides peace of mind for pets or play.Inside, the home has been refreshed with new carpet and a full interior repaint from ceilings to trim in a clean, cohesive finish. Natural light fills the main living area through the rear glass door, which features internal blinds for added convenience and privacy. Updatedlight fixtures, ceiling fans, shower heads, and bathroom faucets are found throughout the home. All bedrooms and the laundry room are located upstairs, supporting a practical and efficient daily flow. The primary bedroom overlooks the backyard and wooded views, offering a quiet and comfortable place to unwind at the end of the day. Storage is generous with extensive kitchen cabinetry, multiple closets, and attic storage. The HVAC system was updated in 2019. Solar panels convey to the buyer at no cost, with no lease or monthly fees, providing ongoing energy savings. The garage includes an automatic door opener, an upgrade not standard to the neighborhood, along with driveway and street parking. The property is not located in a flood zone. Conveniently located near everyday shopping, dining, and local amenities, this home presents as move-in ready and thoughtfully maintained, offering a setting that feels easy to settle into and enjoy.
Closed
$322,000
1654 Eider Down Dr, Summerville, SC 29483
3beds
1,652sqft
Single Family Residence
Built in 2014
5,227 Square Feet Lot
$322,100 Zestimate®
$195/sqft
$2,215 Estimated rent
Home value
$322,100
$306,000 - $341,000
$2,215/mo
Zestimate® history
Owner options
List your home for rent
$2,215/mo
Rent Zestimate®
Find your next renter with Zillow Rental Manager. Plus, with online applications, you can quickly screen prospective tenants – for free.
$2,215/mo
Rent Zestimate®
Refinance and save
$1,914/mo
Est. payment
Refinancing to a lower rate could help reduce your monthly payments and save thousands over the life of the loan.
$1,914/mo
Est. payment
Explore your selling options
Work with a Zillow partner agent
Leverage their expertise and Zillow's premium Showcase listings to get your home seen by more buyers.
Get startedList with your own agent
Get your home in front of millions of buyers by listing it on Zillow.
Learn how to do itSell it yourself
Take full control of how buyers see your home on Zillow by listing For Sale by Owner (FSBO).
List your homeWhat's special
Opens to wooded surroundingsNew carpetDriveway and street parkingFully fenced backyard
Zillow last checked:
Listing updated:
Listed by:
EXP Realty LLC
Bought with:
Real Broker, LLC
Source: CTMLS,MLS#: 25032719
Facts & features
Interior
Bedrooms & bathrooms
- Bedrooms: 3
- Bathrooms: 3
- Full bathrooms: 2
- 1/2 bathrooms: 1
Rooms
- Room types: Family Room, Living/Dining Combo, Eat-In-Kitchen, Family, Laundry, Pantry
Heating
- Electric, Heat Pump
Cooling
- Central Air
Appliances
- Laundry: Washer Hookup, Laundry Room
Features
- Ceiling - Smooth, Walk-In Closet(s), Ceiling Fan(s), Eat-in Kitchen, Pantry
- Flooring: Carpet, Luxury Vinyl
- Has fireplace: No
Interior area
- Total structure area: 1,652
- Total interior livable area: 1,652 sqft
Property
Parking
- Total spaces: 1
- Parking features: Garage
- Garage spaces: 1
Features
- Levels: Two
- Stories: 2
- Patio & porch: Patio
- Exterior features: Rain Gutters
- Has private pool: Yes
- Pool features: Above Ground
- Fencing: Privacy,Wood
Lot
- Size: 5,227 Square Feet
- Features: Wooded
Details
- Parcel number: 1210305051000
Construction
Type & style
- Home type: SingleFamily
- Architectural style: Traditional
- Property subtype: Single Family Residence
Materials
- Vinyl Siding
- Foundation: Slab
- Roof: Asphalt
Condition
- New construction: No
- Year built: 2014
Utilities & green energy
- Sewer: Public Sewer
- Water: Public
- Utilities for property: Berkeley Elect Co-Op, Dorchester Cnty Water and Sewer Dept
Community & HOA
Community
- Features: Trash
- Subdivision: Drakesborough
Location
- Region: Summerville
Financial & listing details
- Price per square foot: $195/sqft
- Tax assessed value: $304,436
- Annual tax amount: $1,889
- Date on market: 12/18/2025
- Listing terms: Any,Cash,Conventional,FHA,VA Loan
Price history
| Date | Event | Price |
|---|---|---|
| 3/2/2026 | Sold | $322,000+0.8%$195/sqft |
Source:  CTMLS #25032719 Report a problem CTMLS #25032719 Report a problem | ||
| 1/8/2026 | Contingent | $319,500$193/sqft |
Source: eXp Realty #25032719 Report a problem | ||
| 12/18/2025 | Listed for sale | $319,500+37.7%$193/sqft |
Source: CTMLS #25032719 Report a problem | ||
| 9/24/2020 | Sold | $232,000+2.2%$140/sqft |
Source: CTMLS #20017630 Report a problem | ||
| 8/16/2020 | Pending sale | $227,000$137/sqft |
Source: Carolina One Real Estate - Trolley Road #20017630 Report a problem | ||
| 8/2/2020 | Price change | $227,000-1.3%$137/sqft |
Source: Carolina One Real Estate - Trolley Road #20017630 Report a problem | ||
| 7/24/2020 | Price change | $230,000-2.1%$139/sqft |
Source: Carolina One Real Estate - Trolley Road #20017630 Report a problem | ||
| 7/15/2020 | Price change | $235,000-3.9%$142/sqft |
Source: Carolina One Real Estate - Trolley Road #20017630 Report a problem | ||
| 7/3/2020 | Price change | $244,550-1%$148/sqft |
Source: Carolina One Real Estate - Trolley Road #20017630 Report a problem | ||
| 6/29/2020 | Listed for sale | $247,000+57.4%$150/sqft |
Source: Carolina One Real Estate #20017630 Report a problem | ||
| 11/26/2014 | Sold | $156,935$95/sqft |
Source: CTMLS #1409187 Report a problem | ||
Public tax history
| Year | Property taxes | Tax assessment |
|---|---|---|
| 2024 | $1,889 +10.9% | $12,177 +33% |
| 2023 | $1,703 -66.6% | $9,154 |
| 2022 | $5,100 +203% | $9,154 -33.3% |
| 2021 | $1,683 | $13,731 +91.3% |
| 2020 | -- | $7,179 0% |
| 2019 | $1,205 | $7,180 +15.6% |
| 2018 | $1,205 +14.3% | $6,210 -96% |
| 2017 | $1,053 | $155,374 |
| 2016 | $1,053 | $155,374 |
| 2015 | -- | $155,374 |
| 2014 | -- | -- |
Find assessor info on the county website
Neighborhood: 29483
Nearby homes
- $339,0004 bd2 ba2.5k sqft1658 Eider Down Dr, Summerville, SC 29483Off Market
- $342,7004 bd2 ba2.4k sqft1652 Eider Down Dr, Summerville, SC 29483Off Market
- $323,5004 bd2 ba2.1k sqft1660 Eider Down Dr, Summerville, SC 29483Off Market
- $318,3003 bd3 ba2k sqft1650 Eider Down Dr, Summerville, SC 29483Off Market
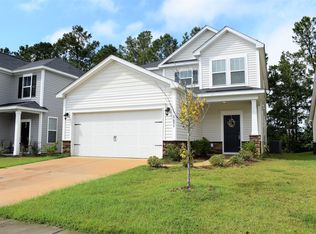
- $342,5003 bd3 ba1.9k sqft1648 Eider Down Dr, Summerville, SC 29483Off Market
- $297,6003 bd2 ba1.7k sqft1662 Eider Down Dr, Summerville, SC 29483Off Market
- $324,4003 bd3 ba1.8k sqft1655 Eider Down Dr, Summerville, SC 29483Off Market
- $292,9003 bd3 ba1.3k sqft1653 Eider Down Dr, Summerville, SC 29483Off Market
Nearby schools
GreatSchools rating
- 3/10Alston-Bailey ElementaryGrades: PK-5Distance: 5.1 mi
- 4/10Alston Middle SchoolGrades: 6-8Distance: 5.3 mi
- 6/10Summerville High SchoolGrades: 9-12Distance: 5.9 mi
Schools provided by the listing agent
- Elementary: William Reeves Jr
- Middle: Dubose
- High: Summerville
Source: CTMLS. This data may not be complete. We recommend contacting the local school district to confirm school assignments for this home.
Get a cash offer in 3 minutes
Find out how much your home could sell for in as little as 3 minutes with a no-obligation cash offer.
Estimated market value
$322,100
Get a cash offer in 3 minutes
Find out how much your home could sell for in as little as 3 minutes with a no-obligation cash offer.
Estimated market value
$322,100
- South Carolina
- Dorchester County
- Summerville
- 29483
- 1654 Eider Down Dr
Nearby cities
Nearby zip codes
Other Summerville Topics
