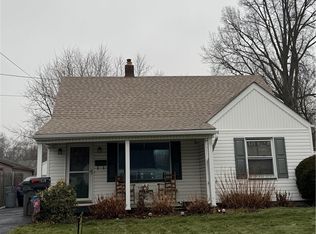
This Cape Cod is the kind of house that keeps things simple in the best way. You get a covered front porch, a practical layout, a few important updates already handled, and just enough room to make it feel like your own without turning every weekend into a renovation show.
Inside, the main level starts with a spacious living room and a decorative fireplace that gives the room a natural focal point. The dining area sits just off the kitchen, and French doors lead out to the rear deck, which is perfect for grilling, relaxing, or pretending you are only going outside for five minutes.
The kitchen offers plenty of cabinet and counter space, along with a gas range and double sink. Upstairs, both bedrooms bring in good natural light, and one includes built-in desk space, shelving, drawers, and a window seat. In other words, the house already did some of the storage planning for you.
The full bathroom includes a tub with tiled surround, while the unfinished basement adds even more storage and houses the updated electrical panel, hot water tank from 2022, and furnace installed in 2025.
Outside, the rear deck overlooks a manageable yard with a partially fenced area, and the detached two-car garage includes an added workshop space for tools, hobbies, projects, or all the things that somehow never fit in the house. Updated siding adds another practical improvement to the list.
The home is comfortable as it stands, with room for cosmetic updates whenever inspiration strikes. It could also be a smart addition to a rental portfolio for an investor looking for an affordable property with several major updates already completed.
Closed
$113,400
1654 Everett Ave, Poland, OH 44514
2beds
1,029sqft
Single Family Residence
Built in 1920
7,405 Square Feet Lot
$-- Zestimate®
$110/sqft
$1,108 Estimated rent
Home value
Not available
Estimated sales range
Not available
$1,108/mo
Zestimate® history
Owner options
List your home for rent
$1,108/mo
Rent Zestimate®
Find your next renter with Zillow Rental Manager. Plus, with online applications, you can quickly screen prospective tenants – for free.
$1,108/mo
Rent Zestimate®
Refinance and save
$615/mo
Est. payment
Refinancing to a lower rate could help reduce your monthly payments and save thousands over the life of the loan.
$615/mo
Est. payment
Explore your selling options
Work with a Zillow partner agent
Leverage their expertise and Zillow's premium Showcase listings to get your home seen by more buyers.
Get startedList with your own agent
Get your home in front of millions of buyers by listing it on Zillow.
Learn how to do itSell it yourself
Take full control of how buyers see your home on Zillow by listing For Sale by Owner (FSBO).
List your homeWhat's special
Covered front porchDouble sinkDecorative fireplaceGas rangeUpdated siding
Zillow last checked:
Listing updated:
Listed by:
Jessica L Hinerman 330-360-2749 jess.hinerman@gmail.com,
Century 21 Lakeside Realty
Bought with:
Lauren Falasca, 2021005430
Keller Williams Chervenic Rlty
Source: MLS Now,MLS#: 5219203 Originating MLS: Youngstown Columbiana Association of REALTORS
Originating MLS: Youngstown Columbiana Association of REALTORSFacts & features
Interior
Bedrooms & bathrooms
- Bedrooms: 2
- Bathrooms: 1
- Full bathrooms: 1
Primary bedroom
- Level: Second
- Dimensions: 18 x 11
Bedroom
- Level: Second
- Dimensions: 11 x 12
Bathroom
- Level: Second
- Dimensions: ND x ND
Dining room
- Level: First
- Dimensions: 11 x 12
Kitchen
- Level: First
- Dimensions: 8 x 8
Living room
- Level: First
- Dimensions: 18 x 12
Heating
- Forced Air, Gas, Hot Water, Steam
Cooling
- None
Appliances
- Included: Dishwasher, Range, Refrigerator
- Laundry: In Basement
Features
- Windows: Aluminum Frames
- Basement: Full,Unfinished
- Number of fireplaces: 1
Interior area
- Total structure area: 1,029
- Total interior livable area: 1,029 sqft
- Finished area above ground: 1,029
Property
Parking
- Total spaces: 2
- Parking features: Driveway, Detached, Garage, Paved
- Garage spaces: 2
Features
- Levels: One and One Half,Two
- Stories: 2
- Patio & porch: Covered, Deck, Front Porch
- Fencing: Wood
Lot
- Size: 7,405 Square Feet
Details
- Parcel number: 531920413
- Special conditions: Standard
Construction
Type & style
- Home type: SingleFamily
- Architectural style: Cape Cod
- Property subtype: Single Family Residence
Materials
- Vinyl Siding
- Foundation: Block
- Roof: Asphalt,Fiberglass
Condition
- Year built: 1920
Utilities & green energy
- Sewer: Public Sewer
- Water: Public
Community & HOA
HOA
- Has HOA: No
Location
- Region: Poland
Financial & listing details
- Price per square foot: $110/sqft
- Tax assessed value: $61,020
- Annual tax amount: $918
- Date on market: 6/15/2026
- Cumulative days on market: 35 days
- Listing terms: Cash,Conventional,VA Loan
Price history
| Date | Event | Price |
|---|---|---|
| 7/21/2026 | Sold | $113,400+3.2%$110/sqft |
Source:  MLS Now #5219203 Report a problem MLS Now #5219203 Report a problem | ||
| 7/20/2026 | Pending sale | $109,900$107/sqft |
Source: MLS Now #5219203 Report a problem | ||
| 6/15/2026 | Listed for sale | $109,900+51.6%$107/sqft |
Source: MLS Now #5219203 Report a problem | ||
| 4/9/2026 | Sold | $72,500+8.2%$70/sqft |
Source: Public Record Report a problem | ||
| 3/12/2025 | Sold | $67,000-4.3%$65/sqft |
Source: Public Record Report a problem | ||
| 2/6/2025 | Pending sale | $70,000$68/sqft |
Source: MLS Now #5098612 Report a problem | ||
| 2/6/2025 | Listed for sale | $70,000+16.7%$68/sqft |
Source: MLS Now #5098612 Report a problem | ||
| 11/10/2022 | Listing removed | -- |
Source: Zillow Rental Manager Report a problem | ||
| 11/6/2022 | Listed for rent | $815$1/sqft |
Source: Zillow Rental Manager Report a problem | ||
| 11/22/2021 | Sold | $60,000-9.1%$58/sqft |
Source: Public Record Report a problem | ||
| 10/28/2021 | Pending sale | $66,000$64/sqft |
Source: MLS Now #4308243 Report a problem | ||
| 10/13/2021 | Listed for sale | $66,000+205.6%$64/sqft |
Source: MLS Now #4308243 Report a problem | ||
| 5/9/2006 | Sold | $21,600+20%$21/sqft |
Source: Public Record Report a problem | ||
| 11/1/2005 | Sold | $18,000-51.6%$17/sqft |
Source: Public Record Report a problem | ||
| 3/14/2002 | Sold | $37,200$36/sqft |
Source: Public Record Report a problem | ||
Public tax history
| Year | Property taxes | Tax assessment |
|---|---|---|
| 2025 | $920 -11.9% | $21,360 |
| 2024 | $1,044 +0.7% | $21,360 |
| 2023 | $1,037 +13.4% | $21,360 +47.3% |
| 2022 | $915 0% | $14,500 |
| 2021 | $915 -0.6% | $14,500 |
| 2020 | $920 +0.7% | $14,500 +12% |
| 2019 | $914 +0.7% | $12,950 |
| 2018 | $908 -1.7% | $12,950 |
| 2017 | $923 -6.4% | $12,950 -13% |
| 2016 | $986 +2.1% | $14,890 |
| 2015 | $966 +0.7% | $14,890 |
| 2014 | $960 +1.4% | $14,890 |
| 2013 | $947 +0.1% | $14,890 |
| 2012 | $946 +0.7% | $14,890 |
| 2011 | $939 +36.4% | $14,890 +18.7% |
| 2010 | $688 -1.7% | $12,540 +1.1% |
| 2009 | $700 +17.9% | $12,400 |
| 2008 | $594 +1.7% | $12,400 |
| 2007 | $584 0% | $12,400 |
| 2006 | $584 -15.4% | $12,400 -10.6% |
| 2005 | $690 -31.9% | $13,870 |
| 2003 | $1,014 -0.1% | -- |
| 2002 | $1,015 | -- |
| 2001 | $1,015 +1.2% | -- |
| 2000 | $1,003 | -- |
Find assessor info on the county website
Neighborhood: Brownlee Woods
Nearby homes
- $77,4002 bd1 ba822 sqft1650 Everett Ave, Poland, OH 44514Off Market
- $104,1004 bd1 ba840 sqft1658 Everett Ave, Poland, OH 44514Off Market
- $100,0004 bd1 ba1.1k sqft1646 Everett Ave, Poland, OH 44514Sold
- $4,8603 bd1 ba1.2k sqft1662 Everett Ave, Youngstown, OH 44514Off Market
- $127,4003 bd1 ba812 sqft1642 Everett Ave, Youngstown, OH 44514Off Market
- $142,0004 bd1 ba1.3k sqft1666 Everett Ave, Youngstown, OH 44514Off Market
- $124,9003 bd1 ba1.2k sqft1701 E Midlothian Blvd, Youngstown, OH 44502Off Market
- $65,4003 bd1 ba922 sqft1657 Everett Ave, Youngstown, OH 44514Off Market
Nearby schools
GreatSchools rating
- 5/10Paul C Bunn Elementary SchoolGrades: K-5Distance: 0.8 mi
- 3/10Chaney Middle at McGuffeyGrades: 6-8Distance: 4.2 mi
- 4/10Chaney High SchoolGrades: 9-12Distance: 4.3 mi
Schools provided by the listing agent
- District: Youngstown CSD - 5014
Source: MLS Now. This data may not be complete. We recommend contacting the local school district to confirm school assignments for this home.


Get pre-qualified for a loan
At Zillow Home Loans, we can pre-qualify you in as little as 5 minutes with no impact to your credit score.An equal housing lender. NMLS #10287.
- Ohio
- Mahoning County
- Youngstown
- 44514
- Brownlee Woods
- 1654 Everett Ave
Nearby cities
Nearby neighborhoods
Nearby zip codes
Other Youngstown Topics
