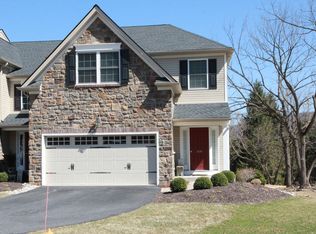
There's more here than meets the eye. From the moment you enter this 3-bedroom Mountain Park home, everything feels bright, welcoming, and anything but ordinary. Beyond the striking entryway, the home suddenly opens up into a light-filled space connecting the kitchen, dining and living areas. Sliders extend the living space to a spacious deck, with views of the mountains beyond, while a gas fireplace brings warmth to the heart of the home.
What truly sets this home apart is its private setting. Tucked along the back of the community, the home overlooks a pond and surrounding greenery, with South Mountain as the backdrop - and perhaps a deer friend or two passing through.
The kitchen combines style and function with granite countertops, a 3-seat breakfast bar and gorgeous Samsung Bespoke appliances. Upstairs, the primary bedroom features an en-suite tiled bath with a soaking tub and granite vanity, while 2 additional spacious bedrooms share a second full bath. Second-floor laundry keeps everyday life conveniently where it belongs.
And then there's the lower level. Far more than an ordinary finished basement, this walkout space gives you room to make it whatever you need: movie room, work out space, game room, home office or a little of everything. Step directly outside to the covered patio and grilling area, and plumbing is already in place for an additional half bath.
The setting may feel tucked away, but convenience is close at hand. Lehigh University's Goodman Campus, Historic Bethlehem, the Promenade, hiking and biking trails and I-78 are all nearby, along with the Hellertown Park & Ride offering bus service to NYC.
Distinctive without being fussy, spacious without feeling overwhelming, and filled with opportunities to make it your own - this is a home that lives every bit as well as it looks.
For sale
$399,000
1654 Finches Garden Rd, Bethlehem, PA 18015
3beds
2,059sqft
Townhouse, Condominium
Built in 2012
-- sqft lot
$362,900 Zestimate®
$194/sqft
$210/mo HOA
What's special
- 8 days
- 825
- 33
Zillow last checked:
Listing updated:
Listed by:
Linda McDonald-White 484-725-8090,
Coldwell Banker Hearthside 610-465-5600
Source: GLVR,MLS#: 783434 Originating MLS: Lehigh Valley MLS
Originating MLS: Lehigh Valley MLSFacts & features
Interior
Bedrooms & bathrooms
- Bedrooms: 3
- Bathrooms: 3
- Full bathrooms: 2
- 1/2 bathrooms: 1
Primary bedroom
- Description: En suite bath with dual sinks, soaking tub and spacious walk-in closet.
- Level: Second
- Dimensions: 12.00 x 16.00
Bedroom
- Level: Second
- Dimensions: 10.00 x 13.00
Bedroom
- Level: Second
- Dimensions: 10.00 x 13.00
Primary bathroom
- Level: Second
- Dimensions: 9.00 x 9.00
Family room
- Description: Bright, spacious great room with abundant natural light and flexible living space.
- Level: First
- Dimensions: 21.00 x 16.00
Other
- Level: Second
- Dimensions: 10.00 x 6.00
Half bath
- Level: First
- Dimensions: 5.00 x 4.00
Kitchen
- Description: Inviting kitchen features granite counters, custom tile backsplash, modern appliances & breakfast bar.
- Level: First
- Dimensions: 13.00 x 10.00
Other
- Description: Spacious, finished lower level with abundant natural light and walk-out access.
- Level: Lower
- Dimensions: 21.00 x 16.00
Heating
- Electric, Heat Pump
Cooling
- Central Air
Appliances
- Included: Dryer, Dishwasher, Electric Oven, Electric Range, Electric Water Heater, Disposal, Microwave, Refrigerator, Washer
Features
- Dining Area
- Flooring: Carpet, Hardwood, Tile
- Basement: Finished,Walk-Out Access
- Has fireplace: Yes
- Fireplace features: Gas Log
Interior area
- Total interior livable area: 2,059 sqft
- Finished area above ground: 1,723
- Finished area below ground: 336
Property
Parking
- Total spaces: 1
- Parking features: Built In, Garage, Off Street, Garage Door Opener
- Garage spaces: 1
Features
- Stories: 2
- Has view: Yes
- View description: Mountain(s), Panoramic
Details
- Parcel number: P71713600204
- Zoning: 04I
- Special conditions: None
Construction
Type & style
- Home type: Townhouse
- Architectural style: Contemporary,Colonial
- Property subtype: Townhouse, Condominium
Materials
- Stone Veneer, Vinyl Siding
- Roof: Asphalt,Fiberglass
Condition
- Unknown
- Year built: 2012
Utilities & green energy
- Electric: 200+ Amp Service, Circuit Breakers
- Sewer: Public Sewer
- Water: Public
- Utilities for property: Cable Available
Community & HOA
Community
- Security: Smoke Detector(s)
- Subdivision: Mountain Park
HOA
- Has HOA: Yes
- HOA fee: $210 monthly
Location
- Region: Bethlehem
Financial & listing details
- Price per square foot: $194/sqft
- Tax assessed value: $79,300
- Annual tax amount: $7,423
- Date on market: 8/27/2026
- Ownership type: Common
Estimated market value
$362,900
$345,000 - $381,000
$2,626/mo
Price history
| Date | Event | Price |
|---|---|---|
| 9/4/2026 | Listed for sale | $399,000+59.7%$194/sqft |
Source:  GLVR #783434 Report a problem GLVR #783434 Report a problem | ||
| 12/11/2019 | Sold | $249,900$121/sqft |
Source: Public Record Report a problem | ||
| 10/18/2019 | Listed for sale | $249,900+6%$121/sqft |
Source: BHHS Fox & Roach Bethlehem #625714 Report a problem | ||
| 8/18/2017 | Listing removed | $235,825$115/sqft |
Source: RE/MAX 440 #6965770 Report a problem | ||
| 8/2/2017 | Price change | $235,825-0.5%$115/sqft |
Source: RE/MAX 440 #6965770 Report a problem | ||
| 7/15/2017 | Price change | $236,975-0.7%$115/sqft |
Source: RE/MAX 440 #6965770 Report a problem | ||
| 6/20/2017 | Price change | $238,700-1.6%$116/sqft |
Source: RE/MAX 440 #6965770 Report a problem | ||
| 4/20/2017 | Price change | $242,500-0.1%$118/sqft |
Source: RE/MAX 440 #6965770 Report a problem | ||
| 3/23/2017 | Price change | $242,700-0.5%$118/sqft |
Source: Berkshire Hathaway HomeServices Fox & Roach, REALTORS #530037 Report a problem | ||
| 9/22/2016 | Listed for sale | $244,000+4.7%$119/sqft |
Source: BHHS Fox & Roach - Bethlehem #530037 Report a problem | ||
| 12/2/2013 | Sold | $233,000+1.3%$113/sqft |
Source: GLVR #454308 Report a problem | ||
| 8/2/2012 | Sold | $229,900$112/sqft |
Source: GLVR #429730 Report a problem | ||
Public tax history
Tax history is unavailable.
Monthly payment
Est. payment
Payment breakdown
Explore the cost of this home by adjusting the details. Changes won't be saved.Climate risks
Neighborhood: 18015
Nearby schools
Schools provided by the listing agent
- Elementary: Freemansburg Elementary
- Middle: East Hills Middle School
- High: Freedom High School
- District: Bethlehem
Source: GLVR. This data may not be complete. We recommend contacting the local school district to confirm school assignments for this home.
Similar homes
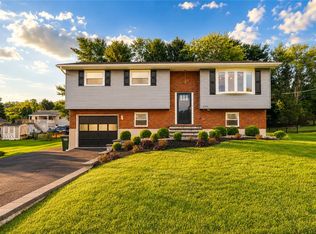
- $415,0004 bd2 ba1.5k sqft2102 Schwab Ave, Bethlehem, PA 18015For Sale
 MLS ID #782585, Rakelmi R. Montas, Allentown City Realty. GLVR
 - $359,9003 bd3 ba1.7k sqft5960 Valley Forge Dr, Coopersburg, PA 18036For Sale
 MLS ID #782251, Bob Dandi, RE/MAX Central - Center Valley. GLVR
 - $339,9003 bd2 ba2k sqft1410 Broadway Ave, Fountain Hill, PA 18015For Sale
 MLS ID #781938, Megan K. Miller, Morganelli Properties LLC. GLVR
 - $349,9003 bd3 ba1.3k sqft708 Bach Ct, Freemansburg, PA 18017For Sale
 MLS ID #782158, Bryant K. Walton Sr, CENTURY 21 Keim Realtors. GLVR
 - $424,9003 bd3 ba1.9k sqftWb Homes, Telford, PA 18969For Sale
 MLS ID #PAMC2192742, Shannon Lutz, RE/MAX Reliance. Bright MLS
