Under Construction: Ready August 2026!
NO CDD FEES! This neighborhood is truly one-of-a-kind!
This beautiful Irving floor plan IN-UNIT townhome by Lennar features 3 bedrooms, 2.5 baths, a comfy loft, and a 1-car garage. The kitchen includes 42'' white cabinets, white quartz countertops, and Frigidaire stainless steel appliances range, microwave, dishwasher, and refrigerator. Ceramic wood-look tile runs through wet areas and main living spaces. Additional features include window blinds throughout, screened lanai, and sprinkler system. Backed by a one-year builder warranty, dedicated customer service, and 24-hour emergency support.
(Conditions may apply)
Pending
$305,080
1654 GARDEN GROVE Court, Jacksonville, FL 32211
3beds
1,717sqft
Townhouse
Built in 2026
2,613 Square Feet Lot
$290,300 Zestimate®
$178/sqft
$237/mo HOA
What's special
Comfy loftScreened lanaiWhite quartz countertopsWindow blinds throughoutSprinkler system
- 120 days |
- 3 |
- 0 |
Zillow last checked:
Listing updated:
Listed by:
JENNIFER RICHELLE SMART 904-758-0428,
LENNAR REALTY INC 904-758-0428
Source: realMLS,MLS#: 2141544
Facts & features
Interior
Bedrooms & bathrooms
- Bedrooms: 3
- Bathrooms: 3
- Full bathrooms: 2
- 1/2 bathrooms: 1
Primary bedroom
- Level: Second
Bedroom 2
- Level: Second
Bedroom 3
- Level: Second
Dining room
- Level: First
Kitchen
- Level: First
Laundry
- Level: Second
Living room
- Level: First
Loft
- Level: Second
Heating
- Central, Electric, Heat Pump
Cooling
- Central Air, Electric
Appliances
- Included: Dishwasher, Disposal, Electric Cooktop, Electric Oven, Electric Range, Electric Water Heater, Ice Maker, Microwave, Refrigerator
- Laundry: Electric Dryer Hookup, Washer Hookup
Features
- Breakfast Bar, Breakfast Nook, Eat-in Kitchen, Kitchen Island, Pantry, Primary Bathroom - Shower No Tub, Smart Thermostat, Walk-In Closet(s)
- Flooring: Carpet, Tile
Interior area
- Total interior livable area: 1,717 sqft
Property
Parking
- Total spaces: 1
- Parking features: Attached, Garage, Garage Door Opener
- Attached garage spaces: 1
Features
- Levels: Two
- Stories: 2
- Patio & porch: Patio, Porch, Screened
Lot
- Size: 2,613 Square Feet
- Features: Sprinklers In Front, Sprinklers In Rear
Details
- Parcel number: 1207100785
- Zoning description: PUD
Construction
Type & style
- Home type: Townhouse
- Architectural style: Traditional
- Property subtype: Townhouse
- Attached to another structure: Yes
Materials
- Fiber Cement, Frame
- Roof: Shingle
Condition
- Under Construction
- New construction: Yes
- Year built: 2026
Utilities & green energy
- Sewer: Public Sewer
- Water: Public
- Utilities for property: Cable Available, Other
Green energy
- Energy efficient items: Appliances, Windows
Community & HOA
Community
- Security: Smoke Detector(s)
- Subdivision: Enclave At Mill Creek North Townhomes
HOA
- Has HOA: Yes
- HOA fee: $237 monthly
Location
- Region: Jacksonville
Financial & listing details
- Price per square foot: $178/sqft
- Annual tax amount: $869
- Date on market: 4/23/2026
- Listing terms: Cash,Conventional,FHA,VA Loan
- Road surface type: Asphalt
Estimated market value
$290,300
$276,000 - $305,000
$1,958/mo
Price history
| Date | Event | Price |
|---|---|---|
| 4/23/2026 | Pending sale | $305,080$178/sqft |
Source:  realMLS #2141544 Report a problem realMLS #2141544 Report a problem | ||
| 4/23/2026 | Listed for sale | $305,080$178/sqft |
Source: realMLS #2141544 Report a problem | ||
Public tax history
Tax history is unavailable.
Monthly payment
Est. payment
Payment breakdown
Explore the cost of this home by adjusting the details. Changes won't be saved.Climate risks
Neighborhood: Arlingwood
Nearby schools
GreatSchools rating
- NAMerrill Road Elementary SchoolGrades: PK-2Distance: 0.8 mi
- 6/10Landmark Middle SchoolGrades: 6-8Distance: 4.4 mi
- 2/10Terry Parker High SchoolGrades: 9-12Distance: 1.1 mi
Schools provided by the listing agent
- Middle: Select One
Source: realMLS. This data may not be complete. We recommend contacting the local school district to confirm school assignments for this home.
- $303,0803 bd3 ba1.7k sqft1662 Garden Grove Ct, Jacksonville, FL 32211Sold
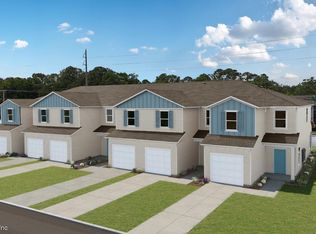
- $323,4853 bd3 ba1.7k sqft1652 Garden Grove Ct, Jacksonville, FL 32211Pending
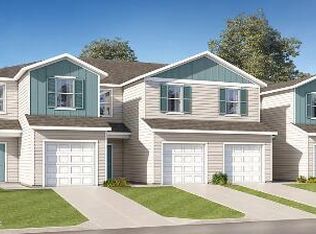
- $305,0803 bd3 ba1.7k sqft1658 Garden Grove Ct, Jacksonville, FL 32211Sold
- $319,4853 bd3 ba1.7k sqft1683 Pacifico Way, Jacksonville, FL 32211Sold
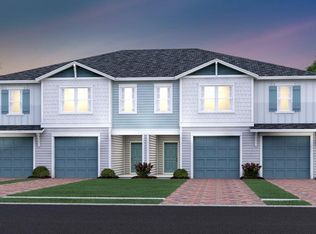
- $288,0003 bd3 ba1.7k sqft1659 Garden Grove Ct, Jacksonville, FL 32211Sold
- $303,4853 bd3 ba1.7k sqft1660 Garden Grove Ct, Jacksonville, FL 32211Pending
- $278,0003 bd3 ba1.7k sqft1657 Garden Grove Ct, Jacksonville, FL 32211Sold
- $398,1003 bd2 ba2.1k sqft1644 Garden Grove Ct, Jacksonville, FL 32211Off Market
A local agent can set up tours, give advice and negotiate with sellers.
Similar homes
- from $294,9903 bd3 ba1.7k sqftIrving - Interior Plan, Mill Creek North Townhomes, Jacksonville, FL 32211New Construction
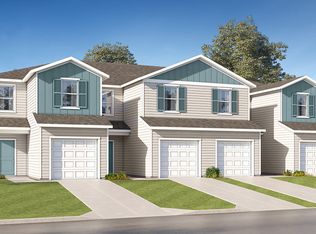 Lennar Homes
 - from $314,9903 bd3 ba1.7k sqftEaston Plan, Mill Creek North Townhomes, Jacksonville, FL 32211New Construction
 Lennar Homes
 - $289,0003 bd2 ba1.8k sqft905 MORAVON Avenue, Jacksonville, FL 32211For Sale
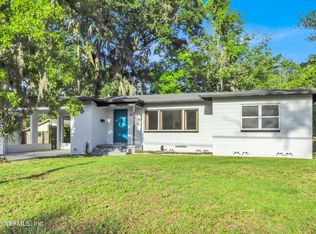 MLS ID #2147198, LISA BARTON. realMLS
 - $331,5893 bd3 ba1.4k sqft3980 PALLADIAN Court, Jacksonville, FL 32217New Construction
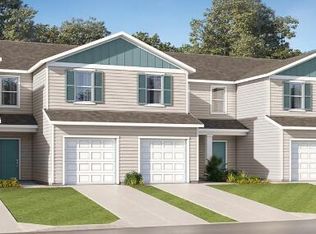 realMLS
 - from $299,4993 bd3 ba1.7k sqftIrving - Interior Plan, Hardwick Farms : Hardwick Farms - Townhome Collection, Jacksonville, FL 32217New ConstructionLennar Homes
- from $319,4993 bd3 ba1.7k sqftEaston Plan, Hardwick Farms : Hardwick Farms - Townhome Collection, Jacksonville, FL 32217New ConstructionLennar Homes
- $279,0003 bd1 ba1.2k sqft8223 BRACKRIDGE Boulevard S, Jacksonville, FL 32216For SaleMLS ID #2112252, BRYNE DUREN. realMLS
- $389,0003 bd2 ba1.5k sqft6745 LAURINA Place, Jacksonville, FL 32216For SaleMLS ID #2147660, ABEER BATEH. realMLS
- $218,0002 bd3 ba1.1k sqft2888 BLACK BUCK Circle, Jacksonville, FL 32225For SaleMLS ID #2133247, ROBERT ADAMS. realMLS
- $285,9403 bd3 ba1.4k sqft12778 GERONIMO Place, Jacksonville, FL 32218New ConstructionrealMLS
- $285,9403 bd3 ba1.4k sqft12776 GERONIMO Place, Jacksonville, FL 32218New ConstructionrealMLS
- $285,9403 bd3 ba1.4k sqft12772 GERONIMO Place, Jacksonville, FL 32218New ConstructionrealMLS
- $285,9403 bd3 ba1.4k sqft12774 GERONIMO Place, Jacksonville, FL 32218New ConstructionrealMLS
- $325,7404 bd2 ba1.8k sqft6206 PEEPLES Lane, Jacksonville, FL 32219New ConstructionMLS ID #2160774, ANASTASIA HANEY PRIZZIA. realMLS
- from $324,9904 bd2 ba1.7k sqftAvery Plan, Cedar Creek, Jacksonville, FL 32218New ConstructionDream Finders Homes
- from $273,9903 bd3 ba1.5k sqftArlington Plan, Deercreek Landing, Jacksonville, FL 32256New ConstructionDream Finders Homes
- from $283,9904 bd3 ba1.5k sqftChapman Plan, Deercreek Landing, Jacksonville, FL 32256New ConstructionDream Finders Homes
- from $341,9903 bd2 ba1.7k sqftHALLE II Plan, Saddle Oaks : Saddle Oaks 50s, Jacksonville, FL 32219New ConstructionLennar Homes
- from $314,9003 bd2 ba1.6k sqftBERKELEY+ Plan, The Arbors, Jacksonville, FL 32218New ConstructionDR Horton
- from $306,9903 bd2 ba1.6k sqftOrmewood Plan, Cedar Creek, Jacksonville, FL 32218New ConstructionDream Finders Homes
