Skip main navigation
Sold for $694,000
  • $694,000

    1654 Greenwich Dr, Troy, MI 48098

    4beds
    3,557sqft
    Single Family Residence
    Built in 1987
    0.39 Acres Lot
    $713,700 Zestimate®
    $195/sqft
    $4,265 Estimated rent

    Home value

    $713,700

    $671,000 - $757,000

    $4,265/mo

    Zestimate® history
    Loading
    Loading...

    Owner options

    List your home for rent

    $4,265/mo

    Rent Zestimate®

    Find your next renter with Zillow Rental Manager. Plus, with online applications, you can quickly screen prospective tenants – for free.

    Learn more

    $4,265/mo

    Rent Zestimate®

    Refinance and save

    $4,749/mo

    Est. payment

    Refinancing to a lower rate could help reduce your monthly payments and save thousands over the life of the loan.

    See today's rates

    $4,749/mo

    Est. payment

    Explore your selling options

    Work with a Zillow partner agent

    Leverage their expertise and Zillow's premium Showcase listings to get your home seen by more buyers.

    Get started

    List with your own agent

    Get your home in front of millions of buyers by listing it on Zillow.

    Learn how to do it

    Sell it yourself

    Take full control of how buyers see your home on Zillow by listing For Sale by Owner (FSBO).

    List your home

    What's special

    Cedar closetPremium private settingRemodeled bathCustom moldingsOversized jetted tubDouble sinksWet bar
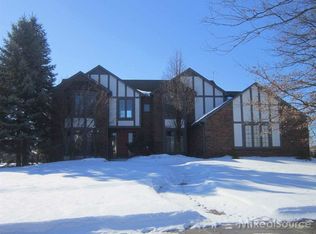
    Open House Cancelled. Just move in!! Immediate occupancy. This beautiful colonial on a premium private setting attends Bemis, Boulan and Troy High close to all award winning schools. Fabulous location one mile from world class shopping at Somerset Mall, your restaurant of choice, new under construction state of the art U of M medical facility and easy access to I-75. Double door entry welcomes to a traditional floor plan with contemporary flair. Hardwood floors throughout just professionally refinished and like new. Private library with French doors, spacious formal living room, large family room with beautiful fireplace and surround, custom moldings, stunning kitchen with Viking appliances (refrigerator not currently working, working refrigerator in garage) gas stove with high power vented fan to outside. Laundry includes cabinetry, washer and dryer 2 yr. Upper level foyer with skylight, 4 spacious bedrooms, deluxe primary suite with remodeled bath, custom shower, double sinks, oversized jetted tub. Lower level finished with large area for entertainment, wet bar, separate room for exercise, second office or craft room. Full bath, cedar closet. Air Conditioner 5 yrs., sprinkler system. Don't wait!!

    Zillow last checked:

    Listing updated:

    Listed by:

    Karen Wilson 248-444-5586,

    Real Estate One-Rochester

    Bought with:

    Jack Liang, 6501384766

    AutoCity Realty LLC

    Source: Realcomp II,MLS#: 20251015646MLS Logo

    Facts & features

    Interior

    Bedrooms & bathrooms
    • Bedrooms: 4
    • Bathrooms: 4
    • Full bathrooms: 3
    • 1/2 bathrooms: 1
    Primary bedroom
    • Level: Second
    • Area: 210
    • Dimensions: 15 X 14
    Bedroom
    • Level: Second
    • Area: 156
    • Dimensions: 13 X 12
    Bedroom
    • Level: Second
    • Area: 156
    • Dimensions: 13 X 12
    Bedroom
    • Level: Second
    • Area: 154
    • Dimensions: 14 X 11
    Primary bathroom
    • Level: Second
    Other
    • Level: Basement
    • Area: 49
    • Dimensions: 7 X 7
    Other
    • Level: Second
    • Area: 56
    • Dimensions: 8 X 7
    Other
    • Level: Entry
    • Area: 24
    • Dimensions: 6 X 4
    Dining room
    • Level: Entry
    • Area: 130
    • Dimensions: 13 X 10
    Family room
    • Level: Entry
    • Area: 330
    • Dimensions: 22 X 15
    Flex room
    • Level: Basement
    • Area: 210
    • Dimensions: 15 X 14
    Game room
    • Level: Basement
    • Area: 500
    • Dimensions: 25 X 20
    Kitchen
    • Level: Entry
    • Area: 220
    • Dimensions: 20 X 11
    Laundry
    • Level: Entry
    • Area: 60
    • Dimensions: 10 X 6
    Library
    • Level: Entry
    • Area: 144
    • Dimensions: 12 X 12
    Living room
    • Level: Entry
    • Area: 210
    • Dimensions: 15 X 14
    Heating
    • Forced Air, Natural Gas
    Cooling
    • Central Air
    Appliances
    • Included: Built In Gas Oven, Dishwasher, Disposal, Dryer, Free Standing Gas Range, Free Standing Refrigerator, Microwave, Other, Range Hood, Stainless Steel Appliances, Vented Exhaust Fan, Washer
    • Laundry: Laundry Room
    Features
    • Entrance Foyer, Jetted Tub, Wet Bar
    • Basement: Finished,Full
    • Has fireplace: Yes
    • Fireplace features: Family Room, Gas, Wood Burning
    Interior area
    • Total interior livable area: 3,557 sqft
    • Finished area above ground: 2,757
    • Finished area below ground: 800

    Property

    Parking
    • Total spaces: 2
    • Parking features: Two Car Garage, Attached, Direct Access, Driveway, Electricityin Garage, Garage Door Opener, Side Entrance
    • Attached garage spaces: 2
    Features
    • Levels: Two
    • Stories: 2
    • Entry location: GroundLevelwSteps
    • Patio & porch: Covered, Deck, Porch
    • Exterior features: Lighting
    • Pool features: None
    • Fencing: Fencingnot Allowed
    Lot
    • Size: 0.39 Acres
    • Dimensions: 112.37 x 151.42
    Details
    • Parcel number: 2017330006
    • Special conditions: Short Sale No,Standard

    Construction

    Type & style
    • Home type: SingleFamily
    • Architectural style: Colonial
    • Property subtype: Single Family Residence
    Materials
    • Brick, Wood Siding
    • Foundation: Basement, Poured, Sump Pump
    • Roof: Asphalt
    Condition
    • Platted Sub
    • New construction: No
    • Year built: 1987

    Utilities & green energy

    • Sewer: Public Sewer
    • Water: Public

    Community & HOA

    Community
    • Features: Sidewalks
    • Subdivision: SOMERSET PLACENO 1
    HOA
    • Has HOA: Yes
    • HOA fee: $250 annually
    Location
    • Region: Troy

    Financial & listing details

    • Price per square foot: $195/sqft
    • Tax assessed value: $240,680
    • Annual tax amount: $12,521
    • Date on market: 8/10/2025
    • Cumulative days on market: 6 days
    • Listing agreement: Exclusive Right To Sell
    • Listing terms: Cash,Conventional
    • Exclusions: Exclusion(s) Do Not Exist

    Price history

    DateEventPrice
    9/24/2025Sold$694,000-4.3%$195/sqft
    Source: Realcomp II #20251015646 Report a problem
    8/24/2025Pending sale$725,000$204/sqft
    Source: Realcomp II #20251015646 Report a problem
    8/10/2025Listed for sale$725,000+3.7%$204/sqft
    Source: Realcomp II #20251015646 Report a problem
    7/10/2024Listing removed$699,000$197/sqft
    Source: Realcomp II #20240048275 Report a problem
    7/8/2024Listed for sale$699,000+1.5%$197/sqft
    Source: Realcomp II #20240048275 Report a problem
    12/15/2023Listing removed--
    Source: Realcomp II #20230086043 Report a problem
    10/9/2023Listed for sale$689,000+71.8%$194/sqft
    Source: Realcomp II #20230086043 Report a problem
    3/29/2013Sold$401,000-6.3%$113/sqft
    Source: MiRealSource #31132612 Report a problem
    2/15/2013Pending sale$427,900$120/sqft
    Source: CENTURY 21 Collins #31132612 Report a problem
    1/15/2013Listed for sale$427,900+9.2%$120/sqft
    Source: Homepath Report a problem
    4/2/2010Sold$391,752-2.1%$110/sqft
    Source: Public Record Report a problem
    3/3/2004Sold$400,000$112/sqft
    Source: Public Record Report a problem

    Public tax history

    YearProperty taxesTax assessment
    2024-- $270,960 +7.5%
    2023-- $252,000 +12%
    2022-- $225,050 +0.3%
    2021-- $224,350 -2.2%
    2020-- $229,350 -2.8%
    2019-- $235,940 +16.4%
    2015-- $202,750 +6.5%
    2014-- $190,300 +9.6%
    2011-- $173,670
    2010-- $173,670 -2.4%
    2009-- $178,000 -8.4%
    2003-- $194,230 +6.9%
    2002-- $181,650 +31.7%
    2001$4,942 +5.3%$137,970 +3.2%
    2000$4,692 $133,700
    Find assessor info on the county website

    Neighborhood: 48098

    Nearby schools

    GreatSchools rating
    Get a cash offer in 3 minutes
    Find out how much your home could sell for in as little as 3 minutes with a no-obligation cash offer.
    Estimated market value
    $713,700
    Get a cash offer in 3 minutes
    Find out how much your home could sell for in as little as 3 minutes with a no-obligation cash offer.
    Estimated market value
    $713,700