You will want to take a tour of this home in the sought after Forest Hills Van Buskirk Heights neighborhood. This house offers an inviting open floor plan, perfect for both family living and entertaining. As you step inside, you're greeted by a spacious eat-in kitchen boasting a convenient walk-in pantry, ideal for all your kitchen accessories. With 4 bedrooms and 3 full bathrooms, including an owner's suite complete with an en-suite and walk in closet. This home ensures ample space and privacy for everyone. The bedrooms each generously sized featuring large closets, providing cozy retreats for relaxation. A wood-burning fireplace adds warmth and charm to the living space, creating the perfect ambiance for cozy evenings spent indoors. Step outside to the screened-in back porch, where you can enjoy peaceful moments overlooking the fence-in backyard, offering both privacy and security. Pull your can directly into the oversized attached 2 car garage for comfort and ease of stepping into the kitchen. Behind the garage find a large workshop for all your tools and crafts.
Sold
$260,000
1654 Hillcrest Ave, Anderson, IN 46011
4beds
2,666sqft
Residential, Single Family Residence
Built in 1969
0.29 Acres Lot
$285,900 Zestimate®
$98/sqft
$2,048 Estimated rent
Home value
$285,900
$272,000 - $300,000
$2,048/mo
Zestimate® history
Owner options
List your home for rent
$2,048/mo
Rent Zestimate®
Find your next renter with Zillow Rental Manager. Plus, with online applications, you can quickly screen prospective tenants – for free.
$2,048/mo
Rent Zestimate®
Refinance and save
$1,578/mo
Est. payment
Refinancing to a lower rate could help reduce your monthly payments and save thousands over the life of the loan.
$1,578/mo
Est. payment
Explore your selling options
Work with a Zillow partner agent
Leverage their expertise and Zillow's premium Showcase listings to get your home seen by more buyers.
Get startedList with your own agent
Get your home in front of millions of buyers by listing it on Zillow.
Learn how to do itSell it yourself
Take full control of how buyers see your home on Zillow by listing For Sale by Owner (FSBO).
List your homeWhat's special
Wood - burning fireplaceFence - in backyardLarge workshopAmple spaceWalk in closetOpen floor plan
Zillow last checked:
Listing updated:
Listed by:
Charna Virtue 765-242-8157,
Berkshire Hathaway Home
Bought with:
Jamey Knight
RE/MAX Real Estate Solutions
Source: MIBOR as distributed by MLS GRID,MLS#: 21973810
Facts & features
Interior
Bedrooms & bathrooms
- Bedrooms: 4
- Bathrooms: 3
- Full bathrooms: 3
- Main level bathrooms: 1
Primary bedroom
- Features: Carpet
- Level: Upper
- Area: 204 Square Feet
- Dimensions: 17x12
Bedroom 2
- Features: Carpet
- Level: Upper
- Area: 120 Square Feet
- Dimensions: 12x10
Bedroom 3
- Features: Carpet
- Level: Upper
- Area: 198 Square Feet
- Dimensions: 11x18
Bedroom 4
- Features: Carpet
- Level: Upper
- Area: 132 Square Feet
- Dimensions: 12x11
Dining room
- Features: Vinyl Plank
- Level: Main
- Area: 253 Square Feet
- Dimensions: 23x11
Family room
- Features: Vinyl Plank
- Level: Main
- Area: 336 Square Feet
- Dimensions: 24x14
Guest room
- Features: Carpet
- Level: Main
- Area: 204 Square Feet
- Dimensions: 17x12
Guest room
- Features: Carpet
- Level: Main
- Area: 156 Square Feet
- Dimensions: 13x12
Kitchen
- Features: Vinyl Plank
- Level: Main
- Area: 143 Square Feet
- Dimensions: 13x11
Workshop
- Features: Other
- Level: Main
- Area: 252 Square Feet
- Dimensions: 18x14
Heating
- Forced Air
Cooling
- Has cooling: Yes
Appliances
- Included: Dishwasher, Dryer, Gas Water Heater, Microwave, Gas Oven, Refrigerator, Washer
Features
- Attic Access, Eat-in Kitchen
- Has basement: No
- Attic: Access Only
- Number of fireplaces: 1
- Fireplace features: Family Room, Wood Burning
Interior area
- Total structure area: 2,666
- Total interior livable area: 2,666 sqft
Property
Parking
- Total spaces: 2
- Parking features: Attached, Concrete
- Attached garage spaces: 2
Accessibility
- Accessibility features: Accessible Full Bath
Features
- Levels: Two
- Stories: 2
- Patio & porch: Covered
- Fencing: Fenced,Fence Full Rear
Lot
- Size: 0.29 Acres
Details
- Parcel number: 481102402023000003
- Horse amenities: None
Construction
Type & style
- Home type: SingleFamily
- Architectural style: Traditional
- Property subtype: Residential, Single Family Residence
Materials
- Aluminum Siding, Brick
- Foundation: Block
Condition
- New construction: No
- Year built: 1969
Utilities & green energy
- Water: Municipal/City
Community & HOA
Community
- Subdivision: Van Buskirk
HOA
- Has HOA: No
Location
- Region: Anderson
Financial & listing details
- Price per square foot: $98/sqft
- Tax assessed value: $226,800
- Annual tax amount: $3,334
- Date on market: 4/16/2024
- Cumulative days on market: 4 days
Price history
| Date | Event | Price |
|---|---|---|
| 5/14/2024 | Sold | $260,000-0.8%$98/sqft |
Source:  MIBOR as distributed by MLS GRID #21973810 Report a problem MIBOR as distributed by MLS GRID #21973810 Report a problem | ||
| 4/18/2024 | Pending sale | $262,000$98/sqft |
Source: MIBOR as distributed by MLS GRID #21973810 Report a problem | ||
| 4/16/2024 | Listed for sale | $262,000+27.8%$98/sqft |
Source: MIBOR as distributed by MLS GRID #21973810 Report a problem | ||
| 3/10/2021 | Sold | $205,000+141.5%$77/sqft |
Source: MIBOR as distributed by MLS GRID #21761227 Report a problem | ||
| 3/3/2017 | Sold | $84,900-5.6%$32/sqft |
Source: MIBOR as distributed by MLS GRID #21410729 Report a problem | ||
| 1/18/2017 | Pending sale | $89,900$34/sqft |
Source: RE/MAX Real Estate Solutions #21410729 Report a problem | ||
| 8/26/2016 | Price change | $89,900-5.3%$34/sqft |
Source: RE/MAX Real Estate Solutions #21410729 Report a problem | ||
| 6/3/2016 | Price change | $94,900-5%$36/sqft |
Source: RE/MAX Real Estate Solutions #21410729 Report a problem | ||
| 4/12/2016 | Listed for sale | $99,900$37/sqft |
Source: RE/MAX Real Estate Solutions #21410729 Report a problem | ||
Public tax history
| Year | Property taxes | Tax assessment |
|---|---|---|
| 2025 | $2,273 -31.8% | $226,800 +10.4% |
| 2024 | $3,334 +0.3% | $205,400 +37.9% |
| 2023 | $3,323 +11.5% | $148,900 +0.3% |
| 2022 | $2,980 +115.4% | $148,400 +12.2% |
| 2021 | $1,384 -4.6% | $132,300 +5.2% |
| 2020 | $1,450 +7.1% | $125,800 -4.3% |
| 2019 | $1,354 +12.6% | $131,400 +9% |
| 2018 | $1,203 -51.2% | $120,600 +0.8% |
| 2017 | $2,465 | $119,700 -2.6% |
| 2016 | $2,465 +97.5% | $122,900 -0.7% |
| 2014 | $1,248 +1.1% | $123,800 +1.1% |
| 2013 | $1,234 -2.8% | $122,400 -2.6% |
| 2012 | $1,269 | $125,700 +0.4% |
| 2011 | -- | $125,200 |
| 2010 | $1,262 -1.6% | $125,200 -1.9% |
| 2009 | $1,282 | $127,600 -8.2% |
| 2006 | -- | $139,000 -2.3% |
| 2005 | -- | $142,200 |
Find assessor info on the county website
Neighborhood: 46011
Nearby homes
- $239,0004 bd3 ba2k sqft1706 Hillcrest Ave, Anderson, IN 46011Off Market
- $287,8004 bd3 ba2.3k sqft1650 Hillcrest Ave, Anderson, IN 46011Off Market
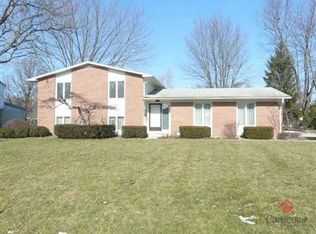
- $253,3004 bd3 ba1.9k sqft1653 Oakwood Dr, Anderson, IN 46011Off Market
- $227,8003 bd2 ba1.5k sqft1649 Oakwood Dr, Anderson, IN 46011Off Market
- $207,8003 bd1 ba1.6k sqft1714 Hillcrest Ave, Anderson, IN 46011Off Market
- $249,4004 bd2 ba1.9k sqft1653 Hillcrest Ave, Anderson, IN 46011Off Market
- $230,2003 bd1 ba1.9k sqft1703 Oakwood Dr, Anderson, IN 46011Off Market
- $5,900-- bd-- ba-- sqft1703 Oakwood Dr, Anderson, IN 46011Off Market
Nearby schools
GreatSchools rating
- 4/10Edgewood Elementary SchoolGrades: PK-4Distance: 2.1 mi
- 5/10Highland Jr High SchoolGrades: 7-8Distance: 3.8 mi
- 3/10Anderson High SchoolGrades: 9-12Distance: 4.1 mi
Schools provided by the listing agent
- Middle: Highland Middle School
- High: Anderson High School
Source: MIBOR as distributed by MLS GRID. This data may not be complete. We recommend contacting the local school district to confirm school assignments for this home.
Get a cash offer in 3 minutes
Find out how much your home could sell for in as little as 3 minutes with a no-obligation cash offer.
Estimated market value
$285,900
Get a cash offer in 3 minutes
Find out how much your home could sell for in as little as 3 minutes with a no-obligation cash offer.
Estimated market value
$285,900
- Indiana
- Madison County
- Anderson
- 46011
- 1654 Hillcrest Ave
Nearby cities
Nearby zip codes
Other Anderson Topics
