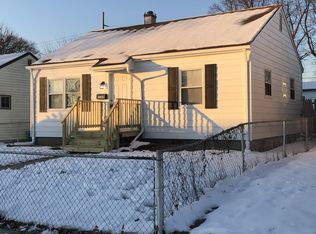
Easy to show! Bring us an offer! Welcome home to this beautifully updated 2-bedroom, 1-bath residence that combines modern style with everyday comfort. Relax on the charming pergola-covered front porch before stepping inside to a bright and inviting living room, dedicated dining area, and an updated kitchen featuring a chic backsplash and all appliances included. Even better, the washer and dryer stay with the home, making your move even easier. Both bedrooms offer comfortable living space, while the full bath has been tastefully maintained. Outside, you'll find a large, fully fenced backyard-perfect for pets, gardening, entertaining, or simply enjoying the outdoors. Conveniently located near I-65 and just minutes from Fountain Square, this move-in-ready home offers easy access to shopping, dining, entertainment, and downtown amenities. Don't miss your opportunity to own this stylish and affordable gem!
Active
Price cut: $2.5K (7/27)
$157,500
1654 Iowa St, Indianapolis, IN 46203
2beds
755sqft
Residential, Single Family Residence
Built in 1950
5,227 Square Feet Lot
$-- Zestimate®
$209/sqft
$-- HOA
What's special
Charming pergola-covered front porchDedicated dining areaAll appliances includedLarge fully fenced backyard
- 107 days
- 70
- 11
Zillow last checked:
Listing updated:
Listed by:
Lindsey Smalling lsmalling@highgarden.com,
Highgarden Real Estate,
Olivia Johnson
Source: MIBOR as distributed by MLS GRID,MLS#: 22109638
Facts & features
Interior
Bedrooms & bathrooms
- Bedrooms: 2
- Bathrooms: 1
- Full bathrooms: 1
- Main level bathrooms: 1
- Main level bedrooms: 2
Primary bedroom
- Level: Main
- Area: 120 Square Feet
- Dimensions: 12x10
Bedroom 2
- Level: Main
- Area: 100 Square Feet
- Dimensions: 10x10
Dining room
- Level: Main
- Area: 84 Square Feet
- Dimensions: 12x07
Kitchen
- Level: Main
- Area: 120 Square Feet
- Dimensions: 12x10
Laundry
- Level: Main
- Area: 72 Square Feet
- Dimensions: 09x08
Living room
- Level: Main
- Area: 96 Square Feet
- Dimensions: 12x08
Heating
- Forced Air, Natural Gas
Cooling
- Central Air
Appliances
- Included: Dishwasher, Dryer, Disposal, Gas Water Heater, Microwave, Gas Oven, Range Hood, Refrigerator, Washer
- Laundry: Main Level
Features
- Breakfast Bar, Eat-in Kitchen
- Windows: Wood Work Painted
- Has basement: No
Interior area
- Total structure area: 755
- Total interior livable area: 755 sqft
Video & virtual tour
Property
Parking
- Parking features: Gravel, None
Features
- Levels: One
- Stories: 1
- Patio & porch: Covered
- Fencing: Fenced,Full,Privacy
- Has view: Yes
- View description: Neighborhood
Lot
- Size: 5,227 Square Feet
- Features: Corner Lot, Curbs, Not In Subdivision, Mature Trees, Trees-Small (Under 20 Ft)
Details
- Parcel number: 491018150010000101
- Horse amenities: None
Construction
Type & style
- Home type: SingleFamily
- Architectural style: Traditional
- Property subtype: Residential, Single Family Residence
Materials
- Vinyl Siding
- Foundation: Concrete Perimeter, Slab
Condition
- New construction: No
- Year built: 1950
Utilities & green energy
- Electric: 100 Amp Service
- Water: Public
Community & HOA
Community
- Security: Smoke Detector(s)
- Subdivision: Rosebrock Estates
HOA
- Has HOA: No
Location
- Region: Indianapolis
Financial & listing details
- Price per square foot: $209/sqft
- Tax assessed value: $100,800
- Annual tax amount: $860
- Date on market: 6/22/2026
- Cumulative days on market: 74 days
Estimated market value
Not available
Estimated sales range
Not available
Not available
Price history
| Date | Event | Price |
|---|---|---|
| 7/27/2026 | Price change | $157,500-1.6%$209/sqft |
Source:  MIBOR as distributed by MLS GRID #22109638 Report a problem MIBOR as distributed by MLS GRID #22109638 Report a problem | ||
| 6/22/2026 | Listed for sale | $160,000+4.9%$212/sqft |
Source: MIBOR as distributed by MLS GRID #22109638 Report a problem | ||
| 6/27/2025 | Sold | $152,500+1.7%$202/sqft |
Source: MIBOR as distributed by MLS GRID #22018756 Report a problem | ||
| 2/22/2025 | Pending sale | $150,000$199/sqft |
Source: MIBOR as distributed by MLS GRID #22018756 Report a problem | ||
| 1/27/2025 | Listed for sale | $150,000+33.9%$199/sqft |
Source: MIBOR as distributed by MLS GRID #22018756 Report a problem | ||
| 3/3/2020 | Sold | $112,000$148/sqft |
Source: MIBOR as distributed by MLS GRID #21673331 Report a problem | ||
| 1/17/2020 | Pending sale | $112,000$148/sqft |
Source: MIBOR REALTOR Association #21673331 Report a problem | ||
| 12/6/2019 | Price change | $112,000-5.9%$148/sqft |
Source: MIBOR REALTOR Association #21673331 Report a problem | ||
| 10/22/2019 | Price change | $119,000-4%$158/sqft |
Source: MIBOR REALTOR Association #21673331 Report a problem | ||
| 10/10/2019 | Listed for sale | $124,000+275.8%$164/sqft |
Source: MIBOR REALTOR Association #21673331 Report a problem | ||
| 9/18/2018 | Sold | $33,000-17.3%$44/sqft |
Source: MIBOR as distributed by MLS GRID #21562904 Report a problem | ||
| 8/29/2018 | Pending sale | $39,900$53/sqft |
Source: Keller Williams Indianapolis Metro North #21562904 Report a problem | ||
| 6/19/2018 | Price change | $39,900-11.1%$53/sqft |
Source: Keller Williams Indianapolis Metro North #21562904 Report a problem | ||
| 5/21/2018 | Price change | $44,900-10%$59/sqft |
Source: Keller Williams Indianapolis Metro North #21562904 Report a problem | ||
| 5/3/2018 | Listed for sale | $49,900+1822.2%$66/sqft |
Source: Keller Williams Indpls Metro N #21562904 Report a problem | ||
| 7/21/2011 | Sold | $2,596$3/sqft |
Source: Public Record Report a problem | ||
Public tax history
| Year | Property taxes | Tax assessment |
|---|---|---|
| 2025 | $2,231 -6.3% | $100,800 +7.2% |
| 2024 | $2,381 -0.2% | $94,000 -6.4% |
| 2023 | $2,386 +16.5% | $100,400 -1.1% |
| 2022 | $2,049 +94.4% | $101,500 +13.8% |
| 2021 | $1,054 +2.1% | $89,200 +96% |
| 2020 | $1,032 -0.9% | $45,500 +4.1% |
| 2019 | $1,041 +14.8% | $43,700 |
| 2018 | $907 +5.9% | $43,700 +6.1% |
| 2017 | $857 +8.9% | $41,200 +7.6% |
| 2016 | $786 +6.3% | $38,300 +12% |
| 2014 | $739 +11.4% | $34,200 +25.3% |
| 2013 | $664 | $27,300 -7.8% |
| 2012 | $664 | $29,600 +2.1% |
| 2011 | -- | $29,000 |
| 2010 | $603 -4.1% | $29,000 -1.7% |
| 2009 | $629 | $29,500 -8.1% |
| 2007 | -- | $32,100 +2.2% |
| 2006 | -- | $31,400 +14.6% |
| 2003 | -- | $27,400 +156.1% |
| 2002 | -- | $10,700 +205.7% |
| 2001 | -- | $3,500 |
| 2000 | -- | $3,500 |
Find assessor info on the county website
Monthly payment
Est. payment
Payment breakdown
Explore the cost of this home by adjusting the details. Changes won't be saved.Climate risks
Neighborhood: Near Southeast
Nearby schools
Schools provided by the listing agent
- Elementary: William McKinley School 39
- Middle: HW Longfellow Med/STEM Magnet Midl
- High: Arsenal Technical High School
Source: MIBOR as distributed by MLS GRID. This data may not be complete. We recommend contacting the local school district to confirm school assignments for this home.

Similar homes
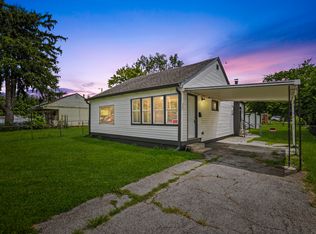
- $155,0002 bd1 ba1k sqft2501 Reformers Ave, Indianapolis, IN 46203Active
 MLS ID #22118956, Miguel Rodriguez, Keller Williams Indy Metro Partners. MIBOR as distributed by MLS GRID
 - $135,0002 bd1 ba864 sqft3709 Fletcher Ave, Indianapolis, IN 46203Active
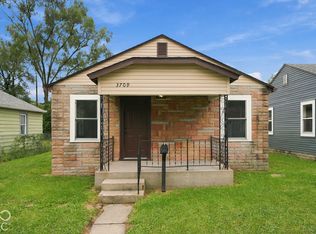 MLS ID #22129224, Daniel Hubbard, eXp Realty LLC. MIBOR as distributed by MLS GRID
 - $160,0002 bd1 ba864 sqft1212 E Bradbury Ave, Indianapolis, IN 46203Active
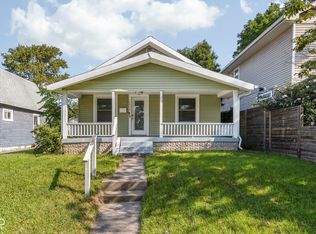 MLS ID #22121311, Cameron Mason, Keller Williams Indpls Metro N. MIBOR as distributed by MLS GRID
 - $134,9003 bd1 ba872 sqft2436 Asbury St, Indianapolis, IN 46203Active
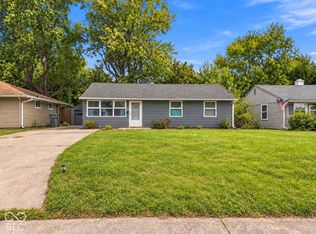 MLS ID #22127804, Oluwaseyi Soneye, eXp Realty, LLC. MIBOR as distributed by MLS GRID
