Skip main navigation
Off market
  • $2,094,400

    1654 Joeline Ct, Winter Park, FL 32789

    5beds
    4,557sqft
    Single Family Residence
    Built in 1981
    0.38 Acres Lot
    $2,094,400 Zestimate®
    $460/sqft
    $7,322 Estimated rent

    Home value

    $2,094,400

    $1.86M - $2.37M

    $7,322/mo

    Zestimate® history
    Loading
    Loading...

    Owner options

    List your home for rent

    $7,322/mo

    Rent Zestimate®

    Find your next renter with Zillow Rental Manager. Plus, with online applications, you can quickly screen prospective tenants – for free.

    Learn more

    $7,322/mo

    Rent Zestimate®

    Refinance and save

    $15,106/mo

    Est. payment

    Refinancing to a lower rate could help reduce your monthly payments and save thousands over the life of the loan.

    See today's rates

    $15,106/mo

    Est. payment

    Explore your selling options

    Work with a Zillow partner agent

    Leverage their expertise and Zillow's premium Showcase listings to get your home seen by more buyers.

    Get started

    List with your own agent

    Get your home in front of millions of buyers by listing it on Zillow.

    Learn how to do it

    Sell it yourself

    Take full control of how buyers see your home on Zillow by listing For Sale by Owner (FSBO).

    List your home

    What's special

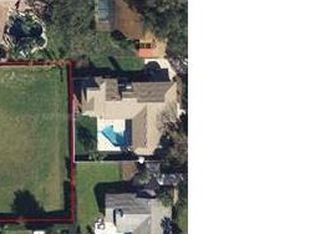
    Thoughtfully designed with modern function, a rare find with elegant finishes and perfectly located. A unique home with desirable layout showcasing over 4,500 square feet of space, mostly on the first floor, a split plan home which includes 5 bedrooms, 3.5 baths, 2 bonus spaces plus a dedicated office, one of the bonus spaces could easily be an additional home office, all on an incredible .38-acre lot. This home is tucked away in a quiet cul-de-sac in a desirable Winter Park neighborhood with mature trees and quiet ambiance. A beautiful front walk-up to custom handmade glass doors welcome you to a gracious foyer with brick herringbone floor overlooking living and dining spaces. These spaces are adorned with shiplapped walls and mirrored accents with light streaming in from Pella glass doors. A grand chef's kitchen is open to family space with vaulted ceilings, fireplace and built-ins and continued shiplapped walls throughout with great natural light through transom windows and additional sets of Pella glass doors that lead to covered outdoor living space. This designer kitchen is timeless and clean-lined with custom top of the line cabinetry and a generous center island, loads of countertop and workspace, stainless Thermador appliances include a pair of 30-inch refrigerator/freezer units, 48-inch dual gas/electric range with griddle function & pot-filler for convenience, 5-star double oven, exotic marble countertops, a wine/coffee bar with beverage refrigerator, large closet pantry and porcelain farmhouse sink. A split bedroom plan with a fabulous master suite where you could create another small sitting area, great closet space and spa bath retreat with soaking tub, dual sinks and more. 3 additional bedrooms and bonus space with laundry area on other wing of home and upstairs is home to additional bonus and workout room. All the space you could ask for and more. Lifestyle abounds in the outdoor living oasis which boasts a covered screened back porch space with new summer kitchen and plenty of space for dining, relaxing and entertaining, and large Florida pool for cooling off during those hot summer nights. Other features of home include upgraded lighting package throughout as well as designer fixtures, updated hardware, custom woodwork & shelving throughout, lots of built-ins, designer wallpaper, freshly painted, new flooring throughout home, new AC unit, garage floor finished and custom garage system installed as well as dedicated mudroom space for organization. This home is located in a wonderful neighborhood setting in a private and secure cul-de-sac with a walking path directly to Windsong and schools. Truly a one-of-a-kind home you will want to see. Call us for a private showing.

    This property is off market, which means it's not currently listed for sale or rent on Zillow. This may be different from what's available on other websites or public sources.
    Originating MLS: Orlando Regional

    Facts & features

    Interior

    Bedrooms & bathrooms
    • Bedrooms: 5
    • Bathrooms: 4
    • Full bathrooms: 3
    • 1/2 bathrooms: 1
    Heating
    • Forced air, Electric
    Cooling
    • Central
    Appliances
    • Included: Dishwasher, Freezer, Garbage disposal, Microwave, Range / Oven, Refrigerator
    Features
    • Ceiling Fans(s), Eating Space In Kitchen, High Ceiling(s), Master Bedroom Downstairs, Split Bedroom, Walk-In Closet(s), Kitchen/Family Room Combo, Attic Ventilator
    • Flooring: Tile, Carpet, Hardwood
    • Windows: Blinds
    • Has fireplace: Yes
    • Fireplace features: Family Room, Gas, Non Wood Burning
    Interior area
    • Structure area source: Estimated
    • Total interior livable area: 4,557 sqft

    Property

    Parking
    • Total spaces: 2
    • Parking features: Garage - Attached
    Features
    • Levels: Two
    • Patio & porch: Deck, Patio, Porch, Covered
    • Pool features: Auto Cleaner, Gunite, In Ground, Salt Water
    Lot
    • Size: 0.38 Acres
    • Features: Near Public Transit, Sidewalk, Cul-de-sac
    Details
    • Additional structures: Outdoor Kitchen
    • Parcel number: 302217904600200
    • Zoning: PURD

    Construction

    Type & style
    • Home type: SingleFamily
    • Property subtype: Single Family Residence
    Materials
    • masonry
    • Roof: Composition
    Condition
    • Year built: 1981

    Utilities & green energy

    • Sewer: Public Sewer
    • Water: Public
    • Utilities for property: Electricity Connected, BB/HS Internet Available, Cable Available, Cable Connected
    Green energy
    • Energy efficient items: Appliances
    • Indoor air quality: Ventilation, HVAC Cartridge/Media Filter
    • Water conservation: Low-Flow Fixtures

    Community & HOA

    Community
    • Security: Security System Owned
    • Subdivision: WATERBRIDGE
    HOA
    • Has HOA: Yes
    • Amenities included: Tennis Court(s)
    • HOA fee: $41 monthly
    Location
    • Region: Winter Park

    Financial & listing details

    • Price per square foot: $460/sqft
    • Tax assessed value: $1,661,680
    • Annual tax amount: $19,802
    • Ownership: Fee Simple

    Price history

    DateEventPrice
    10/22/2020Sold$1,347,500-3.4%$296/sqft
    Source: Stellar MLS #O5887270 Report a problem
    9/2/2020Pending sale$1,395,000$306/sqft
    Source: PREMIER SOTHEBY'S INTL. REALTY #O5887270 Report a problem
    8/25/2020Listed for sale$1,395,000+48.4%$306/sqft
    Source: PREMIER SOTHEBY'S INTL. REALTY #O5887270 Report a problem
    8/26/2014Sold$940,000+85.6%$206/sqft
    Source: Public Record Report a problem
    6/15/2012Sold$506,500-19%$111/sqft
    Source: Stellar MLS #O5092922 Report a problem
    5/13/2012Price change$625,000-3.7%$137/sqft
    Source: Coldwell Banker Residential Real Estate - Winter Park #O5092922 Report a problem
    5/1/2012Price change$649,000-6.6%$142/sqft
    Source: Coldwell Banker Residential Real Estate - Winter Park #O5092922 Report a problem
    4/1/2012Listed for sale$695,000$153/sqft
    Source: Coldwell Banker Residential Real Estate - Winter Park #O5092922 Report a problem

    Public tax history

    YearProperty taxesTax assessment
    2024$19,802 +3.6%$1,287,846 +3%
    2023$19,108 +5.3%$1,250,336 +3%
    2022$18,145 +1%$1,213,918 +3%
    2021$17,968 +53.8%$1,178,561 +53.6%
    2020$11,679 +0.7%$767,383 +2.3%
    2019$11,601 +0.5%$750,130 +1.9%
    2018$11,543 $736,143 -9.8%
    2017$11,543 +0.8%$816,089 +2.1%
    2016$11,448 +2.1%$799,268 +6.1%
    2015$11,218 +45.3%$753,152 +44.9%
    2014$7,723 +2.2%$519,780 +10.8%
    2013$7,558 +10.6%$469,321 -3.5%
    2012$6,834 +2.9%$486,279 -2.1%
    2011$6,640 +5.1%$496,466 -2.6%
    2010$6,320 $509,800 -9.1%
    2009-- $561,069 -4.9%
    2008$5,838 -0.1%$590,060 -5.5%
    2007$5,841 -6.5%$624,268 +8.9%
    2006$6,250 -0.1%$573,042 +19.5%
    2005$6,256 +4.5%$479,613 +17.5%
    2004$5,988 +5.6%$408,341 +3.5%
    2003$5,672 +2.6%$394,680 +3.9%
    2002$5,526 +0.4%$379,699 +7.7%
    2001$5,504 +2.4%$352,505 +9%
    2000$5,377 $323,254
    Find assessor info on the county website

    Neighborhood: 32789

    Nearby schools

    GreatSchools rating
    Schools provided by the listing agent
    • Elementary: Brookshire Elem
    • Middle: Glenridge Middle
    • High: Winter Park High

    Source: The MLS. This data may not be complete. We recommend contacting the local school district to confirm school assignments for this home.

    Get a cash offer in 3 minutes
    Find out how much your home could sell for in as little as 3 minutes with a no-obligation cash offer.
    Estimated market value
    $2,094,400
    Get a cash offer in 3 minutes
    Find out how much your home could sell for in as little as 3 minutes with a no-obligation cash offer.
    Estimated market value
    $2,094,400