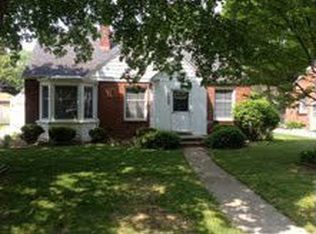
Here is a 1950 brick ranch, designed by acclaimed architect, Glenn "RED" Beach, influenced by Alden B. Dow. 1722 sq ft of living space with radiant heat, an efficient & dependable means of staying warm in a Michigan winter, also, equipped with Central Air for Michigans sometimes 'hot & humid' days. Enter the beautiful foyer, with iconic & earthy slate floor, which is warm due to the radiant heat. The generous living room with natural fireplace & floor to ceiling windows facing east & west, offers natural light from sunrise to sunset & allows one to enjoy the receptivity of inside & outside living. The three bedrooms with built ins are near the beautifully tiled & large shared bath (remember, heated floors). A roomy kitchen, 17 x 9, allows more than one 'cook in the kitchen' & also, room to congregate when others are present. A bonus room at the back of kitchen area, leading to the greenhouse, use your imagination for use. The 16 x 8 greenhouse is a delight, imagine growing herbs, spices, flowers, salad fixings throughout the year or whatever your green thumb & imagination sprouts. The fenced backyard offers more space to develop for your enjoyment. This beautiful house is waiting for you to make it a welcoming home. Did I mention the wonderful, Lathrup Park, within walking distance to enjoy & meet your neighbors. Easy to show, looking forward for your feedback.
Sold for $225,000
$225,000
1654 Lathrup Ave, Saginaw, MI 48638
3beds
1,722sqft
Single Family Residence
Built in 1950
0.29 Acres Lot
$223,600 Zestimate®
$131/sqft
$1,608 Estimated rent
Home value
$223,600
Estimated sales range
Not available
$1,608/mo
Zestimate® history
Owner options
List your home for rent
$1,608/mo
Rent Zestimate®
Find your next renter with Zillow Rental Manager. Plus, with online applications, you can quickly screen prospective tenants – for free.
$1,608/mo
Rent Zestimate®
Refinance and save
$1,584/mo
Est. payment
Refinancing to a lower rate could help reduce your monthly payments and save thousands over the life of the loan.
$1,584/mo
Est. payment
Explore your selling options
Work with a Zillow partner agent
Leverage their expertise and Zillow's premium Showcase listings to get your home seen by more buyers.
Get startedList with your own agent
Get your home in front of millions of buyers by listing it on Zillow.
Learn how to do itSell it yourself
Take full control of how buyers see your home on Zillow by listing For Sale by Owner (FSBO).
List your homeWhat's special
Natural fireplaceFenced backyardRadiant heatBeautiful foyerHeated floorsCentral air
Zillow last checked:
Listing updated:
Listed by:
Mark McKnight 989-791-9191,
Century 21 Signature Realty
Bought with:
Sean Herrera, 6501295935
RE/MAX Results
Source: MiRealSource,MLS#: 50195513 Originating MLS: Saginaw Board of REALTORS
Originating MLS: Saginaw Board of REALTORSFacts & features
Interior
Bedrooms & bathrooms
- Bedrooms: 3
- Bathrooms: 2
- Full bathrooms: 1
- 1/2 bathrooms: 1
Rooms
- Room types: Entry, Bedroom, Laundry, Living Room, Sun/Florida Room, Bathroom, Shared Bathroom, Dining Room
Bedroom 1
- Features: Carpet
- Level: First
- Area: 117
- Dimensions: 13 x 9
Bedroom 2
- Features: Carpet
- Level: First
- Area: 180
- Dimensions: 15 x 12
Bedroom 3
- Features: Carpet
- Level: First
- Area: 132
- Dimensions: 12 x 11
Bathroom 1
- Features: Tile
- Level: First
- Area: 72
- Dimensions: 9 x 8
Dining room
- Features: Vinyl
- Level: First
- Area: 117
- Dimensions: 13 x 9
Kitchen
- Features: Vinyl
- Level: First
- Area: 153
- Dimensions: 17 x 9
Living room
- Features: Carpet
- Level: First
- Area: 360
- Dimensions: 24 x 15
Office
- Level: First
- Area: 104
- Dimensions: 13 x 8
Heating
- Radiant, Natural Gas
Cooling
- Central Air
Appliances
- Included: Dishwasher, Dryer, Range/Oven, Refrigerator, Washer, Gas Water Heater
- Laundry: First Floor Laundry
Features
- Eat-in Kitchen
- Flooring: Carpet, Vinyl
- Windows: Window Treatments
- Has basement: No
- Number of fireplaces: 1
- Fireplace features: Living Room
Interior area
- Total structure area: 1,722
- Total interior livable area: 1,722 sqft
- Finished area above ground: 1,722
- Finished area below ground: 0
Property
Parking
- Total spaces: 2
- Parking features: Attached, Electric in Garage, Garage Door Opener, Garage Faces Side
- Attached garage spaces: 2
Features
- Levels: One
- Stories: 1
- Patio & porch: Porch
- Exterior features: Street Lights
- Fencing: Fenced
- Frontage type: Road
- Frontage length: 95
Lot
- Size: 0.29 Acres
- Dimensions: 995 x 134
- Features: Subdivision
Details
- Parcel number: 23 12 4 21 1456 000
- Zoning description: Residential
- Special conditions: Private
Construction
Type & style
- Home type: SingleFamily
- Architectural style: Ranch
- Property subtype: Single Family Residence
Materials
- Brick
- Foundation: Slab
Condition
- Year built: 1950
Utilities & green energy
- Sewer: Public Sanitary
- Water: Public
- Utilities for property: Cable/Internet Avail.
Community & HOA
Community
- Subdivision: Lathrup Park
HOA
- Has HOA: No
Location
- Region: Saginaw
Financial & listing details
- Price per square foot: $131/sqft
- Tax assessed value: $222,600
- Annual tax amount: $4,110
- Date on market: 12/3/2025
- Cumulative days on market: 4 days
- Listing agreement: Exclusive Right To Sell
- Listing terms: Cash,Conventional,FHA,VA Loan
- Road surface type: Paved
Price history
| Date | Event | Price |
|---|---|---|
| 1/7/2026 | Sold | $225,000$131/sqft |
Source:  MiRealSource #50195513 Report a problem MiRealSource #50195513 Report a problem | ||
| 12/7/2025 | Pending sale | $225,000$131/sqft |
Source: MiRealSource #50195513 Report a problem | ||
| 12/6/2025 | Contingent | $225,000$131/sqft |
Source: MiRealSource #50195513 Report a problem | ||
| 12/3/2025 | Listed for sale | $225,000$131/sqft |
Source: MiRealSource #50195513 Report a problem | ||
Public tax history
| Year | Property taxes | Tax assessment |
|---|---|---|
| 2026 | $3,864 +3.2% | $111,300 +13.3% |
| 2025 | $3,743 +8.9% | $98,200 +13.4% |
| 2024 | $3,436 -2.7% | $86,600 +4.8% |
| 2023 | $3,530 | $82,600 +13.5% |
| 2022 | -- | $72,800 +12.7% |
| 2021 | $4,432 | $64,600 +4.9% |
| 2020 | $4,432 +48.9% | $61,600 +11.2% |
| 2018 | $2,976 +1.3% | $55,400 -0.7% |
| 2017 | $2,939 | $55,800 -0.9% |
| 2016 | $2,939 | $56,300 -16.6% |
| 2014 | $2,939 -8.2% | $67,500 +0.1% |
| 2013 | $3,201 | $67,400 +5.8% |
| 2012 | -- | $63,700 -11.5% |
| 2011 | -- | $72,000 -3.9% |
| 2010 | -- | $74,900 -4.1% |
| 2009 | -- | $78,100 -8.7% |
| 2008 | -- | $85,500 |
| 2007 | -- | $85,500 +12.1% |
| 2006 | -- | $76,300 +3.5% |
| 2005 | -- | $73,700 +15.3% |
| 2003 | -- | $63,900 |
| 2002 | $1,629 | $63,900 +11.1% |
| 2001 | -- | $57,500 |
| 2000 | $1,480 | $57,500 |
Find assessor info on the county website
Neighborhood: 48638
Nearby homes
- $199,6003 bd1 ba1.6k sqft1672 Lathrup Ave, Saginaw, MI 48638Off Market
- $196,7003 bd1 ba1.2k sqft1638 Lathrup Ave, Saginaw, MI 48638Off Market
- $114,4002 bd1 ba830 sqft1663 Glendale Ave, Saginaw, MI 48638Off Market
- $149,1003 bd1 ba1k sqft1653 Glendale Ave, Saginaw, MI 48638Off Market
- $269,9004 bd3 ba2.5k sqft1645 Glendale Ave, Saginaw, MI 48638Off Market
- $154,1003 bd2 ba1.3k sqft1673 Glendale Ave, Saginaw, MI 48638Off Market
- $193,3003 bd3 ba1.7k sqft1690 Lathrup Ave, Saginaw, MI 48638Off Market
- $150,2002 bd2 ba1.2k sqft1673 Lathrup Ave, Saginaw, MI 48638Off Market
Nearby schools
GreatSchools rating
- 5/10Arrowwood Elementary SchoolGrades: PK,3-5Distance: 1.4 mi
- 6/10White Pine Middle SchoolGrades: 6-8Distance: 1.4 mi
- 6/10Heritage High SchoolGrades: 9-12Distance: 2 mi
Schools provided by the listing agent
- District: Saginaw Twp Community School
Source: MiRealSource. This data may not be complete. We recommend contacting the local school district to confirm school assignments for this home.
Get a cash offer in 3 minutes
Find out how much your home could sell for in as little as 3 minutes with a no-obligation cash offer.
Estimated market value
$223,600
Get a cash offer in 3 minutes
Find out how much your home could sell for in as little as 3 minutes with a no-obligation cash offer.
Estimated market value
$223,600
- Michigan
- Saginaw County
- Saginaw
- 48638
- 1654 Lathrup Ave
