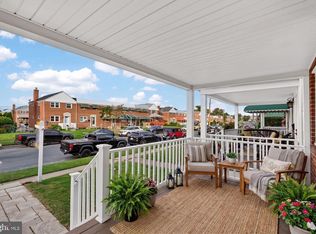
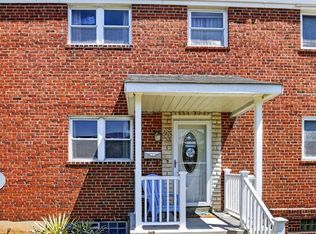
Welcome to 1654 Manor Road, a charming brick end-of-group townhome that offers the perfect combination of move-in-ready comfort, everyday convenience, and future potential. With nearly 1,500 square feet of finished living space, this home provides room to spread out while giving its next owner the opportunity to make it their own over time. Step onto the covered front porch, the perfect place to enjoy your morning coffee, chat with neighbors, or unwind after a long day. Inside, you'll find a bright and inviting layout featuring three generously sized bedrooms and a full bath on the upper level. Beneath the existing carpet, you'll find original hardwood flooring waiting to be uncovered, offering the opportunity to restore timeless character and warmth throughout the main living areas and bedrooms. The finished lower level adds valuable flexible living space, complete with a half bath, making it ideal for a home office, workout room, playroom, guest space, or second living area. Thoughtfully maintained, the home offers peace of mind with a roof replaced in 2019 and HVAC installed in 2013. While completely turnkey and ready for immediate occupancy, it also presents an exciting opportunity for future cosmetic updates, allowing the next owner to build equity while personalizing the space to their own style. Outside, the end-of-group location provides additional privacy, extra natural light, and a larger yard than many neighboring homes. One of the standout features is the rare combination of off-street parking while still maintaining a functional backyard—offering the convenience of private parking without sacrificing valuable outdoor space for entertaining, gardening, pets, or simply enjoying time outside. The basement also features steel doors, providing direct exterior access that's ideal for storage, moving larger items, home projects, and an added measure of convenience and peace of mind. Situated in a well-established Dundalk community, you'll enjoy quick access to I-95, I-695, Merritt Boulevard, and North Point Boulevard, making commuting to downtown Baltimore, Tradepoint Atlantic, the Port of Baltimore, and surrounding employment centers simple and efficient. Shopping, dining, parks, schools, and everyday conveniences are all just minutes away. Whether you're looking for a home that's ready to enjoy from day one or one that offers the opportunity to add your own style over time, 1654 Manor Road delivers comfort, functionality, and lasting value in a location that keeps you connected to everything.
Pending
Price cut: $20K (8/5)
$229,900
1654 Manor Rd, Baltimore, MD 21222
3beds
1,024sqft
Townhouse
Built in 1953
2,619 Square Feet Lot
$-- Zestimate®
$225/sqft
$-- HOA
What's special
Off-street parkingOriginal hardwood flooringCovered front porchThree generously sized bedroomsBright and inviting layout
- 67 days
- 163
- 6
Zillow last checked:
Listing updated:
Listed by:
Nicole Callender 410-440-6688,
Keller Williams Realty Delmarva 4105246400
Source: Bright MLS,MLS#: MDBC2165408
Facts & features
Interior
Bedrooms & bathrooms
- Bedrooms: 3
- Bathrooms: 2
- Full bathrooms: 1
- 1/2 bathrooms: 1
- Main level bathrooms: 1
- Main level bedrooms: 3
Basement
- Area: 512
Heating
- Forced Air, Natural Gas
Cooling
- Central Air, Electric
Appliances
- Included: Gas Water Heater
- Laundry: Has Laundry
Features
- Basement: Partially Finished
- Has fireplace: No
Interior area
- Total structure area: 1,536
- Total interior livable area: 1,024 sqft
- Finished area above ground: 1,024
- Finished area below ground: 0
Property
Parking
- Total spaces: 1
- Parking features: Concrete, Off Street
- Has uncovered spaces: Yes
Accessibility
- Accessibility features: None
Features
- Levels: Two
- Stories: 2
- Pool features: None
Lot
- Size: 2,619 Square Feet
Details
- Additional structures: Above Grade, Below Grade
- Parcel number: 04121203051991
- Zoning: R
- Special conditions: Standard
Construction
Type & style
- Home type: Townhouse
- Architectural style: Federal
- Property subtype: Townhouse
Materials
- Brick
- Foundation: Concrete Perimeter
Condition
- New construction: No
- Year built: 1953
Utilities & green energy
- Sewer: Public Sewer
- Water: Public
Community & HOA
Community
- Subdivision: Merritt Homes
HOA
- Has HOA: No
Location
- Region: Baltimore
Financial & listing details
- Price per square foot: $225/sqft
- Tax assessed value: $150,800
- Annual tax amount: $1,693
- Date on market: 7/10/2026
- Listing agreement: Exclusive Right To Sell
- Ownership: Ground Rent
Estimated market value
Not available
Estimated sales range
Not available
Not available
Price history
| Date | Event | Price |
|---|---|---|
| 8/26/2026 | Pending sale | $229,900$225/sqft |
Source:  Bright MLS #MDBC2165408 Report a problem Bright MLS #MDBC2165408 Report a problem | ||
| 8/5/2026 | Price change | $229,900-8%$225/sqft |
Source: Bright MLS #MDBC2165408 Report a problem | ||
| 7/10/2026 | Listed for sale | $249,900$244/sqft |
Source: Bright MLS #MDBC2165408 Report a problem | ||
Public tax history
| Year | Property taxes | Tax assessment |
|---|---|---|
| 2025 | $2,364 +51.8% | $139,667 +8.7% |
| 2024 | $1,558 +9.5% | $128,533 +9.5% |
| 2023 | $1,423 +1.2% | $117,400 |
| 2022 | $1,406 +1.2% | $117,400 +2.4% |
| 2021 | $1,389 +1.2% | $114,600 +1.2% |
| 2020 | $1,372 +2.3% | $113,200 |
| 2019 | $1,342 +2.3% | $113,200 +4.6% |
| 2018 | $1,311 +2.4% | $108,200 +2.4% |
| 2017 | $1,281 -24.2% | $105,700 +1.7% |
| 2016 | $1,689 | $103,933 +1.7% |
| 2015 | $1,689 | $102,167 +1.8% |
| 2014 | $1,689 | $100,400 |
| 2013 | -- | $100,400 |
| 2012 | -- | $100,400 -23.9% |
| 2011 | -- | $132,000 +4.1% |
| 2010 | -- | $126,742 +4.3% |
| 2009 | -- | $121,476 +4.5% |
| 2008 | -- | $116,210 +12.4% |
| 2007 | -- | $103,380 +14.2% |
| 2006 | -- | $90,550 +16.5% |
| 2005 | -- | $77,720 +2% |
| 2004 | -- | $76,220 +2% |
| 2003 | -- | $74,720 +2% |
| 2002 | -- | $73,220 +1.5% |
| 2001 | -- | $72,136 |
Find assessor info on the county website
Monthly payment
Est. payment
Payment breakdown
Explore the cost of this home by adjusting the details. Changes won't be saved.Climate risks
Neighborhood: 21222
Nearby schools
Schools provided by the listing agent
- District: Baltimore County Public Schools
Source: Bright MLS. This data may not be complete. We recommend contacting the local school district to confirm school assignments for this home.
Similar homes
- $225,0003 bd2 ba1.2k sqft1605 Lynch Rd, Baltimore, MD 21222For Sale

 MLS ID #MDBC2172376, Ashlie Leone, Real Estate Professionals, Inc.. Bright MLS
 - $239,0003 bd2 ba1.2k sqft7817 Kentley Rd, Baltimore, MD 21222For Sale
 MLS ID #MDBC2173384, Alexandra Daddura, Cummings & Co. Realtors. Bright MLS
 - $234,0003 bd2 ba1.2k sqft7836 Kavanagh Rd, Baltimore, MD 21222For Sale
 MLS ID #MDBC2162292, Chuck Blanton, RE/MAX Executive. Bright MLS
 - $197,0002 bd2 ba1.1k sqft7548 Westfield Rd, Baltimore, MD 21222For Sale
 MLS ID #MDBC2158770, Bethany Linderman, Redfin Corp. Bright MLS
 - $199,9993 bd2 ba1.2k sqft7892 Harold Rd, Dundalk, MD 21222For SaleMLS ID #MDBC2168028, Michael James Zabora, Keller Williams Gateway LLC. Bright MLS
- $195,9003 bd1 ba1.2k sqft2001 Ormand Rd, Baltimore, MD 21222For SaleMLS ID #MDBC2173288, Peter Klebenow, RE/MAX Advantage Realty. Bright MLS
- $210,0003 bd2 ba1k sqft2073 Jasmine Rd, Baltimore, MD 21222For SaleMLS ID #MDBC2157188, Steven Paxton, Keller Williams Gateway LLC. Bright MLS
- $235,0003 bd2 ba1.1k sqft2504 Liberty Pkwy, Baltimore, MD 21222For SaleMLS ID #MDBC2157186, Steven Paxton, Keller Williams Gateway LLC. Bright MLS
- $224,9003 bd2 ba1.2k sqft238 Patapsco Ave, Baltimore, MD 21222For SaleMLS ID #MDBC2172276, Barry Hess, Keller Williams Flagship. Bright MLS
- $235,0003 bd2 ba1.5k sqft709 Tolna St, Baltimore, MD 21224For SaleMLS ID #MDBA2222074, John Kaburopulos, Keller Williams Flagship. Bright MLS
- $240,0003 bd2 ba1.4k sqft3649 Mactavish Ave, Baltimore, MD 21229For SaleMLS ID #MDBA2221066, Michelle Guarino, Hyatt & Company Real Estate, LLC. Bright MLS
- $195,0003 bd2 ba1.4k sqft3826 W Bay Ave, Baltimore, MD 21225For SaleMLS ID #MDBA2230040, Yvette Flores, Samson Properties. Bright MLS
- $209,0002 bd2 ba840 sqft413 Imla St, Baltimore, MD 21224For SaleMLS ID #MDBA2223350, Steve Manning, Long & Foster Real Estate, Inc.. Bright MLS
- $270,0003 bd1 ba1.3k sqft1506 Delvale Ave, Baltimore, MD 21222For SaleMLS ID #MDBC2171218, Dennis Bentley, Hyatt & Company Real Estate, LLC. Bright MLS
- $165,0002 bd1 ba1k sqft8340 Kavanagh Rd, Baltimore, MD 21222For SaleMLS ID #MDBC2173660, Daniel McGhee, Homeowners Real Estate. Bright MLS
- $264,9004 bd2 ba1.1k sqft3426 Loganview Dr, Baltimore, MD 21222For SaleMLS ID #MDBC2163646, Judy Deese, Taylor Properties. Bright MLS
- $335,0004 bd2 ba1.1k sqft1700 Todd Ave, Baltimore, MD 21222For SaleMLS ID #MDBC2163158, Laura Dernoga, Cummings & Co. Realtors. Bright MLS
- $250,0002 bd2 ba1.3k sqft8240 Longpoint Rd, Baltimore, MD 21222For SaleMLS ID #MDBC2166244, Michael Schiff, EXP Realty, LLC. Bright MLS
- $219,0002 bd1 ba1.1k sqft1715 Byrd St, Baltimore, MD 21230For SaleMLS ID #MDBA2230904, Bryan Schafer, Compass. Bright MLS
- $210,0003 bd2 ba1.1k sqft3109 Moravia Rd, Baltimore, MD 21214For SaleMLS ID #MDBA2229776, Jessica Young-Stewart, RE/MAX Executive. Bright MLS
