Skip main navigation
Closed
  • $210,000

    1654 Mapleview Ct, Streetsboro, OH 44241

    2beds
    1,564sqft
    Townhouse, Condominium
    Built in 2003
    -- sqft lot
    $224,100 Zestimate®
    $134/sqft
    $1,996 Estimated rent

    Home value

    $224,100

    $184,000 - $273,000

    $1,996/mo

    Zestimate® history
    Loading
    Loading...

    Owner options

    List your home for rent

    $1,996/mo

    Rent Zestimate®

    Find your next renter with Zillow Rental Manager. Plus, with online applications, you can quickly screen prospective tenants – for free.

    Learn more

    $1,996/mo

    Rent Zestimate®

    Refinance and save

    $1,646/mo

    Est. payment

    Refinancing to a lower rate could help reduce your monthly payments and save thousands over the life of the loan.

    See today's rates

    $1,646/mo

    Est. payment

    Explore your selling options

    Work with a Zillow partner agent

    Leverage their expertise and Zillow's premium Showcase listings to get your home seen by more buyers.

    Get started

    List with your own agent

    Get your home in front of millions of buyers by listing it on Zillow.

    Learn how to do it

    Sell it yourself

    Take full control of how buyers see your home on Zillow by listing For Sale by Owner (FSBO).

    List your home

    What's special

    Spacious bedroomsFinished lower levelLarge back deckSliding glass doorsStainless steel appliancesGranite countertopsUtility room
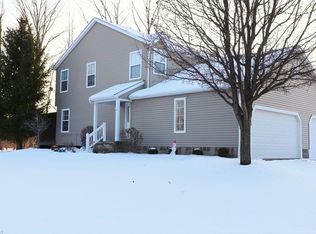
    Open house 5/10 has been cancelled. Home is under contract. Welcome to this beautifully renovated 2-bedroom, 2.5-bath home in Maplewood Development in Streetsboro! This move-in-ready home features brand new flooring, plumbing, electrical, kitchen, bathrooms all throughout the entire home. You literally can just move your belongings right in a enjoy! Your stunning, brand new kitchen has soft-close cabinets, granite countertops, and stainless steel appliances —all included! The main floor offers a bright and open living room with sliding glass doors that lead to a large back deck overlooking a peaceful wooded area—perfect for morning coffee or evening relaxation. A convenient half bath completes the first level. Upstairs, you’ll find two spacious bedrooms, including a master bedroom with direct access to a shared en-suite full bath with a jetted tub. The finished lower level adds valuable living space with a cozy family room, an additional full bath, and a utility room. Enjoy the added bonus of a new washer, dryer, and hot water tank—all installed in 2025. Additional newer updates include new roof (2022), updated furnace and AC (2021), This home also includes a one-car attached garage and low monthly association fees. Don’t miss this turnkey opportunity— Move right in and enjoy worry-free living!

    Zillow last checked:

    Listing updated:

    Listed by:

    Bambi L Brown bambibrown17@gmail.com330-221-8034,

    Coldwell Banker Schmidt Realty

    Bought with:

    Ricardo A Simonelli, 2018004895

    Keller Williams Chervenic Rlty

    Source: MLS Now,MLS#: 5116005MLS LogoOriginating MLS: Akron Cleveland Association of REALTORS

    Facts & features

    Interior

    Bedrooms & bathrooms
    • Bedrooms: 2
    • Bathrooms: 3
    • Full bathrooms: 2
    • 1/2 bathrooms: 1
    • Main level bathrooms: 1
    Primary bedroom
    • Description: Flooring: Luxury Vinyl Tile
    • Level: Second
    • Dimensions: 14.00 x 12.00
    Bedroom
    • Description: Flooring: Luxury Vinyl Tile
    • Level: Second
    • Dimensions: 14.00 x 10.00
    Bathroom
    • Description: Flooring: Luxury Vinyl Tile
    • Level: Second
    Bathroom
    • Description: Flooring: Wood
    • Level: Lower
    Bathroom
    • Description: Flooring: Luxury Vinyl Tile
    • Level: First
    • Dimensions: 9.00 x 9.00
    Family room
    • Description: Flooring: Carpet
    • Level: Lower
    • Dimensions: 13 x 12
    Kitchen
    • Description: Flooring: Luxury Vinyl Tile
    • Features: Built-in Features, Granite Counters, Bar
    • Level: First
    • Dimensions: 13.00 x 12.00
    Living room
    • Description: Flooring: Luxury Vinyl Tile
    • Level: First
    • Dimensions: 16.00 x 15.00
    Utility room
    • Level: Lower
    Heating
    • Forced Air, Gas
    Cooling
    • Central Air
    Appliances
    • Included: Dryer, Dishwasher, Microwave, Range, Refrigerator, Washer
    • Laundry: Lower Level, Laundry Tub, In Unit, Sink
    Features
    • Jetted Tub
    • Basement: Full,Finished
    • Has fireplace: No
    Interior area
    • Total structure area: 1,564
    • Total interior livable area: 1,564 sqft
    • Finished area above ground: 1,054
    • Finished area below ground: 510

    Property

    Parking
    • Total spaces: 1
    • Parking features: Attached, Direct Access, Electricity, Garage, Paved
    • Attached garage spaces: 1
    Features
    • Levels: Three Or More,Two
    • Stories: 2
    • Patio & porch: Deck, Front Porch
    • Has view: Yes
    • View description: Trees/Woods
    Details
    • Parcel number: 350571000083000

    Construction

    Type & style
    • Home type: Condo
    • Property subtype: Townhouse, Condominium
    • Attached to another structure: Yes
    Materials
    • Vinyl Siding
    • Roof: Asphalt,Fiberglass
    Condition
    • Year built: 2003

    Utilities & green energy

    • Sewer: Public Sewer
    • Water: Public

    Community & HOA

    Community
    • Subdivision: Maplewood Sd
    HOA
    • Has HOA: Yes
    • Services included: Insurance, Maintenance Grounds, Reserve Fund, Snow Removal
    • HOA fee: $210 monthly
    • HOA name: Maplewood
    Location
    • Region: Streetsboro

    Financial & listing details

    • Price per square foot: $134/sqft
    • Tax assessed value: $154,400
    • Annual tax amount: $2,234
    • Date on market: 4/23/2025
    • Cumulative days on market: 12 days

    Price history

    DateEventPrice
    6/5/2025Sold$210,000$134/sqft
    Source: MLS Now #5116005 Report a problem
    5/5/2025Pending sale$210,000$134/sqft
    Source: MLS Now #5116005 Report a problem
    5/3/2025Listed for sale$210,000$134/sqft
    Source: MLS Now #5116005 Report a problem
    4/27/2025Contingent$210,000$134/sqft
    Source: MLS Now #5116005 Report a problem
    4/23/2025Listed for sale$210,000+35.5%$134/sqft
    Source: MLS Now #5116005 Report a problem
    12/21/2023Sold$155,000-3.1%$99/sqft
    Source: MLS Now #4502036 Report a problem
    12/7/2023Pending sale$160,000$102/sqft
    Source: MLS Now #4502036 Report a problem
    12/1/2023Contingent$160,000$102/sqft
    Source: MLS Now #4502036 Report a problem
    11/10/2023Listed for sale$160,000$102/sqft
    Source: MLS Now #4502036 Report a problem
    11/8/2023Contingent$160,000$102/sqft
    Source: MLS Now #4502036 Report a problem
    11/7/2023Listed for sale$160,000+33.4%$102/sqft
    Source: MLS Now #4502036 Report a problem
    8/31/2018Sold$119,900$77/sqft
    Source: Public Record Report a problem
    7/2/2018Listed for sale$119,900-6.7%$77/sqft
    Source: Howard Hanna #4014238 Report a problem
    8/14/2015Sold$128,500+38.2%$82/sqft
    Source: Public Record Report a problem
    6/13/2015Pending sale$93,000$59/sqft
    Source: RE/MAX HAVEN REALTY #3690659 Report a problem
    6/8/2015Listed for sale$93,000$59/sqft
    Source: RE/MAX HAVEN REALTY #3690659 Report a problem
    3/14/2015Pending sale$93,000$59/sqft
    Source: RE/MAX Haven Realty #3690659 Report a problem
    3/14/2015Listed for sale$93,000-15.4%$59/sqft
    Source: RE/MAX Haven Realty #3690659 Report a problem
    1/1/2015Listing removed$109,900$70/sqft
    Source: RE/MAX HAVEN REALTY #3476457 Report a problem
    10/17/2014Pending sale$109,900$70/sqft
    Source: RE/MAX HAVEN REALTY #3476457 Report a problem
    5/3/2014Price change$109,900-2.7%$70/sqft
    Source: RE/MAX HAVEN REALTY #3476457 Report a problem
    3/8/2014Price change$112,900-1.7%$72/sqft
    Source: RE/MAX HAVEN REALTY #3476457 Report a problem
    2/18/2014Listed for sale$114,900-11.5%$73/sqft
    Source: RE/MAX HAVEN REALTY #3476457 Report a problem
    7/24/2010Listing removed$129,900$83/sqft
    Source: RE/MAX Haven Realty #3100873 Report a problem
    1/23/2010Listed for sale$129,900-21.5%$83/sqft
    Source: RE/MAX Haven Realty #3100873 Report a problem
    9/3/2003Sold$165,466$106/sqft
    Source: Public Record Report a problem

    Public tax history

    YearProperty taxesTax assessment
    2025$2,239 +0.3%$54,040
    2024$2,233 +5%$54,040 +28.2%
    2023$2,127 -0.1%$42,140
    2022$2,130 -0.4%$42,140
    2021$2,138 +5.1%$42,140 +14.5%
    2020$2,034 -0.9%$36,790
    2019$2,053 -5.6%$36,790 +2.9%
    2018$2,175 $35,740
    2017$2,175 +22.6%$35,740
    2016$1,774 -0.2%$35,740
    2015$1,777 -0.9%$35,740
    2014$1,793 +0.4%$35,740
    2013$1,785 +12%$35,740
    2012$1,594 -5.8%$35,740 -8.4%
    2011$1,692 +0%$39,030
    2010$1,692 +5.6%$39,030
    2009$1,602 $39,030
    2008$1,602 -5.8%$39,030
    2005$1,700 +1.1%--
    2004$1,682 +5847.4%--
    2003$28 +8.4%--
    2002$26 -45.6%--
    2001$48 -2.9%--
    2000$49 --
    Find assessor info on the county website

    Neighborhood: 44241

    Nearby schools

    GreatSchools rating
    Schools provided by the listing agent
    • District: Streetsboro CSD - 6709

    Source: MLS Now. This data may not be complete. We recommend contacting the local school district to confirm school assignments for this home.

    Get a cash offer in 3 minutes
    Find out how much your home could sell for in as little as 3 minutes with a no-obligation cash offer.
    Estimated market value
    $224,100
    Get a cash offer in 3 minutes
    Find out how much your home could sell for in as little as 3 minutes with a no-obligation cash offer.
    Estimated market value
    $224,100