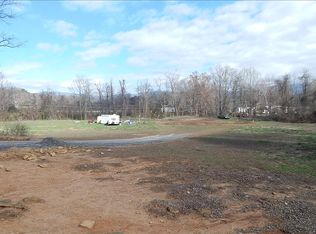
If you've been searching for the perfect combination of comfortable mountain living and exceptional workspace, this is it! Situated on 2.94 unrestricted acres in beautiful Hayesville, this property offers the freedom to live the way you want with no HOA and no restrictions. Six garage spaces!! Bring your RV, boats, car collection, equipment, or even operate a home-based business with ease. The true showstopper is the impressive 30x48 detached insulated garage/workshop, designed for hobbyists, mechanics, car enthusiasts, woodworkers, or anyone needing serious workspace. Foam insulated and equipped with mini-split heating and air, 220-volt power, and an 80-gallon air compressor, it's ready for everything from weekend projects to professional-grade work. Inside, the 3-bedrooms, 2.5-bath home offers a spacious split-bedroom floor plan that lives much larger than its footprint. You'll love the beautiful hardwood, tile, and luxury vinyl plank flooring, along with the updated kitchen featuring granite countertops and stainless steel appliances. A full unfinished basement provides endless possibilities for future expansion, additional storage, a workshop, or recreation space, while the attached two-car garage adds everyday convenience. The nearly three acres offer privacy and plenty of usable land to enjoy, and high-speed fiber optic internet makes working from home a breeze. With today's rising construction costs, the incredible workshop alone adds tremendous value to this property, making it a rare opportunity to own a home that truly offers space, flexibility, and functionality. Best of all, you're just five minutes from the charming shops, restaurants, boat ramp, golf course and conveniences of downtown Hayesville giving you the perfect balance of peaceful country living and easy access to town.
Active
Price cut: $30K (7/23)
$499,900
1654 Myers Chapel Rd, Hayesville, NC 28904
3beds
2,234sqft
Residential
Built in 1959
2.94 Acres Lot
$-- Zestimate®
$224/sqft
$-- HOA
What's special
Full unfinished basementSix garage spacesAttached two-car garageSpacious split-bedroom floor planStainless steel appliances
- 25 days |
- 696 |
- 32 |
Zillow last checked:
Listing updated:
Listed by:
Kelly Shuler 828-361-2074,
Coldwell Banker High Country Realty - Blairsville
Source: NGBOR,MLS#: 434560
Facts & features
Interior
Bedrooms & bathrooms
- Bedrooms: 3
- Bathrooms: 3
- Full bathrooms: 2
- Partial bathrooms: 1
- Main level bedrooms: 3
Rooms
- Room types: Living Room, Dining Room, Breakfast Room, Kitchen, Laundry, Office
Primary bedroom
- Level: Main
Heating
- Central, Heat Pump, Mini-Split
Cooling
- Central Air, Heat Pump, Mini-Split
Appliances
- Included: Refrigerator, Range, Microwave, Dishwasher, Electric Water Heater
- Laundry: Main Level, Laundry Room
Features
- Pantry, Ceiling Fan(s), Sheetrock, Entrance Foyer
- Flooring: Wood, Tile, Luxury Vinyl
- Windows: Storm Window(s), Insulated Windows, Wood Frames, Vinyl, Screens
- Basement: Unfinished,Full,Crawl Space
- Number of fireplaces: 1
- Fireplace features: Vented, See Remarks
Interior area
- Total structure area: 2,234
- Total interior livable area: 2,234 sqft
Video & virtual tour
Property
Parking
- Total spaces: 6
- Parking features: Garage, Detached, Driveway, Asphalt
- Garage spaces: 6
- Has uncovered spaces: Yes
Features
- Levels: Two
- Stories: 2
- Patio & porch: Front Porch, Deck, Patio
- Exterior features: Storage, Garden
- Has view: Yes
- View description: Mountain(s), Seasonal, Trees/Woods
- Frontage type: Road
Lot
- Size: 2.94 Acres
- Topography: Level,Sloping
Details
- Additional structures: Workshop
- Parcel number: 556017104707
Construction
Type & style
- Home type: SingleFamily
- Architectural style: Ranch,Traditional
- Property subtype: Residential
Materials
- Frame, Wood Siding, Brick, Vinyl Siding
- Roof: Shingle
Condition
- Resale
- New construction: No
- Year built: 1959
Utilities & green energy
- Sewer: Septic Tank
- Water: Public
- Utilities for property: Fiber Optics
Community & HOA
Community
- Subdivision: None
Location
- Region: Hayesville
Financial & listing details
- Price per square foot: $224/sqft
- Tax assessed value: $240,800
- Annual tax amount: $1,232
- Date on market: 7/23/2026
- Road surface type: Paved
Estimated market value
Zestimate®
Not available
Estimated sales range
Not available
Rent Zestimate®
Not available
Price history
| Date | Event | Price |
|---|---|---|
| 7/23/2026 | Price change | $499,900-5.7%$224/sqft |
Source: NGBOR #434560 Report a problem | ||
| 3/4/2026 | Price change | $529,900-3.6%$237/sqft |
Source: | ||
| 1/2/2026 | Listed for sale | $549,900-1.7%$246/sqft |
Source: NGBOR #421004 Report a problem | ||
| 1/2/2026 | Listing removed | $559,500$250/sqft |
Source: EXIT Realty broker feed #153214 Report a problem | ||
| 10/28/2025 | Price change | $559,500-1%$250/sqft |
Source: | ||
| 7/6/2025 | Listed for sale | $565,000+31.4%$253/sqft |
Source: | ||
| 5/12/2022 | Sold | $430,000-2.1%$192/sqft |
Source: NGBOR #313604 Report a problem | ||
| 3/9/2022 | Pending sale | $439,000$197/sqft |
Source: | ||
| 2/25/2022 | Price change | $439,000-2.2%$197/sqft |
Source: | ||
| 2/9/2022 | Listed for sale | $449,000+69.4%$201/sqft |
Source: | ||
| 2/18/2020 | Sold | $265,000-5.3%$119/sqft |
Source: NGBOR #293288 Report a problem | ||
| 1/29/2020 | Pending sale | $279,900$125/sqft |
Source: Sonja Silvers Realty Group #293288 Report a problem | ||
| 11/5/2019 | Listed for sale | $279,900+0.3%$125/sqft |
Source: Sonja Silvers Realty Group #293288 Report a problem | ||
| 4/23/2019 | Listing removed | $279,000$125/sqft |
Source: Sonja Silvers Realty Group #285453 Report a problem | ||
| 3/18/2019 | Price change | $279,000-1%$125/sqft |
Source: Sonja Silvers Realty Group #285453 Report a problem | ||
| 2/13/2019 | Listed for sale | $281,9000%$126/sqft |
Source: Sonja Silvers Realty Group #285453 Report a problem | ||
| 1/2/2019 | Listing removed | $282,000$126/sqft |
Source: Sonja Silvers Realty Group #281579 Report a problem | ||
| 9/26/2018 | Price change | $282,000-6%$126/sqft |
Source: SONJA SILVERS REALTY GROUP #281579 Report a problem | ||
| 9/5/2018 | Listed for sale | $299,900+81.8%$134/sqft |
Source: SONJA SILVERS REALTY GROUP #281579 Report a problem | ||
| 2/25/2011 | Sold | $165,000$74/sqft |
Source: Public Record Report a problem | ||
Public tax history
| Year | Property taxes | Tax assessment |
|---|---|---|
| 2025 | $1,232 +11.2% | $240,800 |
| 2024 | $1,108 | $240,800 |
| 2023 | $1,108 | $240,800 |
| 2022 | $1,108 | $240,800 |
| 2021 | $1,108 | $240,800 |
| 2020 | $1,108 +23% | $240,800 |
| 2019 | $901 | $240,800 |
| 2018 | -- | $240,800 -1.7% |
| 2016 | -- | $244,877 |
| 2015 | -- | $244,877 |
| 2014 | -- | $244,877 |
Find assessor info on the county website
Monthly payment
Est. payment
Payment breakdown
Explore the cost of this home by adjusting the details. Changes won't be saved.Climate risks
Neighborhood: 28904
Nearby schools
GreatSchools rating
- NAHayesville Primary SchoolGrades: PK-2Distance: 0.8 mi
- 4/10Hayesville MiddleGrades: 6-8Distance: 0.9 mi
- 6/10Hayesville HighGrades: 9-12Distance: 0.9 mi
- $372,4003 bd2 ba1.8k sqft1674 Myers Chapel Rd, Hayesville, NC 28904Off Market
Save - $397,5002 bd2 ba2.2k sqft1659 Myers Chapel Rd, Hayesville, NC 28904Off Market
Save - $370,1003 bd2 ba1.5k sqft1629 Myers Chapel Rd, Hayesville, NC 28904Off Market
Save - $289,2121 bd1 ba2.3k sqft1677 Myers Chapel Rd, Hayesville, NC 28904Off Market
Save - $375,5002 bd1 ba1.4k sqft1695 Myers Chapel Rd, Hayesville, NC 28904Off Market
Save - $21,5001.37 acresSherwood Forest Dr, Hayesville, NC 28904Off Market
Save - $7,3000.89 acresSherwood Forest Dr, Hayesville, NC 28904Off Market
Save
A local agent can set up tours, give advice and negotiate with sellers.
A local lender can help you make sure your offer is ready when you are.