Welcome to this exceptional 5 bedroom + 3.1 bathroom single family home, situated on a full sized Chicago lot on one of Bucktown's most picturesque, one-way, tree-lined streets, just blocks from the 606 Bloomingdale Trail and the area's finest local restaurants & boutiques! The home's exterior defines curb appeal, and is surrounded by a manicured garden, red brick pavers, a secured entryway & limestone steps. This residence opens up to a gracious living room adorned by a cast stone fireplace, high ceilings and architecturally interesting elements such as the herringbone floor detailing and archways, while natural light floods the room through the many windows and Juliet balcony doors. The chef's kitchen is perfect for culinary enthusiasts, equipped with a stainless steel appliance package including a Viking double oven range with griddle and oversized hood, island with breakfast bar seating, chevron patterned backsplash, and quartz countertops. The expansive family room extends off of the kitchen, finished with coffered ceiling detailing and an expansive space to welcome and entertain guests. Some of our favorite features of the main level are the desk nook with ample cabinetry for necessary storage, speakers for surround sound, oversized coat closet, crown molding, and not-to-miss moody powder room finished with a wall mounted vanity with a marble counter & matching polished chrome accessories. Ascending to the second floor, discover three generously sized bedrooms, a full guest bathroom, and the primary bedroom which is a sanctuary in itself. Just recently was this entire ensuite bathroom transformed and designed by Caroline Turner Interiors, offering the most luxurious shower featuring custom ironwork doors, imported tile, Waterworks hardware and a deep soaking tub for ultimate relaxation. Separate, extra wide vanities are outfitted with smart storage, side sconces for warm lighting, marble countertops & matching hardware - with a statement globe chandelier to complete the space. Every detail was intentionally incorporated, from the heated floors, fun wallpapered water closet, professionally organized walk-in closet with window + bench, to the stackable washer/dryer for convenience. The large second and third bedrooms make for perfect kids rooms, and offer even more closet/storage space. The lower level has incredibly high ceilings and great natural light, and is the ideal setup for guests with extended stays, in-law suite or for an au pair. The recreational room's focal points are the refaced fireplace and wet bar, equipped with a beverage fridge, sink, subway tile & decorative floating shelves. This level offers so much additional storage, a full bathroom and two bedrooms, with one making for a great office setup and opens up to the back patio. Beyond the meticulously landscaped patio/garden is a 2-car garage with a rooftop deck, pergola for shade & attached grill with utility sink for easy dining al... (Contact agent for additional details)
Sold for $1,750,000
$1,750,000
1654 N Claremont Ave, Chicago, IL 60647
5beds
--sqft
Single Family Residence
Built in ----
-- sqft lot
$2,025,200 Zestimate®
$--/sqft
$4,843 Estimated rent
Home value
$2,025,200
$1.92M - $2.15M
$4,843/mo
Zestimate® history
Owner options
List your home for rent
$4,843/mo
Rent Zestimate®
Find your next renter with Zillow Rental Manager. Plus, with online applications, you can quickly screen prospective tenants – for free.
$4,843/mo
Rent Zestimate®
Refinance and save
$10,300/mo
Est. payment
Refinancing to a lower rate could help reduce your monthly payments and save thousands over the life of the loan.
$10,300/mo
Est. payment
Explore your selling options
Work with a Zillow partner agent
Leverage their expertise and Zillow's premium Showcase listings to get your home seen by more buyers.
Get startedList with your own agent
Get your home in front of millions of buyers by listing it on Zillow.
Learn how to do itSell it yourself
Take full control of how buyers see your home on Zillow by listing For Sale by Owner (FSBO).
List your homeWhat's special
Zillow last checked:
Bought with:
, dannyglick@atproperties.com
Compass
Source: @Properties sold,MLS#: 12032192
Facts & features
Interior
Bedrooms & bathrooms
- Bedrooms: 5
- Bathrooms: 4
- Full bathrooms: 3
- 1/2 bathrooms: 1
Heating
- Forced Air, Natural Gas
Cooling
- Central Air
Appliances
- Included: Dishwasher, Dryer, Freezer, Disposal, Microwave, Refrigerator, Washer
Features
- Wet Bar, Vaulted Ceiling(s), In-Law Floorplan, Skylight(s)
- Windows: Skylight(s)
- Has basement: Yes
- Has fireplace: Yes
Property
Details
- Parcel number: 1431326028
Construction
Type & style
- Home type: SingleFamily
- Architectural style: Tudor
- Property subtype: Single Family Residence
Materials
- Brick
Community & HOA
Location
- Region: Chicago
Financial & listing details
- Tax assessed value: $1,420,000
- Annual tax amount: $27,950
- Date on market: 7/21/2024
Price history
| Date | Event | Price |
|---|---|---|
| 7/19/2024 | Sold | $1,750,000+6.1% |
Source:  MRED as distributed by MLS GRID #12032192 Report a problem MRED as distributed by MLS GRID #12032192 Report a problem | ||
| 5/20/2024 | Pending sale | $1,650,000 |
Source: MRED as distributed by MLS GRID #12032192 Report a problem | ||
| 5/13/2024 | Contingent | $1,650,000 |
Source: MRED as distributed by MLS GRID #12032192 Report a problem | ||
| 5/9/2024 | Listed for sale | $1,650,000+32% |
Source: MRED as distributed by MLS GRID #12032192 Report a problem | ||
| 6/23/2017 | Sold | $1,250,000+66.7% |
Source: MRED as distributed by MLS GRID #09571258 Report a problem | ||
| 9/28/2012 | Sold | $750,000+46.2% |
Source: Public Record Report a problem | ||
| 4/19/2005 | Sold | $513,000+163.1% |
Source: Public Record Report a problem | ||
| 4/17/1995 | Sold | $195,000 |
Source: Public Record Report a problem | ||
Public tax history
| Year | Property taxes | Tax assessment |
|---|---|---|
| 2024 | $27,950 +8.7% | $142,000 +13.8% |
| 2023 | $25,707 +3% | $124,789 |
| 2022 | $24,963 -7.5% | $124,789 -9.3% |
| 2021 | $26,985 +49% | $137,526 +62.9% |
| 2020 | $18,114 +2.1% | $84,417 -8% |
| 2019 | $17,746 -2.1% | $91,758 |
| 2018 | $18,125 +10% | $91,758 +14.8% |
| 2017 | $16,480 +6.3% | $79,928 |
| 2016 | $15,509 +9.5% | $79,928 |
| 2015 | $14,166 +38.7% | $79,928 +38.8% |
| 2014 | $10,211 +2.1% | $57,601 |
| 2013 | $9,998 +1.1% | $57,601 |
| 2012 | $9,889 -2.5% | $57,601 -13.5% |
| 2011 | $10,141 +0.9% | $66,618 |
| 2010 | $10,051 +6.2% | $66,618 |
| 2009 | $9,463 +22.4% | $66,618 +9.9% |
| 2008 | $7,729 +5.8% | $60,591 |
| 2007 | $7,307 +11.1% | $60,591 |
| 2006 | $6,577 +7.8% | $60,591 +62.2% |
| 2005 | $6,103 +27.5% | $37,350 |
| 2004 | $4,785 +3.5% | $37,350 |
| 2003 | $4,624 +11.7% | $37,350 +50.2% |
| 2002 | $4,140 +4.7% | $24,865 |
| 2001 | $3,955 +43.7% | $24,865 |
| 2000 | $2,752 | $24,865 +52.3% |
| 1999 | -- | $16,327 |
Find assessor info on the county website
Neighborhood: Bucktown
Nearby homes
- $744,9003 bd3 ba2.3k sqft1652 N Claremont Ave #1, Chicago, IL 60647Off Market
- $538,2002 bd2 ba1.3k sqft1652 N Claremont Ave #2, Chicago, IL 60647Off Market
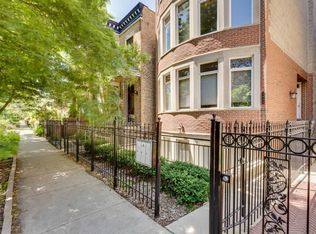
- $803,1003 bd3 ba2.3k sqft1652 N Claremont Ave #3, Chicago, IL 60647Off Market
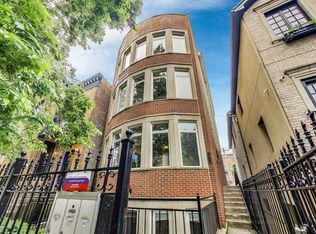
- $810,2003 bd3 ba2.3k sqft1652 N Claremont Ave, Chicago, IL 60647Off Market

- $1,584,8004 bd4 ba3.8k sqft1658 N Claremont Ave, Chicago, IL 60647Off Market
- $967,6004 bd2 ba2.2k sqft1650 N Claremont Ave #2, Chicago, IL 60647Off Market
- $1,683,7009 bd6 ba-- sqft1650 Claremont, Chicago, IL 60647Off Market
- $2,709,7006 bd6 ba1.4k sqft1660 N Claremont Ave, Chicago, IL 60647Off Market
Nearby schools
GreatSchools rating
- 7/10Pulaski International School of ChicagoGrades: PK-8Distance: 0.5 mi
- 1/10Clemente Community Academy High SchoolGrades: 9-12Distance: 0.7 mi
Get a cash offer in 3 minutes
Find out how much your home could sell for in as little as 3 minutes with a no-obligation cash offer.
Estimated market value
$2,025,200
Get a cash offer in 3 minutes
Find out how much your home could sell for in as little as 3 minutes with a no-obligation cash offer.
Estimated market value
$2,025,200
- Illinois
- Cook County
- Chicago
- 60647
- Bucktown
- 1654 N Claremont Ave
Nearby cities
Nearby neighborhoods
Nearby zip codes
Other Chicago Topics
