Light, bright, and beautifully updated single-story home in the heart of Tracy! This stunning 4-bedroom, 2-bathroom home offers a spacious layout with modern upgrades throughout. Enjoy the convenience of indoor laundry with built-in cabinets, a 3-car garage and a new water heater. Recent upgrades include brand-new LVP flooring, freshly painted interior and exterior, 5 1/2" baseboards, and refreshed white cabinetry. The stylish kitchen boasts quartz countertops, a chic tile backsplash, a new sink and faucet, upgraded cabinet hardware, and sleek stainless steel appliances. Both bathrooms have been updated with new fixtures and hardware, while the secondary bedrooms feature new window coverings and light fixtures. The master suite is a true retreat with a spacious walk-in closet, a new ceiling fan, and a luxurious en-suite bathroom with double sinks and modern upgrades. Step outside and relax! The front yard features a charming sitting wall and an exposed aggregate patio, while the backyard offers a covered patio with no rear neighborsperfect for privacy and relaxation. Don't miss out on this move-in-ready gem. Come see it today!
Closed
$712,000
1654 N Ray Wise Ln, Tracy, CA 95376
4beds
1,720sqft
Single Family Residence
Built in 2000
5,601 Square Feet Lot
$701,600 Zestimate®
$414/sqft
$2,861 Estimated rent
Home value
$701,600
$631,000 - $779,000
$2,861/mo
Zestimate® history
Owner options
List your home for rent
$2,861/mo
Rent Zestimate®
Find your next renter with Zillow Rental Manager. Plus, with online applications, you can quickly screen prospective tenants – for free.
$2,861/mo
Rent Zestimate®
Refinance and save
$4,519/mo
Est. payment
Refinancing to a lower rate could help reduce your monthly payments and save thousands over the life of the loan.
$4,519/mo
Est. payment
Explore your selling options
Work with a Zillow partner agent
Leverage their expertise and Zillow's premium Showcase listings to get your home seen by more buyers.
Get startedList with your own agent
Get your home in front of millions of buyers by listing it on Zillow.
Learn how to do itSell it yourself
Take full control of how buyers see your home on Zillow by listing For Sale by Owner (FSBO).
List your homeWhat's special
Modern upgradesNew window coveringsNew sink and faucetSpacious layoutExposed aggregate patioMaster suiteSpacious walk-in closet
Zillow last checked:
Listing updated:
Listed by:
Michelle Ziller DRE #01873678 209-321-7769,
Keller Williams Realty
Bought with:
Bana Sabbouh, DRE #02083249
Klemm Real Estate
Source: MetroList Services of CA,MLS#: 225021948Originating MLS: MetroList Services, Inc.
Facts & features
Interior
Bedrooms & bathrooms
- Bedrooms: 4
- Bathrooms: 2
- Full bathrooms: 2
Rooms
- Room types: Master Bathroom, Bathroom, Master Bedroom, Dining Room, Family Room, Kitchen, Laundry, Living Room
Primary bedroom
- Features: Walk-In Closet
Primary bathroom
- Features: Shower Stall(s), Double Vanity
Dining room
- Features: Dining/Living Combo
Kitchen
- Features: Pantry Cabinet, Stone Counters, Kitchen/Family Combo
Heating
- Central
Cooling
- Central Air
Appliances
- Included: Free-Standing Gas Range, Gas Water Heater, Dishwasher, Microwave
- Laundry: Laundry Room, Cabinets, Inside Room
Features
- Flooring: Laminate
- Number of fireplaces: 1
- Fireplace features: Living Room, Family Room, Gas Log
Interior area
- Total interior livable area: 1,720 sqft
Property
Parking
- Total spaces: 3
- Parking features: Attached
- Attached garage spaces: 3
Features
- Stories: 1
- Fencing: Back Yard,Fenced,Wood
Lot
- Size: 5,601 Square Feet
- Features: Auto Sprinkler F&R
Details
- Zoning description: SFR
- Special conditions: Standard
Construction
Type & style
- Home type: SingleFamily
- Property subtype: Single Family Residence
Materials
- Stucco, Frame
- Foundation: Slab
- Roof: Tile
Condition
- Year built: 2000
Utilities & green energy
- Sewer: In & Connected
- Water: Public
- Utilities for property: Public
Community & HOA
Location
- Region: Tracy
Financial & listing details
- Price per square foot: $414/sqft
- Price range: $712K - $712K
- Date on market: 7/5/2025
- Road surface type: Asphalt, Paved Sidewalk
Price history
| Date | Event | Price |
|---|---|---|
| 3/28/2025 | Sold | $712,000-1.1%$414/sqft |
Source: MetroList Services of CA #225021948 Report a problem | ||
| 3/12/2025 | Pending sale | $720,000$419/sqft |
Source: MetroList Services of CA #225021948 Report a problem | ||
| 2/26/2025 | Listed for sale | $720,000$419/sqft |
Source: MetroList Services of CA #225021948 Report a problem | ||
Public tax history
Tax history is unavailable.
Neighborhood: 95376
Nearby homes
- $712,0004 bd2 ba1.7k sqft1654 Ray Wise Ln, Tracy, CA 95376Sold
- $572,5003 bd2 ba1.6k sqft1664 Ray Wise Ln, Tracy, CA 95376Off Market
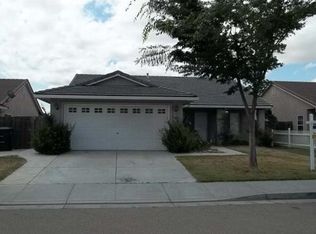
- $660,0004 bd3 ba2.2k sqft1644 Ray Wise Ln, Tracy, CA 95376Off Market

- $644,9004 bd2 ba1.9k sqft1638 Ray Wise Ln, Tracy, CA 95376Off Market
- $628,5003 bd2 ba1.6k sqft1674 Ray Wise Ln, Tracy, CA 95376Off Market
- $630,2003 bd2 ba1.6k sqft1664 Ray Wise Ln #0, Tracy, CA 95376Off Market
- $679,7004 bd3 ba2k sqft1663 Ray Wise Ln, Tracy, CA 95376Off Market
- $665,4003 bd2 ba2.1k sqft1653 Ray Wise Ln, Tracy, CA 95376Off Market
- $640,6004 bd3 ba1.9k sqft1684 Ray Wise Ln, Tracy, CA 95376Off Market
Nearby schools
GreatSchools rating
- 3/10Wanda Hirsch Elementary SchoolGrades: K-5Distance: 0.8 mi
- 6/10Earle E. Williams Middle SchoolGrades: 6-8Distance: 0.2 mi
- 8/10John C. Kimball High SchoolGrades: 9-12Distance: 1.6 mi
Get a cash offer in 3 minutes
Find out how much your home could sell for in as little as 3 minutes with a no-obligation cash offer.
Estimated market value
$701,600
Get a cash offer in 3 minutes
Find out how much your home could sell for in as little as 3 minutes with a no-obligation cash offer.
Estimated market value
$701,600
- California
- San Joaquin County
- Tracy
- 95376
- 1654 N Ray Wise Ln
Nearby cities
Nearby zip codes
Other Tracy Topics
