Skip main navigation
Pending
  • $570,000

    1654 N Willamette Blvd, Portland, OR 97217

    3beds
    2,107sqft
    : 
    Loading
    Get pre-qualified
    Residential, Single Family Residence
    Built in 1902
    4,356 Square Feet Lot
    $-- Zestimate®
    $271/sqft
    $-- HOA

    What's special

    Polished and low-maintenance settingProfessional-grade rangeOngoing exterior improvementsIntegrated microwaveNewer garage roofBuilt-in refrigeratorProminent corner lot
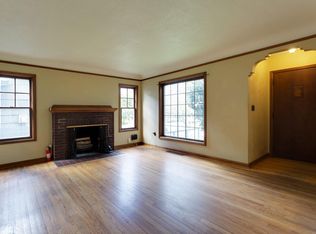
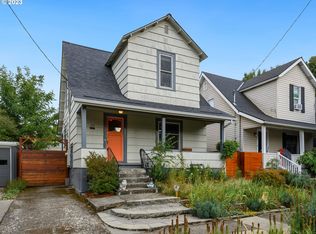
    Set on a prominent corner lot in Portland’s sought-after Overlook neighborhood, this 1902 residence has been extensively renovated to offer a rare blend of historic character and modern livability. Thoughtfully reimagined from the studs on the main level, the home reflects a level of investment and craftsmanship that is immediately apparent.The kitchen serves as a true centerpiece, appointed with Viking appliances including a professional-grade range, built-in refrigerator, and integrated microwave, while custom built-ins throughout the kitchen, living room, and lower level create both function and architectural cohesion. A new fireplace anchors the primary living space, and updated windows bring natural light while enhancing efficiency.Offering 3 bedrooms and 1 bath, the flexible lower level provides additional versatility—ideal as a third bedroom, family room, or home office—with custom built-ins already in place to support a variety of lifestyles. Tucked just beyond, a hidden door reveals access to the attic—an imaginative and unexpected bonus space, perfectly suited for a playroom, creative studio, or private retreat.Outdoors, the property has been equally enhanced with approximately $30,000 invested in extensive landscaping, including a full sprinkler system, creating a polished and low-maintenance setting. The corner lot adds presence and usable outdoor space, while additional updates—including a newer garage roof and ongoing exterior improvements—reflect consistent care and stewardship.Located just moments from the MAX light rail, neighborhood shops, and popular restaurants, this home offers effortless access to city amenities while maintaining the charm and scale that make Overlook so desirable.This is a rare opportunity to own a thoroughly improved early 20th-century home where historic origins meet thoughtful, enduring upgrades.
    4 days
    |
    27
    |
    1
    |

    Likely to sell faster than

    Zillow last checked:

    Listing updated:

    Listed by:

    Patrick J. Henry, P.C. 503-789-6002,

    Coldwell Banker Bain

    Source: RMLS (OR),MLS#: 403794307MLS Logo

      Facts & features

      Interior

      Bedrooms & bathrooms
      • Bedrooms: 3
      • Bathrooms: 1
      • Full bathrooms: 1
      • Main level bathrooms: 1
      Rooms
      • Room types: Office, Bedroom 2, Bedroom 3, Dining Room, Family Room, Kitchen, Living Room, Primary Bedroom
      Primary bedroom
      • Features: Hardwood Floors
      • Level: Main
      • Area: 110
      • Dimensions: 10 x 11
      Bedroom 2
      • Features: Builtin Features, Wallto Wall Carpet
      • Level: Main
      • Area: 120
      • Dimensions: 10 x 12
      Dining room
      • Features: Builtin Features, Hardwood Floors
      • Level: Main
      • Area: 99
      • Dimensions: 9 x 11
      Family room
      • Features: Builtin Features
      • Level: Lower
      • Area: 187
      • Dimensions: 11 x 17
      Kitchen
      • Features: Appliance Garage, Builtin Features, Builtin Range, Builtin Refrigerator, Dishwasher, Disposal, Eat Bar, Gourmet Kitchen, Hardwood Floors
      • Level: Main
      • Area: 140
      • Width: 14
      Living room
      • Features: Builtin Features, Fireplace, Hardwood Floors
      • Level: Main
      • Area: 198
      • Dimensions: 11 x 18
      Office
      • Features: Wallto Wall Carpet
      • Level: Upper
      • Area: 345
      • Dimensions: 15 x 23
      Heating
      • Forced Air, Fireplace(s)
      Cooling
      • Central Air
      Appliances
      • Included: Appliance Garage, Built-In Range, Built-In Refrigerator, Dishwasher, Disposal, Gas Appliances, Microwave, Range Hood, Stainless Steel Appliance(s), Gas Water Heater
      Features
      • Built-in Features, Eat Bar, Gourmet Kitchen, Kitchen Island
      • Flooring: Hardwood, Wall to Wall Carpet
      • Windows: Double Pane Windows
      • Basement: Exterior Entry,Partially Finished
      • Number of fireplaces: 1
      • Fireplace features: Gas
      Interior area
      • Total structure area: 2,107
      • Total interior livable area: 2,107 sqft
      Video & virtual tour

      Property

      Parking
      • Total spaces: 2
      • Parking features: Driveway, Off Street, Garage Door Opener, Detached
      • Garage spaces: 2
      • Has uncovered spaces: Yes
      Features
      • Stories: 3
      • Patio & porch: Patio, Porch
      • Exterior features: Yard
      • Fencing: Fenced
      Lot
      • Size: 4,356 Square Feet
      • Features: Corner Lot, Sprinkler, SqFt 3000 to 4999
      Details
      • Parcel number: R257321

      Construction

      Type & style
      • Home type: SingleFamily
      • Architectural style: Bungalow,Craftsman
      • Property subtype: Residential, Single Family Residence
      Materials
      • Wood Siding
      • Foundation: Concrete Perimeter
      • Roof: Composition
      Condition
      • Restored
      • New construction: No
      • Year built: 1902

      Utilities & green energy

      • Gas: Gas
      • Sewer: Public Sewer
      • Water: Public

      Community & HOA

      Community
      • Subdivision: Overlook
      HOA
      • Has HOA: No
      Location
      • Region: Portland

      Financial & listing details

      • Price per square foot: $271/sqft
      • Tax assessed value: $579,490
      • Annual tax amount: $4,714
      • Date on market: 6/25/2026
      • Cumulative days on market: 5 days
      • Listing terms: Cash,Conventional
      • Road surface type: Paved

        Estimated market value

        Not available

        Estimated sales range

        Not available

        Not available

        Price history

        DateEventPrice
        6/30/2026Pending sale$570,000$271/sqft
        Source: RMLS (OR) #403794307 Report a problem
        6/25/2026Listed for sale$570,000+81%$271/sqft
        Source: RMLS (OR) #403794307 Report a problem
        3/14/2014Sold$315,000-3.1%$150/sqft
        Source: RMLS (OR) #14624395 Report a problem
        1/25/2014Listed for sale$325,000+15%$154/sqft
        Source: Keller Williams Sunset Corridor #14624395 Report a problem
        4/30/2010Sold$282,500-0.8%$134/sqft
        Source: Public Record Report a problem
        3/21/2010Price change$284,900-6.6%$135/sqft
        Source: Connect Realty #10012110 Report a problem
        3/14/2010Listed for sale$305,000+117.9%$145/sqft
        Source: Connect Realty #10012110 Report a problem
        8/30/2000Sold$139,950$66/sqft
        Source: Public Record Report a problem

        Public tax history

        YearProperty taxesTax assessment
        2025$4,715 +3.7%$174,970 +3%
        2024$4,545 +4%$169,880 +3%
        2023$4,371 +2.2%$164,940 +3%
        2022$4,276 +1.7%$160,140 +3%
        2021$4,204 +9%$155,480 +3%
        2020$3,857 +3.8%$150,960 +3%
        2019$3,715 $146,570 +3%
        2018$3,715 +3%$142,310 +3%
        2017$3,606 +14%$138,170 +3%
        2016$3,163 $134,150 +16.5%
        2015$3,163 +16.2%$115,110 +3%
        2014$2,722 +3.9%$111,760 +3%
        2013$2,619 +10.5%$108,510 +3%
        2012$2,369 +3.9%$105,350 +3%
        2011$2,280 +5.4%$102,290 +3%
        2010$2,163 +2.7%$99,320 +3%
        2009$2,107 +6%$96,430 +3%
        2008$1,988 +0.3%$93,630 +3%
        2007$1,982 +11.4%$90,910 +3%
        2006$1,780 +4.7%$88,270 +3%
        2005$1,700 -8.2%$85,700 +3%
        2004$1,852 +2.3%$83,210 +3%
        2003$1,811 +8.9%$80,790 +3%
        2002$1,663 +7.4%$78,440 +6.1%
        2000$1,549 $73,950
        Find assessor info on the county website

        Monthly payment

        Est. payment

        Payment breakdown

        Explore the cost of this home by adjusting the details. Changes won't be saved.
        All calculations are estimates and provided by Zillow, Inc. for informational purposes only. Actual amounts may vary.
        HOA fees may include property taxes on listings classified as Co-Ops. Contact the listing agent and/or owner for fee details.
        Mortgage interest rates are dependent on a number of factors, including credit score, down payment, and repayment length. Interest rate data provided by Zillow Group Marketplace, Inc. as of 1/1/1970 from various mortgage lenders with which we have lead or other similar arrangements; the Estimated Payment is an average of those rates.
        See how much you could borrow to make a competitive offer.

        Climate risks

        Neighborhood: Overlook

        Getting around

        75 / 100
        Very Walkable
        55 / 100
        Good Transit
        100 / 100
        Biker's Paradise

        Nearby schools

        GreatSchools rating
        Schools provided by the listing agent
        • Elementary: Beach
        • Middle: Ockley Green
        • High: Jefferson

        Source: RMLS (OR). This data may not be complete. We recommend contacting the local school district to confirm school assignments for this home.

        A local agent can set up tours, give advice and negotiate with sellers.

        Browse local experts

        Similar homes