Welcome to this Light & Bright Townhome In the Highly Sought after OakBrook Community! Situated on a Cul De Sac, recently Upgraded and the Biggest two bedrooms model in the OakBrook Community. This Upgraded 2 large bedrooms and two Restrooms has everything you need. The Remodeled kitchen and bathrooms are awe inspiring. LED strip lighting installed in the living room creating astounding ambiance and light. Grounds are maintained beautifully with a pool, spa, and community center. Features 2 dedicated parking spaces, lots of on-street parking for guests, a locked storage closet in the covered carport. The Beautiful Backyard patio is enclosed which is great for your furry friends and such. Low HOA Fee and FHA/ VA Approved! Centrally located to Amazing Parks, schools and shopping which makes this an Exceptional Value! It's hard to believe that this Gem of a community is so close to the Heart of everything! The Astounding Sapwi Trails Community Park offers miles of Biking and Hiking trails. Los Cerritos Middle School and the Boys and Girls Club are just a short distance away. Hop in your car for a quick drive to Von's, Gelson's, or meet up with friends for morning coffee at the neighborhood coffee bars or dinner at any number of local great restaurants. If you have been looking for a move-in ready and Serene home, this is it! Welcome Home.
Sold for $590,000
Listed by: Keller Williams Realty-Studio City • Shoshana Kliman • Contact: 818-903-4705
Bought with: Pinnacle Estate Properties, In
Tax assessed value
$590,000
1654 Orinda Ct, Thousand Oaks, CA 91362
2beds
1,153sqft
Townhouse
Built in 1976
3,920 Square Feet Lot
$603,300 Zestimate®
$512/sqft
$3,429 Estimated rent
Home value
$603,300
$573,000 - $633,000
$3,429/mo
Zestimate® history
Owner options
List your home for rent
$3,429/mo
Rent Zestimate®
Find your next renter with Zillow Rental Manager. Plus, with online applications, you can quickly screen prospective tenants – for free.
$3,429/mo
Rent Zestimate®
Refinance and save
$4,055/mo
Est. payment
Refinancing to a lower rate could help reduce your monthly payments and save thousands over the life of the loan.
$4,055/mo
Est. payment
Explore your selling options
Work with a Zillow partner agent
Leverage their expertise and Zillow's premium Showcase listings to get your home seen by more buyers.
Get startedList with your own agent
Get your home in front of millions of buyers by listing it on Zillow.
Learn how to do itSell it yourself
Take full control of how buyers see your home on Zillow by listing For Sale by Owner (FSBO).
List your homeWhat's special
Zillow last checked:
Listing updated:
Listed by:
Shoshana Kliman DRE #01002819 818-903-4705,
Keller Williams Realty-Studio City,
Jessalyn Constantine DRE #01893782 818-879-3290,
Keller Williams Realty-Studio City
Bought with:
Patrick Cashdan, DRE #01965643
Pinnacle Estate Properties, In
Source: CRMLS,MLS#: SR24175062 Originating MLS: California Regional MLS
Originating MLS: California Regional MLSFacts & features
Interior
Bedrooms & bathrooms
- Bedrooms: 2
- Bathrooms: 2
- Full bathrooms: 1
- 1/2 bathrooms: 1
- Main level bathrooms: 1
Rooms
- Room types: Bedroom, Kitchen, Living Room
Bedroom
- Features: All Bedrooms Up
Bathroom
- Features: Remodeled
Kitchen
- Features: Quartz Counters, Remodeled, Updated Kitchen
Heating
- Central
Cooling
- Central Air
Appliances
- Included: Electric Range, Dryer, Washer
- Laundry: Inside
Features
- Breakfast Bar, Storage, All Bedrooms Up
- Flooring: Laminate
- Windows: Blinds
- Has fireplace: No
- Fireplace features: None
- Common walls with other units/homes: 2+ Common Walls,No One Above,No One Below
Interior area
- Total interior livable area: 1,153 sqft
Property
Parking
- Total spaces: 2
- Parking features: Assigned, Carport, Paved
- Carport spaces: 2
Accessibility
- Accessibility features: Parking
Features
- Levels: Two
- Stories: 2
- Entry location: side
- Patio & porch: Concrete, Enclosed, Patio
- Pool features: Community, Fenced, Association
- Fencing: Vinyl
- Has view: Yes
- View description: Mountain(s)
Lot
- Size: 3,920 Square Feet
- Features: Cul-De-Sac
Details
- Parcel number: 5700260355
- Zoning: RPD2.5
- Special conditions: Standard
Construction
Type & style
- Home type: Townhouse
- Property subtype: Townhouse
- Attached to another structure: Yes
Condition
- Updated/Remodeled,Turnkey
- New construction: No
- Year built: 1976
Utilities & green energy
- Sewer: Public Sewer
- Water: Public
- Utilities for property: Cable Available, Electricity Connected, Water Connected
Community & HOA
Community
- Features: Street Lights, Sidewalks, Pool
- Subdivision: Oakbrook Village Condos (518)
HOA
- Has HOA: Yes
- Amenities included: Maintenance Grounds, Barbecue, Pool, Spa/Hot Tub, Trash
- HOA fee: $350 monthly
- HOA name: Oakbrook Townhomes
- HOA phone: 805-499-7800
Location
- Region: Thousand Oaks
Financial & listing details
- Price per square foot: $512/sqft
- Tax assessed value: $590,000
- Annual tax amount: $6,728
- Date on market: 8/23/2024
- Cumulative days on market: 13 days
- Listing terms: Contract
- Inclusions: Washer & Dryer
- Exclusions: Staging Furniture
- Road surface type: Paved
Price history
| Date | Event | Price |
|---|---|---|
| 9/30/2024 | Sold | $590,000+4.3%$512/sqft |
Source:  CRMLS #SR24175062 Report a problem CRMLS #SR24175062 Report a problem | ||
| 9/27/2024 | Pending sale | $565,500$490/sqft |
Source: CRMLS #SR24175062 Report a problem | ||
| 9/7/2024 | Contingent | $565,500$490/sqft |
Source: CRMLS #SR24175062 Report a problem | ||
| 8/23/2024 | Listed for sale | $565,500+63.9%$490/sqft |
Source: CRMLS #SR24175062 Report a problem | ||
| 5/28/2004 | Sold | $345,000$299/sqft |
Source: Public Record Report a problem | ||
Public tax history
| Year | Property taxes | Tax assessment |
|---|---|---|
| 2025 | $6,728 +36.1% | $590,000 +32.2% |
| 2024 | $4,944 | $446,205 +2% |
| 2023 | $4,944 +1.8% | $437,456 +2% |
| 2022 | $4,855 +1.8% | $428,879 +2% |
| 2021 | $4,770 +9.6% | $420,470 +1% |
| 2020 | $4,354 +2.7% | $416,160 +2% |
| 2019 | $4,238 +6.6% | $408,000 +8.5% |
| 2018 | $3,976 +13.3% | $376,000 +13.6% |
| 2017 | $3,508 -0.4% | $331,000 +0.6% |
| 2016 | $3,523 +10.1% | $329,000 +10% |
| 2015 | $3,199 +5.7% | $299,000 +6.4% |
| 2014 | $3,026 | $281,000 +26% |
| 2013 | -- | $223,000 +7.2% |
| 2012 | -- | $208,000 -3.7% |
| 2011 | -- | $216,000 -5.7% |
| 2009 | -- | $229,000 -37.5% |
| 2007 | -- | $366,116 +2% |
| 2006 | -- | $358,938 +2% |
| 2005 | -- | $351,900 +141.5% |
| 2003 | -- | $145,701 +2% |
| 2002 | -- | $142,845 +2% |
| 2001 | $1,432 +2.8% | $140,045 +2% |
| 2000 | $1,393 | $137,300 |
Find assessor info on the county website
Neighborhood: 91362
Nearby homes
- $525,9002 bd1 ba1.1k sqft1650 Orinda Ct, Thousand Oaks, CA 91362Off Market
- $549,0002 bd1 ba826 sqft1652 Orinda Ct, Thousand Oaks, CA 91362Sold

- $493,8002 bd1 ba816 sqft1652 Orinda Ct #273, Thousand Oaks, CA 91362Off Market
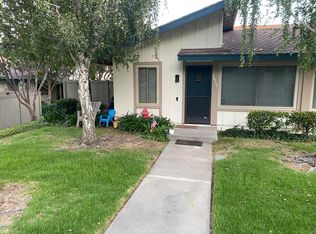
- $473,2002 bd1 ba826 sqft1648 Orinda Ct, Thousand Oaks, CA 91362Off Market
- $682,2003 bd2 ba1.1k sqft1658 Orinda Ct, Thousand Oaks, CA 91362Off Market
- $524,9002 bd2 ba913 sqft1656 Orinda Ct, Thousand Oaks, CA 91362Off Market
- $521,6003 bd1 ba1.1k sqft1662 Orinda Ct, Thousand Oaks, CA 91362Off Market
- $505,0002 bd2 ba913 sqft1660 Orinda Ct, Thousand Oaks, CA 91362Off Market
Nearby schools
GreatSchools rating
- 10/10Lang Ranch ElementaryGrades: K-5Distance: 1.3 mi
- 9/10Los Cerritos Middle SchoolGrades: 6-8Distance: 0.5 mi
- 10/10Westlake High SchoolGrades: 9-12Distance: 3.7 mi
Get a cash offer in 3 minutes
Find out how much your home could sell for in as little as 3 minutes with a no-obligation cash offer.
Estimated market value
$603,300
Get a cash offer in 3 minutes
Find out how much your home could sell for in as little as 3 minutes with a no-obligation cash offer.
Estimated market value
$603,300
- California
- Ventura County
- Thousand Oaks
- 91362
- 1654 Orinda Ct
Nearby cities
Nearby neighborhoods
Nearby zip codes
Other Thousand Oaks Topics
