Welcome to This Beautiful Custom Home in Gregg's Landing! Located in the desirable Pebble Beach neighborhood, this one-of-a-kind, custom-built home showcases quality craftsmanship and thoughtful design throughout. Lovingly maintained by the original owner, it's move-in ready and filled with exceptional features. Step into the impressive two-story entryway, where a wide staircase leads into a spacious living room and formal dining area, perfect for entertaining. The main level features 10-foot ceilings, oversized doors, hardwood floors, crown molding, recessed lighting, and custom blinds, creating a bright and open feel. The first floor also includes a large bedroom with a generous closet, ideal as a guest room or the perfect office if you work from home. You'll also find a mudroom with two closets (including a walk-in) for convenient storage. The heart of the home is the chef's kitchen, featuring custom cherry cabinetry, granite countertops, a huge island, and a sunny breakfast nook overlooking peaceful natural views. Step right out onto the large deck, great for relaxing or entertaining. The spacious family room with a cozy gas fireplace offers the perfect spot to unwind. Upstairs, you will find five large bedrooms, three full bathrooms, a laundry room, and a bonus room with vaulted ceilings-ready to be finished to suit your needs. The luxurious primary suite features tray ceilings, a sitting area, two walk-in closets, and a spa-like bathroom. The full English basement offers nearly 10-foot ceilings, a rough-in for a future bathroom, and endless potential for additional living space, a home gym, or ample storage. Outside, enjoy a private, oversized deck, perfect for summer gatherings with family and friends. Plus, you're just minutes from shopping, dining, parks, and expressways. This custom home offers space, style, and flexibility. Don't miss your chance to make it yours!
Closed
$1,000,000
1654 Pebble Beach Way, Vernon Hills, IL 60061
6beds
4,381sqft
Single Family Residence
Built in 2003
0.35 Acres Lot
$1,040,800 Zestimate®
$228/sqft
$6,105 Estimated rent
Home value
$1,040,800
$937,000 - $1.16M
$6,105/mo
Zestimate® history
Owner options
List your home for rent
$6,105/mo
Rent Zestimate®
Find your next renter with Zillow Rental Manager. Plus, with online applications, you can quickly screen prospective tenants – for free.
$6,105/mo
Rent Zestimate®
Refinance and save
$8,251/mo
Est. payment
Refinancing to a lower rate could help reduce your monthly payments and save thousands over the life of the loan.
$8,251/mo
Est. payment
Explore your selling options
Work with a Zillow partner agent
Leverage their expertise and Zillow's premium Showcase listings to get your home seen by more buyers.
Get startedList with your own agent
Get your home in front of millions of buyers by listing it on Zillow.
Learn how to do itSell it yourself
Take full control of how buyers see your home on Zillow by listing For Sale by Owner (FSBO).
List your homeWhat's special
Zillow last checked:
Listing updated:
Listed by:
Anna Klarck, ABR,AHWD,CIPS,CNC,CRS,CSC,E-PRO,GRI,SFR,SRES,TRC 847-401-6010,
AK Homes
Bought with:
Katie Hauser
Compass
Source: MRED as distributed by MLS GRID,MLS#: 12466359
Facts & features
Interior
Bedrooms & bathrooms
- Bedrooms: 6
- Bathrooms: 4
- Full bathrooms: 3
- 1/2 bathrooms: 1
Rooms
- Room types: Eating Area, Bedroom 6, Mud Room, Foyer, Walk In Closet, Bedroom 5, Bonus Room
Primary bedroom
- Features: Flooring (Carpet), Window Treatments (All), Bathroom (Full)
- Level: Second
- Area: 700 Square Feet
- Dimensions: 28X25
Bedroom 2
- Features: Flooring (Carpet), Window Treatments (All)
- Level: Second
- Area: 169 Square Feet
- Dimensions: 13X13
Bedroom 3
- Features: Flooring (Carpet), Window Treatments (All)
- Level: Second
- Area: 255 Square Feet
- Dimensions: 17X15
Bedroom 4
- Features: Flooring (Carpet), Window Treatments (All)
- Level: Second
- Area: 143 Square Feet
- Dimensions: 13X11
Bedroom 5
- Features: Flooring (Carpet), Window Treatments (All)
- Level: Second
- Area: 450 Square Feet
- Dimensions: 30X15
Bedroom 6
- Features: Flooring (Hardwood), Window Treatments (All)
- Level: Main
- Area: 182 Square Feet
- Dimensions: 13X14
Bonus room
- Features: Flooring (Other)
- Level: Second
- Area: 770 Square Feet
- Dimensions: 22X35
Dining room
- Features: Flooring (Hardwood), Window Treatments (All)
- Level: Main
- Area: 216 Square Feet
- Dimensions: 18X12
Eating area
- Features: Flooring (Hardwood), Window Treatments (All)
- Level: Main
- Area: 108 Square Feet
- Dimensions: 12X09
Family room
- Features: Flooring (Hardwood), Window Treatments (All)
- Level: Main
- Area: 528 Square Feet
- Dimensions: 22X24
Foyer
- Features: Flooring (Hardwood)
- Level: Main
- Area: 345 Square Feet
- Dimensions: 15X23
Kitchen
- Features: Kitchen (Eating Area-Breakfast Bar, Eating Area-Table Space, Island, Custom Cabinetry, Granite Counters, Pantry, SolidSurfaceCounter), Flooring (Hardwood), Window Treatments (All)
- Level: Main
- Area: 380 Square Feet
- Dimensions: 20X19
Laundry
- Features: Flooring (Ceramic Tile), Window Treatments (Blinds)
- Level: Second
- Area: 75 Square Feet
- Dimensions: 15X05
Living room
- Features: Flooring (Hardwood), Window Treatments (All)
- Level: Main
- Area: 272 Square Feet
- Dimensions: 16X17
Mud room
- Features: Flooring (Hardwood)
- Level: Main
- Area: 70 Square Feet
- Dimensions: 10X07
Walk in closet
- Features: Flooring (Carpet)
- Level: Second
- Area: 64 Square Feet
- Dimensions: 08X08
Heating
- Natural Gas, Forced Air, Sep Heating Systems - 2+
Cooling
- Central Air, Zoned
Appliances
- Included: Range, Microwave, Dishwasher, Refrigerator, Washer, Dryer, Disposal, Gas Cooktop, Range Hood, Humidifier, Gas Water Heater
- Laundry: Upper Level, Sink
Features
- Cathedral Ceiling(s), In-Law Floorplan, Walk-In Closet(s), High Ceilings, Open Floorplan, Granite Counters, Separate Dining Room
- Flooring: Hardwood
- Doors: 6 Panel Door(s)
- Windows: Screens, Drapes
- Basement: Unfinished,Bath/Stubbed,Egress Window,9 ft + pour,Storage Space,Daylight,Full
- Attic: Unfinished
- Number of fireplaces: 1
- Fireplace features: Attached Fireplace Doors/Screen, Gas Log, Gas Starter, Family Room
Interior area
- Total structure area: 6,536
- Total interior livable area: 4,381 sqft
Property
Parking
- Total spaces: 3.5
- Parking features: Concrete, Garage Door Opener, Yes, Garage Owned, Attached, Garage
- Attached garage spaces: 3.5
- Has uncovered spaces: Yes
Accessibility
- Accessibility features: No Disability Access
Features
- Stories: 2
- Patio & porch: Deck
Lot
- Size: 0.35 Acres
- Dimensions: 83X186X84X178
- Features: Corner Lot, Landscaped
Details
- Parcel number: 11294050220000
- Special conditions: None
- Other equipment: TV-Cable, Ceiling Fan(s), Sump Pump
Construction
Type & style
- Home type: SingleFamily
- Property subtype: Single Family Residence
Materials
- Brick, Stucco
- Foundation: Concrete Perimeter
- Roof: Shake
Condition
- New construction: No
- Year built: 2003
Details
- Builder model: CUSTOM
Utilities & green energy
- Electric: Circuit Breakers, 200+ Amp Service
- Sewer: Public Sewer
- Water: Public
Community & HOA
Community
- Features: Park, Lake, Curbs, Sidewalks, Street Lights, Street Paved
- Security: Carbon Monoxide Detector(s)
- Subdivision: Greggs Landing
HOA
- Has HOA: Yes
- Services included: Insurance
- HOA fee: $400 annually
Location
- Region: Vernon Hills
Financial & listing details
- Price per square foot: $228/sqft
- Tax assessed value: $862,700
- Annual tax amount: $24,958
- Date on market: 9/8/2025
- Listing terms: Conventional
- Ownership: Fee Simple
Price history
| Date | Event | Price |
|---|---|---|
| 11/13/2025 | Sold | $1,000,000-9.1%$228/sqft |
Source:  MRED as distributed by MLS GRID #12466359 Report a problem MRED as distributed by MLS GRID #12466359 Report a problem | ||
| 10/3/2025 | Contingent | $1,100,000$251/sqft |
Source: MRED as distributed by MLS GRID #12466359 Report a problem | ||
| 9/8/2025 | Price change | $1,100,000-15.1%$251/sqft |
Source: MRED as distributed by MLS GRID #12466359 Report a problem | ||
| 6/13/2025 | Listed for sale | $1,295,000+619.4%$296/sqft |
Source: MRED as distributed by MLS GRID #12391421 Report a problem | ||
| 5/5/2003 | Sold | $180,000$41/sqft |
Source: Public Record Report a problem | ||
Public tax history
| Year | Property taxes | Tax assessment |
|---|---|---|
| 2024 | $24,959 +3.9% | $318,557 +10.8% |
| 2023 | $24,032 +7.7% | $287,538 +8.4% |
| 2022 | $22,319 +4.4% | $265,207 +8.2% |
| 2021 | $21,370 -6.9% | $245,097 -6.4% |
| 2020 | $22,953 +2.6% | $261,988 +1% |
| 2019 | $22,371 -0.8% | $259,497 -3.8% |
| 2018 | $22,543 | $269,703 +3.3% |
| 2017 | $22,543 -10.4% | $261,188 -10% |
| 2016 | $25,159 +10.8% | $290,362 +7% |
| 2015 | $22,707 -1.4% | $271,392 +11.6% |
| 2014 | $23,031 +3.3% | $243,199 -5.6% |
| 2012 | $22,291 +11% | $257,682 -10.1% |
| 2011 | $20,085 -12.9% | $286,686 -5.6% |
| 2010 | $23,067 +4.7% | $303,665 -4.6% |
| 2009 | $22,023 +3.4% | $318,420 +3% |
| 2008 | $21,295 +11.3% | $309,026 +5.2% |
| 2006 | $19,138 +1.6% | $293,618 |
| 2005 | $18,837 +55.1% | -- |
| 2004 | $12,148 +1519.9% | -- |
| 2003 | $750 -0.5% | -- |
| 2002 | $753 +4.6% | -- |
| 2001 | $720 +2% | $9,039 +2.6% |
| 2000 | $706 | $8,811 |
Find assessor info on the county website
Neighborhood: 60061
Nearby homes
- $1,184,1005 bd5 ba4.1k sqft1658 Pebble Beach Way, Vernon Hills, IL 60061Off Market
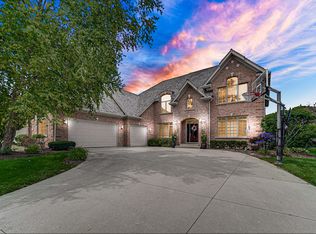
- $1,551,400-- bd-- ba-- sqft1700 N Player Ct, Vernon Hills, IL 60061Off Market
- $1,284,700-- bd4 ba5k sqft1662 Pebble Beach Way, Vernon Hills, IL 60061Off Market
- $1,300,0006 bd6 ba7.8k sqft1700 Player Ct, Vernon Hills, IL 60061Sold

- $3-- bd-- ba-- sqftCypress Pointe Dr, Vernon hills, IL 60061Off Market
- $1,181,600-- bd4 ba4.5k sqft1655 Pebble Beach Way, Vernon Hills, IL 60061Off Market
- $3-- bd-- ba-- sqftPebble Beach Way, Vernon hills, IL 60061Off Market
- $973,0004 bd4 ba3.3k sqft1670 Pebble Beach Way, Vernon Hills, IL 60061Off Market
Nearby schools
GreatSchools rating
- 9/10Hawthorn Elementary School NorthGrades: 1-5Distance: 1 mi
- 6/10Hawthorn Middle School NorthGrades: 6-8Distance: 1 mi
- 8/10Vernon Hills High SchoolGrades: 9-12Distance: 2.3 mi
Schools provided by the listing agent
- High: Vernon Hills High School
- District: 73
Source: MRED as distributed by MLS GRID. This data may not be complete. We recommend contacting the local school district to confirm school assignments for this home.
Get a cash offer in 3 minutes
Find out how much your home could sell for in as little as 3 minutes with a no-obligation cash offer.
Estimated market value
$1,040,800
Get a cash offer in 3 minutes
Find out how much your home could sell for in as little as 3 minutes with a no-obligation cash offer.
Estimated market value
$1,040,800
- Illinois
- Lake County
- Vernon Hills
- 60061
- 1654 Pebble Beach Way
