Skip main navigation
Sold for $1,800,000
  • $1,800,000

    1654 Poplar Ln, Annapolis, MD 21409

    3beds
    2,864sqft
    Single Family Residence
    Built in 1964
    0.62 Acres Lot
    $1,821,700 Zestimate®
    $628/sqft
    $3,896 Estimated rent

    Home value

    $1,821,700

    $1.69M - $1.97M

    $3,896/mo

    Zestimate® history
    Loading
    Loading...

    Owner options

    List your home for rent

    $3,896/mo

    Rent Zestimate®

    Find your next renter with Zillow Rental Manager. Plus, with online applications, you can quickly screen prospective tenants – for free.

    Learn more

    $3,896/mo

    Rent Zestimate®

    Refinance and save

    $10,921/mo

    Est. payment

    Refinancing to a lower rate could help reduce your monthly payments and save thousands over the life of the loan.

    See today's rates

    $10,921/mo

    Est. payment

    Explore your selling options

    Work with a Zillow partner agent

    Leverage their expertise and Zillow's premium Showcase listings to get your home seen by more buyers.

    Get started

    List with your own agent

    Get your home in front of millions of buyers by listing it on Zillow.

    Learn how to do it

    Sell it yourself

    Take full control of how buyers see your home on Zillow by listing For Sale by Owner (FSBO).

    List your home

    What's special

    Coastal waterfrontBoat liftAbundance of wildlifeBeautiful lightExpansive dockNew pierEnd of poplar lane
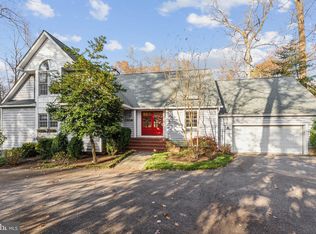
    Nestled at the very end of Poplar Lane this charming Coastal home offers privacy within the canopy of trees plus million-dollar views of the creek and surrounding waterfront homes. Inside, beautiful light resonates from the many windows throughout the house and adds to the easy flow with most of the living space on one level. The present home offers 3 bedrooms and 2 baths on the main level. For buyers looking to expand the home, according to the AA County Health Dept, this home can be expanded 900 sq ft on the existing septic system to accommodate a room above the garage such as a new primary suite with a bath or an additional family room/living space. Opportunities are endless to reconfigure the rooms to meet a buyer's personal needs. Or enjoy it just the way it is. Hardwood floors, coffered ceilings, a wood-burning fireplace, and a serene screened porch off the water are only a few of the home's wonderful attributes. A new hybrid HVAC system with backup furnace, new water heater, and new electrical has been added. The large pier was improved over a year ago and is quite impressive, The expansive dock includes space for entertaining, a deep water slip and a boat lift on 6-8 ft of protected MLW. Finally, an oversized 2-car garage with plenty of parking in the driveway makes this a wonderful family home or weekend retreat.. .One way in and one way out, Amberley is a quiet and private waterfront neighborhood with 3 community piers between Whitehall and Ridout Creeks. Additionally, it offers walking paths, fields, and green space, enjoyed by neighbors and pets. By car easy access to Historic Annapolis, DC, Baltimore, and the Eastern Shore. By boat minutes to Annapolis Harbour and the open waters of the Bay. Broadneck School System

    Zillow last checked:

    Listing updated:

    Listed by:

    Betsy Dunigan 443-994-1239,

    TTR Sotheby's International Realty,

    Co-Listing Agent: Gwin W Hunt 410-353-4817,

    TTR Sotheby's International Realty

    Bought with:

    Ms. Amber Krause

    TTR Sotheby's International Realty

    Source: Bright MLS,MLS#: MDAA2090772MLS Logo

    Facts & features

    Interior

    Bedrooms & bathrooms
    • Bedrooms: 3
    • Bathrooms: 2
    • Full bathrooms: 2
    • Main level bathrooms: 2
    • Main level bedrooms: 3
    Primary bedroom
    • Features: Attached Bathroom, Flooring - HardWood, Walk-In Closet(s)
    • Level: Main
    Bedroom 2
    • Features: Flooring - Carpet, Flooring - HardWood
    • Level: Main
    Bedroom 3
    • Features: Flooring - Carpet, Flooring - HardWood
    • Level: Main
    Primary bathroom
    • Features: Flooring - Ceramic Tile, Attached Bathroom
    • Level: Main
    Bathroom 2
    • Features: Lighting - Wall sconces, Bathroom - Tub Shower, Flooring - Ceramic Tile
    • Level: Main
    Other
    • Features: Attic - Pull-Down Stairs
    • Level: Upper
    Basement
    • Features: Flooring - Carpet
    • Level: Lower
    Dining room
    • Features: Flooring - HardWood, Chair Rail, Lighting - Ceiling
    • Level: Main
    Family room
    • Features: Flooring - Carpet
    • Level: Lower
    Foyer
    • Features: Flooring - Tile/Brick
    • Level: Main
    Kitchen
    • Features: Breakfast Bar, Built-in Features, Countertop(s) - Solid Surface, Dining Area, Flooring - Vinyl, Kitchen Island, Eat-in Kitchen, Kitchen - Electric Cooking, Lighting - Ceiling, Recessed Lighting, Lighting - Pendants, Pantry
    • Level: Main
    Living room
    • Features: Flooring - HardWood, Fireplace - Wood Burning
    • Level: Main
    Office
    • Features: Flooring - Carpet
    • Level: Lower
    Screened porch
    • Features: Flooring - Tile/Brick
    • Level: Main
    Utility room
    • Level: Lower
    Workshop
    • Level: Lower
    Heating
    • Heat Pump, Electric, Oil
    Cooling
    • Central Air, Electric
    Appliances
    • Included: Dishwasher, Dryer, Oven/Range - Electric, Refrigerator, Washer, Water Heater, Electric Water Heater
    • Laundry: Main Level
    Features
    • Attic, Breakfast Area, Built-in Features, Chair Railings, Combination Kitchen/Dining, Crown Molding, Dining Area, Entry Level Bedroom, Flat, Floor Plan - Traditional, Formal/Separate Dining Room, Eat-in Kitchen, Kitchen Island, Pantry, Primary Bath(s), Primary Bedroom - Bay Front, Recessed Lighting, Bathroom - Stall Shower, Bathroom - Tub Shower, Walk-In Closet(s), Dry Wall, Paneled Walls
    • Flooring: Hardwood, Carpet, Ceramic Tile, Vinyl, Wood
    • Doors: Sliding Glass, French Doors
    • Windows: Storm Window(s), Screens, Replacement, Vinyl Clad
    • Basement: Combination,Connecting Stairway,Full,Garage Access,Heated,Finished,Improved,Interior Entry,Exterior Entry,Partially Finished,Shelving,Space For Rooms,Walk-Out Access,Windows,Workshop
    • Number of fireplaces: 1
    • Fireplace features: Wood Burning, Marble
    Interior area
    • Total structure area: 3,124
    • Total interior livable area: 2,864 sqft
    • Finished area above ground: 1,864
    • Finished area below ground: 1,000

    Property

    Parking
    • Total spaces: 6
    • Parking features: Basement, Built In, Covered, Garage Faces Front, Garage Door Opener, Inside Entrance, Asphalt, Secured, Attached, Driveway
    • Attached garage spaces: 2
    • Uncovered spaces: 4
    Accessibility
    • Accessibility features: None
    Features
    • Levels: Two
    • Stories: 2
    • Patio & porch: Screened Porch
    • Exterior features: Rain Gutters
    • Pool features: None
    • Has view: Yes
    • View description: Creek/Stream, Park/Greenbelt, Trees/Woods, Water
    • Has water view: Yes
    • Water view: Creek/Stream,Water
    • Waterfront features: Private Dock Site, Creek/Stream, Boat - Powered, Canoe/Kayak, Fishing Allowed, Private Access, Sail, Swimming Allowed, Waterski/Wakeboard
    • Body of water: Whitehall Creek
    • Frontage length: Water Frontage Ft: 100
    Lot
    • Size: 0.62 Acres
    • Features: Fishing Available, Front Yard, Rear Yard, Stream/Creek, Rip-Rapped
    Details
    • Additional structures: Above Grade, Below Grade
    • Parcel number: 020302505718508
    • Zoning: R2
    • Special conditions: Standard

    Construction

    Type & style
    • Home type: SingleFamily
    • Architectural style: Raised Ranch/Rambler,Traditional
    • Property subtype: Single Family Residence
    Materials
    • Frame, Block, Brick
    • Foundation: Block
    • Roof: Shingle
    Condition
    • Very Good
    • New construction: No
    • Year built: 1964

    Utilities & green energy

    • Sewer: Private Septic Tank
    • Water: Public
    • Utilities for property: Electricity Available, Sewer Available, Water Available

    Community & neighborhood

    Location
    • Region: Annapolis
    • Subdivision: Amberley

    Other

    Other facts
    • Listing agreement: Exclusive Right To Sell
    • Listing terms: Cash,Conventional,VA Loan
    • Ownership: Fee Simple

    Price history

    DateEventPrice
    6/12/2025Sold$1,800,000+0.2%$628/sqft
    Source: Bright MLS #MDAA2090772 Report a problem
    6/6/2025Pending sale$1,797,000$627/sqft
    Source: Bright MLS #MDAA2090772 Report a problem
    12/31/2024Contingent$1,797,000$627/sqft
    Source: Bright MLS #MDAA2090772 Report a problem
    11/11/2024Price change$1,797,000-2.8%$627/sqft
    Source: Bright MLS #MDAA2090772 Report a problem
    10/16/2024Price change$1,849,000-6.6%$646/sqft
    Source: Bright MLS #MDAA2090772 Report a problem
    9/23/2024Price change$1,979,000-7.9%$691/sqft
    Source: Bright MLS #MDAA2090772 Report a problem
    9/6/2024Price change$2,149,000-6.6%$750/sqft
    Source: Bright MLS #MDAA2090772 Report a problem
    8/10/2024Listed for sale$2,300,000$803/sqft
    Source: Bright MLS #MDAA2090772 Report a problem

    Public tax history

    YearProperty taxesTax assessment
    2025$17,204 +8.4%$1,541,767 +6.4%
    2024$15,865 +4.6%$1,448,900 +4.3%
    2023$15,172 +9.2%$1,389,367 +4.5%
    2022$13,897 +4.7%$1,329,833 +4.7%
    2021$13,275 -0.1%$1,270,300
    2020$13,287 -0.1%$1,270,300
    2019$13,300 -0.7%$1,270,300 -3.8%
    2018$13,390 +3.9%$1,320,500 +4.5%
    2017$12,884 $1,264,033 +4.7%
    2016-- $1,207,567 +4.9%
    2015-- $1,151,100
    2014-- $1,151,100
    2013-- $1,151,100 -3.6%
    2012-- $1,194,300
    2011-- $1,194,300
    2010-- $1,194,300 -17.6%
    2009-- $1,448,980 +8.7%
    2008-- $1,333,372 +8.1%
    2007-- $1,233,613 +11.9%
    2006-- $1,102,160 +18.8%
    2005-- $927,960 +23.1%
    2004-- $753,760 +30.1%
    2003-- $579,560 +11%
    2002-- $522,342 +12.3%
    2001-- $465,126

    Find assessor info on the county website

    Neighborhood: 21409

    Nearby schools

    GreatSchools rating
    Schools provided by the listing agent
    • Elementary: Windsor Farm
    • Middle: Severn River
    • High: Broadneck
    • District: Anne Arundel County Public Schools

    Source: Bright MLS. This data may not be complete. We recommend contacting the local school district to confirm school assignments for this home.

    Get a cash offer in 3 minutes
    Find out how much your home could sell for in as little as 3 minutes with a no-obligation cash offer.
    Estimated market value
    $1,821,700
    Get a cash offer in 3 minutes
    Find out how much your home could sell for in as little as 3 minutes with a no-obligation cash offer.
    Estimated market value
    $1,821,700