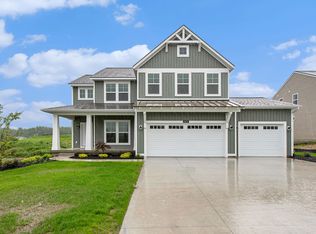
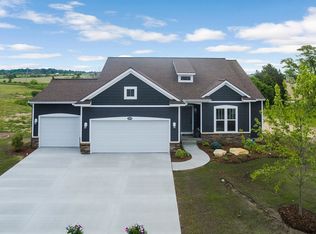
Welcome to this stunning home in the highly sought-after Walnut Ridge community, just across the street from Byron Center High School. This meticulously maintained property offers convenience and style, with landscaping and kitchen appliances now included!
The Stafford floorplan features a spacious layout with 9-foot ceilings throughout the main floor, enhancing the sense of openness. The designer kitchen is a chef's dream, showcasing sleek hard surface countertops and a premium GE appliance package. A versatile flex room on the main floor adds extra space for a home office, playroom, or dining area. Vinyl plank flooring throughout the entire main level offers both durability and modern style. The living room is centered around a cozy electric fireplace with a beautiful shiplap surround, perfect for those chilly evenings.
Upstairs, you'll find 4 bedrooms and 2 full bathrooms, including a luxurious owner's suite with a large walk-in closet, a double bowl vanity, and a tile walk-in shower. The lower level is already roughed in for a future rec room, bedroom, and bathroom, allowing for plenty of future growth and customization.
The exterior is equally impressive with professional landscaping, irrigation, and a third-stall garage. Enjoy outdoor living with steps to grade off the slider and a poured concrete patio, ideal for entertaining or relaxing.
This home is the perfect combination of style, comfort, and convenience?make it yours today!
Sold for $524,900
$524,900
1654 Portadown Rd, Byron Center, MI 49315
4beds
2,226sqft
Single Family Residence
Built in 2025
0.27 Acres Lot
$546,300 Zestimate®
$236/sqft
$3,247 Estimated rent
Home value
$546,300
$503,000 - $590,000
$3,247/mo
Zestimate® history
Owner options
List your home for rent
$3,247/mo
Rent Zestimate®
Find your next renter with Zillow Rental Manager. Plus, with online applications, you can quickly screen prospective tenants – for free.
$3,247/mo
Rent Zestimate®
Refinance and save
$3,337/mo
Est. payment
Refinancing to a lower rate could help reduce your monthly payments and save thousands over the life of the loan.
$3,337/mo
Est. payment
Explore your selling options
Work with a Zillow partner agent
Leverage their expertise and Zillow's premium Showcase listings to get your home seen by more buyers.
Get startedList with your own agent
Get your home in front of millions of buyers by listing it on Zillow.
Learn how to do itSell it yourself
Take full control of how buyers see your home on Zillow by listing For Sale by Owner (FSBO).
List your homeWhat's special
Zillow last checked:
Listing updated:
Source: Eastbrook Homes

Facts & features
Interior
Bedrooms & bathrooms
- Bedrooms: 4
- Bathrooms: 3
- Full bathrooms: 2
- 1/2 bathrooms: 1
Rooms
- Room types: [{"RoomType":"Walk-in Closets"}]
Features
- Wired for Data, Walk-In Closet(s)
Interior area
- Total interior livable area: 2,226 sqft
Property
Parking
- Total spaces: 3
- Parking features: Attached
- Attached garage spaces: 3
Features
- Levels: 2.0
- Stories: 2
Lot
- Size: 0.27 Acres
Details
- Parcel number: 412122278012
Construction
Type & style
- Home type: SingleFamily
- Property subtype: Single Family Residence
Condition
- New Construction
- New construction: Yes
- Year built: 2025
Details
- Builder name: Eastbrook Homes Inc.
Community & HOA
Community
- Subdivision: Walnut Ridge
Location
- Region: Byron Center
Financial & listing details
- Price per square foot: $236/sqft
- Tax assessed value: $539,800
- Annual tax amount: $374
- Date on market: 3/14/2024
Price history
| Date | Event | Price |
|---|---|---|
| 3/4/2025 | Sold | $524,900$236/sqft |
Source: Public Record Report a problem | ||
| 9/7/2024 | Price change | $524,900-2.8%$236/sqft |
Source: | ||
| 8/29/2024 | Price change | $539,900+2.9%$243/sqft |
Source: | ||
| 8/29/2024 | Price change | $524,900-2.8%$236/sqft |
Source: | ||
| 4/25/2024 | Price change | $539,900+5%$243/sqft |
Source: | ||
| 3/6/2024 | Listed for sale | $514,000$231/sqft |
Source: | ||
Public tax history
| Year | Property taxes | Tax assessment |
|---|---|---|
| 2025 | $374 | $269,900 +501.1% |
| 2024 | -- | $44,900 |
Find assessor info on the county website
Neighborhood: 49315
Nearby homes
- $565,0004 bd3 ba2.4k sqft1670 Portadown Rd, Byron Center, MI 49315Sold

- $406,796-- bd-- ba-- sqft1678 Portadown Rd SW, Byron Center, MI 49315Sold
- $661,107-- bd-- ba-- sqft1703 Julienne Ct SW, Byron Center, MI 49315Sold
- $414,6183 bd2 ba1.9k sqft1706 Portadown SW, Byron Center, MI 49315Sold

- $550,0005 bd4 ba2.6k sqft1673 Portadown Rd, Byron Center, MI 49315Sold
- $709,600-- bd-- ba-- sqft8661 Burlingame Ave SW, Byron Center, MI 49315Off Market
- $98,800-- bd-- ba-- sqft1657 Portadown Rd SW, Byron Center, MI 49315Off Market
- $520,0004 bd3 ba3.2k sqft1709 Julienne Ct, Byron Center, MI 49315Sold
Nearby schools
GreatSchools rating
- 8/10Heritage Elementary SchoolGrades: K-4Distance: 0.8 mi
- 7/10Robert L. Nickels Intermediate SchoolGrades: 3-7Distance: 1.9 mi
- 7/10Byron Center High SchoolGrades: 9-12Distance: 0.2 mi
Get a cash offer in 3 minutes
Find out how much your home could sell for in as little as 3 minutes with a no-obligation cash offer.
Estimated market value
$546,300
Get a cash offer in 3 minutes
Find out how much your home could sell for in as little as 3 minutes with a no-obligation cash offer.
Estimated market value
$546,300
- Michigan
- Kent County
- Byron Center
- 49315
- 1654 Portadown Rd