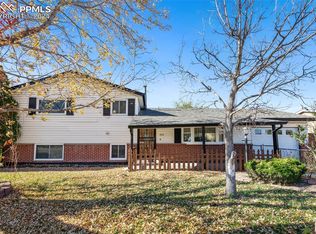
Charming Starter Home in a Great Location! Looking for the perfect starter home? Look no further! This beautifully updated ranch-style house features 3 bedrooms, 1 fully remodeled bathroom, and a one-car garage. Recent upgrades include a new roof and water heater (2024), a newer back cement patio, and a newer Tuff shed on a cement pad. The entire property is fully fenced with a newer fence, durable steel posts, and two iron gates along with a new Ring flood light for added security and privacy. Inside, you'll find new interior paint, doors. trim, lighting, and ceiling fans throughout. The freshly painted garage features an epoxy floor and a new garage door opener. The family room, hallway, and all three bedrooms boast newer oak hardwood flooring, while the kitchen and bathroom feature modern luxury vinyl planking. The bathroom has been completely remodeled, making this home truly move-in ready! Conveniently located close to Fort Carson Military Base, schools, and shopping, this home is a must-see! Don’t miss the opportunity to make it yours – schedule a showing today!
Sold for $310,000
$310,000
1654 Prado Dr, Fountain, CO 80817
3beds
927sqft
Single Family Residence
Built in 1969
6,000 Square Feet Lot
$301,200 Zestimate®
$334/sqft
$1,731 Estimated rent
Home value
$301,200
$286,000 - $316,000
$1,731/mo
Zestimate® history
Owner options
List your home for rent
$1,731/mo
Rent Zestimate®
Find your next renter with Zillow Rental Manager. Plus, with online applications, you can quickly screen prospective tenants – for free.
$1,731/mo
Rent Zestimate®
Refinance and save
$1,817/mo
Est. payment
Refinancing to a lower rate could help reduce your monthly payments and save thousands over the life of the loan.
$1,817/mo
Est. payment
Explore your selling options
Work with a Zillow partner agent
Leverage their expertise and Zillow's premium Showcase listings to get your home seen by more buyers.
Get startedList with your own agent
Get your home in front of millions of buyers by listing it on Zillow.
Learn how to do itSell it yourself
Take full control of how buyers see your home on Zillow by listing For Sale by Owner (FSBO).
List your homeWhat's special
Newer fenceEpoxy floorNew garage door openerTwo iron gatesNew interior paintNew roofFreshly painted garage
Zillow last checked:
Listing updated:
Listed by:
Richard Gingras REOS 719-291-0392,
Keller Williams Partners
Bought with:
Sol Martin MRP
Stone Gable Realty
Source: elevateMLS,MLS#: 7240590
Facts & features
Interior
Bedrooms & bathrooms
- Bedrooms: 3
- Bathrooms: 1
- Full bathrooms: 1
Heating
- Forced Air
Cooling
- Ceiling Fan(s)
Appliances
- Laundry: Electric Hook-up, Main Level
Features
- Has basement: No
Interior area
- Total structure area: 927
- Total interior livable area: 927 sqft
- Finished area above ground: 927
- Finished area below ground: 0
Property
Parking
- Total spaces: 1
- Parking features: Attached, Concrete Driveway
- Attached garage spaces: 1
Features
- Fencing: Full
Lot
- Size: 6,000 Square Feet
- Features: Level, Near Fire Station, Near Park, Near Public Transit, Near Schools, Near Shopping Center
Details
- Parcel number: 6524405015
Construction
Type & style
- Home type: SingleFamily
- Architectural style: Ranch
- Property subtype: Single Family Residence
Materials
- Brick, Masonite
- Foundation: Crawl Space
- Roof: Composite Shingle
Condition
- Existing Home
- New construction: No
- Year built: 1969
Utilities & green energy
- Water: Municipal
- Utilities for property: Phone Available
Community & HOA
Location
- Region: Fountain
Financial & listing details
- Price per square foot: $334/sqft
- Tax assessed value: $326,009
- Annual tax amount: $670
- Date on market: 12/21/2024
- Listing terms: Cash,Conventional,VA Loan
Price history
| Date | Event | Price |
|---|---|---|
| 12/19/2024 | Sold | $310,000+3.3%$334/sqft |
Source:  elevateMLS #7240590 Report a problem elevateMLS #7240590 Report a problem | ||
| 11/15/2024 | Listed for sale | $300,000+175.2%$324/sqft |
Source: elevateMLS #7240590 Report a problem | ||
| 4/5/2006 | Sold | $109,000$118/sqft |
Source: Public Record Report a problem | ||
Public tax history
| Year | Property taxes | Tax assessment |
|---|---|---|
| 2024 | $1,142 +31.7% | $21,840 |
| 2023 | $867 +0.8% | $21,840 +75.4% |
| 2022 | $860 | $12,450 -2.8% |
| 2021 | -- | $12,810 +35.4% |
| 2020 | $710 +0.6% | $9,460 |
| 2019 | $705 +10.6% | $9,460 +19.3% |
| 2018 | $638 +1.2% | $7,930 |
| 2017 | $631 -1.1% | $7,930 +5.5% |
| 2016 | $638 +31% | $7,520 |
| 2015 | $487 +12.7% | $7,520 +14.8% |
| 2014 | $432 | $6,550 |
| 2013 | -- | -- |
| 2012 | -- | $7,440 |
| 2011 | $548 | $7,440 -7.8% |
| 2010 | -- | $8,070 |
| 2009 | -- | $8,070 -5.9% |
| 2008 | -- | $8,580 |
| 2006 | -- | $8,580 +27.7% |
| 2004 | -- | $6,720 |
| 2003 | $567 +6.3% | $6,720 -11.9% |
| 2002 | $533 -2.8% | $7,630 +2.7% |
| 2001 | $549 | $7,430 |
Find assessor info on the county website
Neighborhood: 80817
Nearby homes
- $301,3003 bd1 ba927 sqft1624 Prado Dr, Fountain, CO 80817Off Market

- $352,0004 bd2 ba1.6k sqft1674 Prado Dr, Fountain, CO 80817Sold
- $280,6003 bd1 ba1.1k sqft1653 Southmoor Dr, Fountain, CO 80817Off Market
- $306,3003 bd1 ba1.1k sqft1610 Prado Dr, Fountain, CO 80817Off Market

- $279,1003 bd1 ba927 sqft1623 Southmoor Dr, Fountain, CO 80817Off Market
- $322,9002 bd1 ba784 sqft1673 Southmoor Dr, Fountain, CO 80817Off Market
- $297,1004 bd1 ba941 sqft1609 Southmoor Dr, Fountain, CO 80817Off Market
- $367,4004 bd2 ba1.6k sqft1596 Prado Dr, Fountain, CO 80817Off Market
Nearby schools
GreatSchools rating
- 7/10Talbott STEAM Innovation SchoolGrades: K-5Distance: 0.6 mi
- 4/10Watson Junior High SchoolGrades: 6-8Distance: 0.7 mi
- 5/10Mesa Ridge High SchoolGrades: 9-12Distance: 1.1 mi
Schools provided by the listing agent
- District: Widefield-3
Source: elevateMLS. This data may not be complete. We recommend contacting the local school district to confirm school assignments for this home.
Get a cash offer in 3 minutes
Find out how much your home could sell for in as little as 3 minutes with a no-obligation cash offer.
Estimated market value
$301,200
Get a cash offer in 3 minutes
Find out how much your home could sell for in as little as 3 minutes with a no-obligation cash offer.
Estimated market value
$301,200
- Colorado
- El Paso County
- Fountain
- 80817
- 1654 Prado Dr
Nearby cities
Nearby zip codes
Other Fountain Topics
