Skip main navigation
Sold for $519,000
  • $519,000

    1654 Quince Street, Denver, CO 80220

    3beds
    2,010sqft
    Single Family Residence
    Built in 1954
    6,250 Square Feet Lot
    $514,000 Zestimate®
    $258/sqft
    $2,805 Estimated rent

    Home value

    $514,000

    $483,000 - $545,000

    $2,805/mo

    Zestimate® history
    Loading
    Loading...

    Owner options

    List your home for rent

    $2,805/mo

    Rent Zestimate®

    Find your next renter with Zillow Rental Manager. Plus, with online applications, you can quickly screen prospective tenants – for free.

    Learn more

    $2,805/mo

    Rent Zestimate®

    Refinance and save

    $2,982/mo

    Est. payment

    Refinancing to a lower rate could help reduce your monthly payments and save thousands over the life of the loan.

    See today's rates

    $2,982/mo

    Est. payment

    Explore your selling options

    Work with a Zillow partner agent

    Leverage their expertise and Zillow's premium Showcase listings to get your home seen by more buyers.

    Get started

    List with your own agent

    Get your home in front of millions of buyers by listing it on Zillow.

    Learn how to do it

    Sell it yourself

    Take full control of how buyers see your home on Zillow by listing For Sale by Owner (FSBO).

    List your home

    What's special

    Fresh cohesive feelContemporary cabinetryStainless steel appliancesGranite countertopsModern kitchenHuge yardRefinished hardwood floors
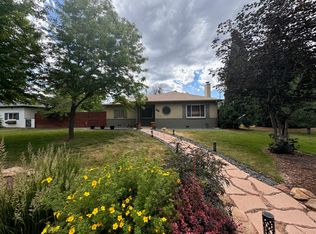
    **OPEN HOUSE this Sunday 10:00-12:00** Beautifully updated and move-in ready, this 3-bedroom, 2-bathroom home offers exceptional value with thoughtful updates throughout. Step inside to a bright and functional floor plan featuring three spacious living areas, providing flexibility for entertaining, a home office, or additional recreation space. The modern kitchen includes granite countertops, stainless steel appliances, and contemporary cabinetry. Both bathrooms have been tastefully remodeled with updated fixtures and finishes. Recent improvements include refinished hardwood floors, new carpet, paint, and lighting throughout, giving the home a fresh, cohesive feel. The huge yard is a clean slate, ready for your personal touch—ideal for a garden, patio, 2 car garage, or play area. Perfect for first-time home buyers seeking a stylish, move-in-ready property. Conveniently located near Downtown Denver, the Anschutz Medical Campus, and Central Park, with easy access to shopping, dining, parks, and commuter routes.

    Zillow last checked:

    Listing updated:

    Listed by:

    Allison Johnson 303-907-1452 Allison@WestandMainHomes.com,

    West and Main Homes Inc,

    Deanna Marasch 303-718-6920,

    West and Main Homes Inc

    Bought with:

    Laura Olson, 100110429

    West and Main Homes Inc

    Source: REcolorado as distributed by MLS GRID,MLS#: 5590351MLS Logo

    Facts & features

    Interior

    Bedrooms & bathrooms
    • Bedrooms: 3
    • Bathrooms: 2
    • Full bathrooms: 2
    • Main level bathrooms: 1
    • Main level bedrooms: 2
    Bedroom
    • Features: Primary Suite
    • Level: Main
    • Area: 122.85 Square Feet
    • Dimensions: 13.5 x 9.1
    Bedroom
    • Level: Main
    • Area: 104.65 Square Feet
    • Dimensions: 11.5 x 9.1
    Bedroom
    • Level: Basement
    • Area: 101.26 Square Feet
    • Dimensions: 12.2 x 8.3
    Bathroom
    • Features: Primary Suite
    • Level: Main
    • Area: 48.23 Square Feet
    • Dimensions: 5.3 x 9.1
    Bathroom
    • Level: Basement
    • Area: 48.96 Square Feet
    • Dimensions: 7.2 x 6.8
    Dining room
    • Level: Main
    • Area: 47.37 Square Feet
    • Dimensions: 5.2 x 9.11
    Family room
    • Level: Basement
    • Area: 237.11 Square Feet
    • Dimensions: 13.1 x 18.1
    Great room
    • Level: Main
    • Area: 179.19 Square Feet
    • Dimensions: 18.1 x 9.9
    Kitchen
    • Level: Main
    • Area: 92.92 Square Feet
    • Dimensions: 10.2 x 9.11
    Laundry
    • Level: Basement
    • Area: 95.04 Square Feet
    • Dimensions: 9.9 x 9.6
    Living room
    • Level: Main
    • Area: 229.39 Square Feet
    • Dimensions: 11.3 x 20.3
    Office
    • Level: Main
    • Area: 102.66 Square Feet
    • Dimensions: 11.8 x 8.7
    Utility room
    • Level: Basement
    • Area: 130.95 Square Feet
    • Dimensions: 13.5 x 9.7
    Heating
    • Forced Air
    Cooling
    • Central Air
    Appliances
    • Included: Dishwasher, Disposal, Dryer, Gas Water Heater, Microwave, Oven, Refrigerator, Washer
    • Laundry: In Unit
    Features
    • Ceiling Fan(s), Granite Counters, Smoke Free
    • Flooring: Carpet, Wood
    • Basement: Finished,Full
    • Number of fireplaces: 2
    • Fireplace features: Basement, Living Room
    • Common walls with other units/homes: No Common Walls
    Interior area
    • Total structure area: 2,010
    • Total interior livable area: 2,010 sqft
    • Finished area above ground: 1,038
    • Finished area below ground: 972

    Property

    Parking
    • Total spaces: 2
    • Details: Off Street Spaces: 2
    Features
    • Levels: One
    • Stories: 1
    • Patio & porch: Covered, Patio
    • Fencing: Full
    Lot
    • Size: 6,250 sqft
    • Features: Level, Near Public Transit
    Details
    • Parcel number: 133320014
    • Zoning: E-SU-DX
    • Special conditions: Standard

    Construction

    Type & style
    • Home type: SingleFamily
    • Architectural style: Traditional
    • Property subtype: Single Family Residence
    Materials
    • Brick
    • Foundation: Slab
    • Roof: Composition
    Condition
    • Updated/Remodeled
    • Year built: 1954

    Utilities & green energy

    • Sewer: Public Sewer
    • Water: Public
    • Utilities for property: Cable Available, Electricity Connected, Natural Gas Connected

    Community & neighborhood

    Security
    • Security features: Smart Cameras
    Location
    • Region: Denver
    • Subdivision: East Colfax

    Other

    Other facts
    • Listing terms: 1031 Exchange,Cash,Conventional,FHA,Other,USDA Loan
    • Ownership: Individual
    • Road surface type: Paved

    Price history

    DateEventPrice
    12/15/2025Sold$519,000$258/sqft
    Source: REcolorado as distributed by MLS GRID #5590351 Report a problem
    11/18/2025Pending sale$519,000$258/sqft
    Source: REcolorado as distributed by MLS GRID #5590351 Report a problem
    10/23/2025Price change$519,000-1.9%$258/sqft
    Source: REcolorado as distributed by MLS GRID #5590351 Report a problem
    10/15/2025Listed for sale$529,000+107.5%$263/sqft
    Source: REcolorado as distributed by MLS GRID #5590351 Report a problem
    10/21/2015Sold$255,000+2.4%$127/sqft
    Source: Public Record Report a problem
    10/8/2015Listed for sale$249,000+100.8%$124/sqft
    Source: Keller Williams Realty Denver Downtown #3744458 Report a problem
    4/11/2011Sold$124,000-0.7%$62/sqft
    Source: Public Record Report a problem
    2/26/2011Price change$124,900+100625.8%$62/sqft
    Source: Real Estate Partners #959673 Report a problem
    2/25/2011Price change$124-99.9%
    Source: foreclosure.com Report a problem
    2/19/2011Price change$124,900-3.9%$62/sqft
    Source: Real Estate Partners #959673 Report a problem
    1/9/2011Listed for sale$130,000$65/sqft
    Source: Fannie Mae #959673 Report a problem

    Public tax history

    YearProperty taxesTax assessment
    2024$2,746 +13.1%$35,440 -7.9%
    2023$2,428 +3.6%$38,490 +26.1%
    2022$2,345 +7.3%$30,530 -2.8%
    2021$2,185 +2.9%$31,420 +6.7%
    2020$2,124 +17.5%$29,451 -0.7%
    2019$1,807 $29,657 +27%
    2018$1,807 +0.3%$23,360
    2017$1,802 +21.6%$23,360 +23.2%
    2016$1,481 +30.1%$18,960
    2015$1,139 0%$18,960 +38.3%
    2014$1,139 -7.8%$13,710
    2013$1,236 +17.9%$13,710 -6.7%
    2012$1,048 +13.1%$14,700 +1.4%
    2011$927 +2.2%$14,498 +4.2%
    2010$907 +46.5%$13,920
    2009$619 -0.2%$13,920 -19.2%
    2008$620 -40.9%$17,230
    2007$1,049 +1.1%$17,230 +10%
    2006$1,037 +2.1%$15,670
    2005$1,016 +6.2%$15,670 -3.3%
    2003$956 +1.9%$16,210 +1.4%
    2002$939 $15,980 +27.9%
    2001-- $12,490

    Find assessor info on the county website

    Neighborhood: East Colfax

    Nearby schools

    GreatSchools rating
    Schools provided by the listing agent
    • Elementary: Ashley
    • Middle: Hill
    • High: George Washington
    • District: Denver 1

    Source: REcolorado as distributed by MLS GRID. This data may not be complete. We recommend contacting the local school district to confirm school assignments for this home.

    Get a cash offer in 3 minutes
    Find out how much your home could sell for in as little as 3 minutes with a no-obligation cash offer.
    Estimated market value
    $514,000
    Get a cash offer in 3 minutes
    Find out how much your home could sell for in as little as 3 minutes with a no-obligation cash offer.
    Estimated market value
    $514,000